Welcome to 3009 Melbourne Ct E. A fireplace anchors the main living space, adding warmth on cooler evenings. The kitchen features a center island and stainless steel appliances. Fresh interior paint and partial flooring replacement give the home a clean, updated feel. The primary bath offers double sinks and a separate tub and shower. Out back, a fully fenced yard and storage shed round out the outdoor space.
Active
Price cut: $10K (9/3)
$580,000
3009 Melbourne Ct E, Mount Juliet, TN 37122
5beds
2,951sqft
Single Family Residence, Residential
Built in 2001
0.29 Acres Lot
$-- Zestimate®
$197/sqft
$40/mo HOA
What's special
Fully fenced yardStorage shedFresh interior paintStainless steel appliances
- 16 days
- 834
- 59
Likely to sell faster than
Zillow last checked:
Listing updated:
Listed by:
Karen Albright 480-462-5392,
OPENDOOR BROKERAGE, LLC 480-462-5392
Source: RealTracs MLS as distributed by MLS GRID,MLS#: 3526331
Facts & features
Interior
Bedrooms & bathrooms
- Bedrooms: 5
- Bathrooms: 3
- Full bathrooms: 3
- Main level bedrooms: 5
Heating
- Central
Cooling
- Central Air
Appliances
- Included: Oven
Features
- Flooring: Carpet
- Basement: None
Interior area
- Total structure area: 2,951
- Total interior livable area: 2,951 sqft
- Finished area above ground: 2,951
Property
Parking
- Total spaces: 2
- Parking features: Attached
- Attached garage spaces: 2
Features
- Levels: One
- Stories: 2
Lot
- Size: 0.29 Acres
- Dimensions: 96.30 x 135.03 IRR
Details
- Parcel number: 073G D 00400 000
- Special conditions: Standard
Construction
Type & style
- Home type: SingleFamily
- Property subtype: Single Family Residence, Residential
Materials
- Brick
Condition
- New construction: No
- Year built: 2001
Utilities & green energy
- Sewer: Public Sewer
- Water: Public
- Utilities for property: Water Available
Community & HOA
Community
- Subdivision: Willoughby Station 5
HOA
- Has HOA: Yes
- HOA fee: $475 annually
Location
- Region: Mount Juliet
Financial & listing details
- Price per square foot: $197/sqft
- Tax assessed value: $428,900
- Annual tax amount: $2,358
- Date on market: 8/25/2026
Estimated market value
Not available
Estimated sales range
Not available
Not available
Price history
| Date | Event | Price |
|---|---|---|
| 9/3/2026 | Price change | $580,000-1.7%$197/sqft |
Source:  RealTracs MLS as distributed by MLS GRID #3526331 Report a problem RealTracs MLS as distributed by MLS GRID #3526331 Report a problem | ||
| 8/25/2026 | Listed for sale | $590,000+10.9%$200/sqft |
Source: RealTracs MLS as distributed by MLS GRID #3526331 Report a problem | ||
| 8/6/2026 | Sold | $532,000+53.8%$180/sqft |
Source: Public Record Report a problem | ||
| 9/19/2017 | Sold | $346,000+0.3%$117/sqft |
Source: RealTracs MLS as distributed by MLS GRID #1851000 Report a problem | ||
| 8/3/2017 | Listed for sale | $345,000+32.7%$117/sqft |
Source: Nashville - Murfreesboro #1851000 Report a problem | ||
| 6/23/2011 | Sold | $260,000-5.5%$88/sqft |
Source: Public Record Report a problem | ||
| 3/3/2011 | Listed for sale | $275,000+19.7%$93/sqft |
Source: Best Real Estate Advisors #1253806 Report a problem | ||
| 8/27/2002 | Sold | $229,725$78/sqft |
Source: Public Record Report a problem | ||
Public tax history
| Year | Property taxes | Tax assessment |
|---|---|---|
| 2025 | $2,358 +8.9% | $107,225 |
| 2024 | $2,165 | $107,225 |
| 2023 | $2,165 | $107,225 |
| 2022 | $2,165 | $107,225 |
| 2021 | -- | $107,225 +40.2% |
| 2020 | $2,054 +6.6% | $76,475 |
| 2019 | $1,926 -6.2% | $76,475 |
| 2018 | $2,054 +0% | $76,475 |
| 2017 | $2,053 -14.1% | $76,475 |
| 2016 | $2,391 +12.9% | $76,475 |
| 2015 | $2,119 +17.6% | $76,475 +17.6% |
| 2014 | $1,801 | $65,005 |
| 2013 | $1,801 +0% | $65,005 |
| 2012 | $1,801 +2.6% | $65,005 |
| 2011 | $1,755 | $65,005 |
| 2010 | -- | $65,005 -6.6% |
| 2009 | $1,694 | $69,620 |
| 2008 | $1,694 +9.1% | $69,620 +11.2% |
| 2007 | $1,552 +3.1% | $62,581 +3.1% |
| 2006 | $1,505 | $60,671 |
| 2005 | $1,505 -16.5% | $60,671 |
| 2003 | $1,802 +14.2% | $60,671 +14.2% |
| 2002 | $1,578 | $53,144 +507.4% |
| 2001 | -- | $8,750 -75% |
| 2000 | -- | $35,000 |
Find assessor info on the county website
Monthly payment
Est. payment
Payment breakdown
Explore the cost of this home by adjusting the details. Changes won't be saved.Climate risks
Neighborhood: 37122
Nearby schools
Schools provided by the listing agent
- Elementary: Mt. Juliet Elementary
- Middle: Mt. Juliet Middle School
- High: Green Hill High School
Source: RealTracs MLS as distributed by MLS GRID. This data may not be complete. We recommend contacting the local school district to confirm school assignments for this home.
- $640,500-- bd-- ba-- sqft3011 Melboune Ct E, Mount Juliet, TN 37122Off Market
- $611,6005 bd4 ba3.1k sqft3007 Melbourne Ct E, Mount Juliet, TN 37122Off Market

- $711,1004 bd3 ba3.9k sqft3011 Melbourne Ct E, Mount Juliet, TN 37122Off Market

- $622,4003 bd3 ba3.1k sqft1106 Brenlan Ct, Mount Juliet, TN 37122Off Market
Similar homes
- $650,0005 bd4 ba3.1k sqft3014 Melbourne Ct E, Mount Juliet, TN 37122For Sale
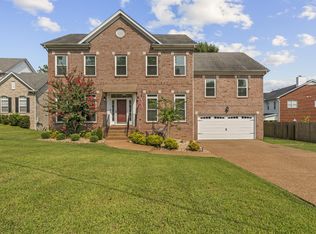
 MLS ID #3510420, William (Bill) M Grady. RealTracs MLS as distributed by MLS GRID
 - $449,9004 bd3 ba2.4k sqft1908 Hobart Way, Mount Juliet, TN 37122For Sale
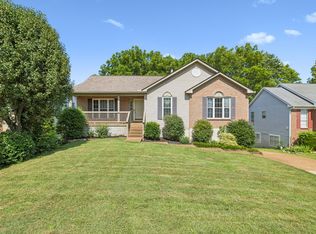 MLS ID #3256033, Wes Stone. RealTracs MLS as distributed by MLS GRID
 - $639,9003 bd3 ba2.9k sqft1011 Dickens Dr, Mount Juliet, TN 37122For Sale
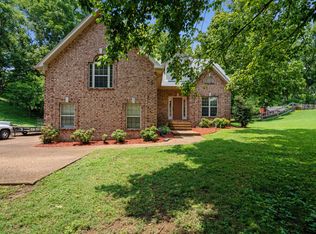 MLS ID #3303951, Trent Maasen, GRI, Auctioneer. RealTracs MLS as distributed by MLS GRID
 - $539,9003 bd2 ba2k sqft241 Quad Oak Dr, Mount Juliet, TN 37122For Sale
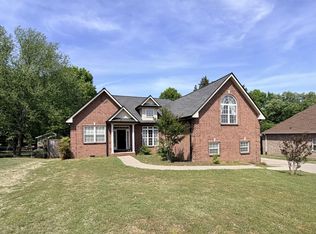 MLS ID #3544756, Kimbel Lea Mengelberg. RealTracs MLS as distributed by MLS GRID
 - $494,9994 bd3 ba2k sqft1534 Cardinal Ln, Mount Juliet, TN 37122For SaleMLS ID #3528600, Phil Hopewell. RealTracs MLS as distributed by MLS GRID
- $554,9005 bd3 ba3.1k sqft1033 Wyntergrace Farm Rd, Old Hickory, TN 37138For SaleMLS ID #3205397, Mena Abdelmalak. RealTracs MLS as distributed by MLS GRID
- $599,9004 bd3 ba3k sqft2009 Flanders Ct, Old Hickory, TN 37138For SaleMLS ID #3285700, Bernie Gallerani. RealTracs MLS as distributed by MLS GRID
- $629,9004 bd3 ba3.1k sqft1408 Wayfield Ln, Mount Juliet, TN 37122For SaleMLS ID #3261545, Justin Davis. RealTracs MLS as distributed by MLS GRID
- $599,0004 bd4 ba2.6k sqft631 Keeton Ave, Old Hickory, TN 37138For SaleMLS ID #3545819, Aaron Glicken. RealTracs MLS as distributed by MLS GRID
- $577,0004 bd4 ba3k sqft1204 Misty Glen Ct, Old Hickory, TN 37138For SaleMLS ID #3175171, Kevin Davis. RealTracs MLS as distributed by MLS GRID
- $575,0005 bd4 ba3k sqft5260 New John Hagar Rd, Hermitage, TN 37076For SaleMLS ID #3245046, Pam King. RealTracs MLS as distributed by MLS GRID
- $644,9004 bd3 ba2.8k sqft701 Scottland Trce, Mount Juliet, TN 37122For SaleMLS ID #3259857, Angie Downs. RealTracs MLS as distributed by MLS GRID
- $669,0004 bd3 ba2.4k sqft711 Plowson Rd, Mount Juliet, TN 37122For SaleMLS ID #3251515, Jonathan Minerick. RealTracs MLS as distributed by MLS GRID
- $--3 bd2 ba1.7k sqft3006 Chapel Hills Dr, Murfreesboro, TN 37129AuctionMLS ID #3516280, Elijah Comas Montgomery. RealTracs MLS as distributed by MLS GRID
- $399,0004 bd2 ba1.6k sqft4780 Cascade Dr, Old Hickory, TN 37138For SaleMLS ID #3545117, Stacey Long. RealTracs MLS as distributed by MLS GRID
- $416,0003 bd3 ba1.9k sqft3414 McVie Ct, Old Hickory, TN 37138For SaleMLS ID #3525975, Karen Albright. RealTracs MLS as distributed by MLS GRID
- $615,0005 bd3 ba3.1k sqft104 Camp Creek Ct, Hendersonville, TN 37075For SaleMLS ID #3527661, Arlo Nugent. RealTracs MLS as distributed by MLS GRID
- $719,9004 bd3 ba3k sqft210 Montchanin Rd, Old Hickory, TN 37138For SaleMLS ID #3206902, Jeff Jolly. RealTracs MLS as distributed by MLS GRID
- $499,9903 bd3 ba2.4k sqft4900 Tulip Grove Ln, Hermitage, TN 37076For SaleMLS ID #3510280, James Hamlett. RealTracs MLS as distributed by MLS GRID
- $632,0004 bd5 ba3.1k sqft1064 Riverwood Village Blvd, Hermitage, TN 37076For SaleMLS ID #3525997, Karen Albright. RealTracs MLS as distributed by MLS GRID
