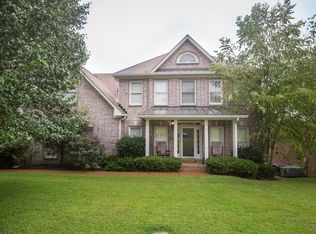
Freshly painted and move-in ready, this all-brick two-story in the established Sunset Oaks community offers 2,441 square feet of comfortable living on one of the neighborhood's larger lots. Brand new interior paint in a soft, warm white gives every room a bright, clean, contemporary feel throughout.
Inside you will find three bedrooms, two and a half bathrooms, and an inviting living area anchored by a cozy fireplace. The home offers two separate dining areas, giving you the flexibility of a formal space for gatherings and a casual spot for everyday meals. Downstairs, a dedicated media room on the lower level creates the ideal setting for movie nights, game day, or a comfortable second living space. The kitchen and baths have been freshly detailed and are ready for their next owner, while generously sized bedrooms leave room for a home office or guest space.
Step outside to a spacious backyard with plenty of room to play, garden, or entertain, plus a deck that is ideal for weekend cookouts and quiet evenings. A covered front porch, two-car garage, and low quarterly HOA complete the package.
Ideally located in Hermitage with quick access to I-40, Percy Priest Lake, shopping, and dining, and only a short drive to downtown Nashville. Opportunities in this sought-after pocket do not last long. Schedule your showing today.
Active
$499,990
4900 Tulip Grove Ln, Hermitage, TN 37076
3beds
2,441sqft
Single Family Residence, Residential
Built in 1997
8,276 Square Feet Lot
$-- Zestimate®
$205/sqft
$33/mo HOA
What's special
- 29 days
- 358
- 15
Zillow last checked:
Listing updated:
Listed by:
James Hamlett 540-255-7200,
Benchmark Realty, LLC 615-371-1544,
Bethany Jacobs,
Benchmark Realty, LLC
Source: RealTracs MLS as distributed by MLS GRID,MLS#: 3510280
Facts & features
Interior
Bedrooms & bathrooms
- Bedrooms: 3
- Bathrooms: 3
- Full bathrooms: 2
- 1/2 bathrooms: 1
- Main level bedrooms: 1
Bedroom 1
- Features: Full Bath
- Level: Full Bath
- Area: 216 Square Feet
- Dimensions: 18x12
Bedroom 2
- Features: Extra Large Closet
- Level: Extra Large Closet
- Area: 238 Square Feet
- Dimensions: 17x14
Bedroom 3
- Features: Extra Large Closet
- Level: Extra Large Closet
- Area: 208 Square Feet
- Dimensions: 16x13
Primary bathroom
- Features: Double Vanity
- Level: Double Vanity
Kitchen
- Features: Eat-in Kitchen
- Level: Eat-in Kitchen
- Area: 270 Square Feet
- Dimensions: 27x10
Living room
- Features: Combination
- Level: Combination
- Area: 850 Square Feet
- Dimensions: 34x25
Heating
- Central
Cooling
- Central Air
Appliances
- Included: Electric Oven, Electric Range, Dishwasher, Disposal, Dryer, Microwave, Refrigerator, Stainless Steel Appliance(s)
- Laundry: Electric Dryer Hookup, Washer Hookup
Features
- High Speed Internet
- Flooring: Carpet, Laminate, Tile
- Basement: Other
Interior area
- Total structure area: 2,441
- Total interior livable area: 2,441 sqft
- Finished area above ground: 2,441
Property
Parking
- Total spaces: 2
- Parking features: Garage Faces Side
- Garage spaces: 2
Features
- Levels: One
- Stories: 2
- Fencing: Back Yard
Lot
- Size: 8,276 Square Feet
- Dimensions: 74 x 106
- Features: Corner Lot
- Topography: Corner Lot
Details
- Parcel number: 086040B04400CO
- Special conditions: Standard
Construction
Type & style
- Home type: SingleFamily
- Property subtype: Single Family Residence, Residential
Materials
- Brick, Hardboard Siding
Condition
- New construction: No
- Year built: 1997
Utilities & green energy
- Sewer: Public Sewer
- Water: Public
- Utilities for property: Water Available, Cable Connected
Community & HOA
Community
- Subdivision: Sunset Oaks
HOA
- Has HOA: Yes
- Services included: Maintenance Grounds
- HOA fee: $100 quarterly
Location
- Region: Hermitage
Financial & listing details
- Price per square foot: $205/sqft
- Tax assessed value: $465,500
- Annual tax amount: $3,238
- Date on market: 8/12/2026
Estimated market value
Not available
Estimated sales range
Not available
Not available
Price history
| Date | Event | Price |
|---|---|---|
| 8/12/2026 | Listed for sale | $499,990+66.7%$205/sqft |
Source: | ||
| 7/12/2019 | Sold | $300,000+1%$123/sqft |
Source: | ||
| 5/30/2019 | Price change | $297,000-1.7%$122/sqft |
Source: Opendoor #1983286 Report a problem | ||
| 5/2/2019 | Price change | $302,000-0.7%$124/sqft |
Source: Opendoor #1983286 Report a problem | ||
| 4/25/2019 | Price change | $304,000-0.3%$125/sqft |
Source: Opendoor #1983286 Report a problem | ||
| 3/28/2019 | Price change | $305,000-2.2%$125/sqft |
Source: Opendoor #1983286 Report a problem | ||
| 3/21/2019 | Price change | $312,000-0.3%$128/sqft |
Source: Opendoor #1983286 Report a problem | ||
| 2/21/2019 | Price change | $313,000-0.9%$128/sqft |
Source: Opendoor #1983286 Report a problem | ||
| 2/7/2019 | Price change | $316,000-0.3%$129/sqft |
Source: Opendoor #1983286 Report a problem | ||
| 1/17/2019 | Price change | $317,000-0.3%$130/sqft |
Source: Opendoor #1983286 Report a problem | ||
| 12/27/2018 | Price change | $318,000-0.3%$130/sqft |
Source: Opendoor #1983286 Report a problem | ||
| 12/6/2018 | Price change | $319,000-0.3%$131/sqft |
Source: Opendoor #1983286 Report a problem | ||
| 11/15/2018 | Price change | $320,000-0.9%$131/sqft |
Source: Opendoor #1983286 Report a problem | ||
| 10/25/2018 | Listed for sale | $323,000+8.9%$132/sqft |
Source: Opendoor #1983286 Report a problem | ||
| 9/14/2018 | Sold | $296,500+26.8%$121/sqft |
Source: Public Record Report a problem | ||
| 5/22/2015 | Sold | $233,900-0.7%$96/sqft |
Source: | ||
| 1/16/2015 | Listed for sale | $235,600+9.9%$97/sqft |
Source: Reliant Realty #1601218 Report a problem | ||
| 2/20/2013 | Listing removed | $214,400$88/sqft |
Source: Reliant Realty #1425634 Report a problem | ||
| 2/17/2013 | Listing removed | $1,500$1/sqft |
Source: Reliant Realty #1425645 Report a problem | ||
| 2/15/2013 | Listed for rent | $1,500$1/sqft |
Source: Reliant Realty #1425645 Report a problem | ||
| 2/12/2013 | Price change | $214,400-1.7%$88/sqft |
Source: Reliant Realty #1425634 Report a problem | ||
| 1/12/2013 | Price change | $218,000-1.8%$89/sqft |
Source: Cottage Realty #1404062 Report a problem | ||
| 1/10/2013 | Listing removed | $1,500$1/sqft |
Source: Cottage Realty #1404073 Report a problem | ||
| 1/10/2013 | Price change | $222,000-3.1%$91/sqft |
Source: Cottage Realty #1404062 Report a problem | ||
| 12/5/2012 | Listed for rent | $1,500$1/sqft |
Source: Cottage Realty #1404073 Report a problem | ||
| 11/1/2012 | Listed for sale | $229,000+27.3%$94/sqft |
Source: Cottage Realty #1404062 Report a problem | ||
| 8/6/2001 | Sold | $179,900-4.8%$74/sqft |
Source: Public Record Report a problem | ||
| 3/17/2000 | Sold | $188,900$77/sqft |
Source: Public Record Report a problem | ||
Public tax history
| Year | Property taxes | Tax assessment |
|---|---|---|
| 2025 | $3,238 +31.7% | $116,375 +38.3% |
| 2024 | $2,458 | $84,125 |
| 2023 | $2,458 | $84,125 |
| 2022 | $2,458 -1% | $84,125 |
| 2021 | $2,484 +15.4% | $84,125 +48% |
| 2020 | $2,153 +37.5% | $56,825 |
| 2019 | $1,566 | $56,825 |
| 2018 | $1,566 | $56,825 |
| 2017 | $1,566 | $56,825 +12.2% |
| 2016 | $1,566 -21.2% | $50,650 |
| 2015 | $1,988 | $50,650 |
| 2014 | $1,988 | $50,650 |
| 2013 | -- | $50,650 -8.1% |
| 2012 | -- | $55,100 |
| 2011 | -- | $55,100 |
| 2010 | -- | $55,100 |
| 2009 | -- | $55,100 +4% |
| 2008 | -- | $53,000 |
| 2007 | -- | $53,000 |
| 2006 | -- | -- |
| 2005 | -- | -- |
| 2004 | -- | -- |
| 2003 | -- | -- |
| 2002 | -- | -- |
| 2001 | -- | -- |
| 2000 | -- | -- |
Find assessor info on the county website
Monthly payment
Est. payment
Payment breakdown
Explore the cost of this home by adjusting the details. Changes won't be saved.Climate risks
Neighborhood: 37076
Nearby schools
Schools provided by the listing agent
- Elementary: Dodson Elementary
- Middle: DuPont Tyler Middle
- High: McGavock Comp High School
Source: RealTracs MLS as distributed by MLS GRID. This data may not be complete. We recommend contacting the local school district to confirm school assignments for this home.