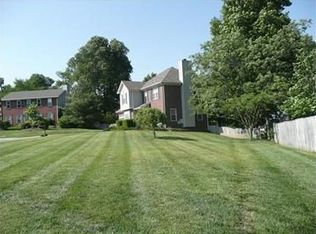
This spacious 3,042 sq. ft. Brick home offers the perfect blend of comfort, functionality with 3 Bedrooms, 2 ½ Baths, Eat-In Kitchen with separate Dining room, and spacious Living room with a fireplace and mantle. Laundry is off the Kitchen which leads you to the bonus room with access to the Attached 2 car garage. The main-floor primary suite features elegant tray ceilings and a relaxing ensuite with a whirlpool tub, tile surround, separate shower, and private vanity area. Upstairs you'll find two generously sized bedrooms connected by a convenient Jack & Jill bathroom, each with ample closet space. 2026 New Roof scheduled to be replaced in August, 10/2025 New split HVAC unit with gas heat, Triple pane windows, LOW Electric bills, Updated vinyl floorings with the exception of the carpet. Generator Ready – Professionally Wired for an External Generator (Generator Not Included). Fire department nearby. Wilson County Schools : Elementary School: Lakeview Elementary School (Grades K-5),. Middle School: Mt. Juliet Middle School (Grades 6-8),. High School: Green Hill High School (Grades 9-12)
Active
$657,700
1025 Singing Springs Rd, Mount Juliet, TN 37122
3beds
3,042sqft
Single Family Residence, Residential
Built in 1989
0.45 Acres Lot
$-- Zestimate®
$216/sqft
$11/mo HOA
What's special
Two generously sized bedroomsEat-in kitchenSeparate dining roomJack and jill bathroomAmple closet spaceElegant tray ceilingsUpdated vinyl floorings
- 24 days
- 548
- 17
Zillow last checked:
Listing updated:
Listed by:
Kimberly Lamberson Withrow 615-859-6978,
Broker Headquarters Group 615-859-6978,
Joy Lamberson McNaughten 615-859-6978,
Broker Headquarters Group
Source: RealTracs MLS as distributed by MLS GRID,MLS#: 3318014
Facts & features
Interior
Bedrooms & bathrooms
- Bedrooms: 3
- Bathrooms: 3
- Full bathrooms: 2
- 1/2 bathrooms: 1
- Main level bedrooms: 1
Primary bathroom
- Features: Primary Bedroom
- Level: Primary Bedroom
Heating
- Central, Furnace, Natural Gas
Cooling
- Ceiling Fan(s), Central Air, Electric
Appliances
- Included: Gas Oven, Gas Range, Dishwasher, Disposal, Dryer, ENERGY STAR Qualified Appliances, Refrigerator, Washer
- Laundry: Electric Dryer Hookup, Washer Hookup
Features
- Air Filter, Ceiling Fan(s), Extra Closets, Pantry, Walk-In Closet(s), High Speed Internet
- Flooring: Carpet, Laminate, Tile, Vinyl
- Basement: Crawl Space
- Number of fireplaces: 1
- Fireplace features: Den, Wood Burning
Interior area
- Total structure area: 3,042
- Total interior livable area: 3,042 sqft
- Finished area above ground: 3,042
Property
Parking
- Total spaces: 6
- Parking features: Garage Faces Side, Aggregate
- Garage spaces: 2
- Uncovered spaces: 4
Features
- Levels: Multi/Split
- Stories: 2
- Patio & porch: Patio, Covered, Screened
- Fencing: Back Yard
Lot
- Size: 0.45 Acres
- Dimensions: 93 x 174
- Features: Rolling Slope
- Topography: Rolling Slope
Details
- Parcel number: 031D A 03200 000
- Special conditions: Standard
- Other equipment: Air Purifier
Construction
Type & style
- Home type: SingleFamily
- Architectural style: Split Level
- Property subtype: Single Family Residence, Residential
Materials
- Brick
- Roof: Shingle
Condition
- New construction: No
- Year built: 1989
Utilities & green energy
- Sewer: Public Sewer
- Water: Public
- Utilities for property: Electricity Available, Natural Gas Available, Water Available
Community & HOA
Community
- Security: Carbon Monoxide Detector(s), Fire Alarm, Security System, Smoke Detector(s)
- Subdivision: Horseshoe Cove
HOA
- Has HOA: Yes
- HOA fee: $130 annually
Location
- Region: Mount Juliet
Financial & listing details
- Price per square foot: $216/sqft
- Tax assessed value: $417,100
- Annual tax amount: $1,991
- Date on market: 8/30/2026
- Electric utility on property: Yes
Estimated market value
Not available
Estimated sales range
Not available
Not available
Price history
| Date | Event | Price |
|---|---|---|
| 8/30/2026 | Listed for sale | $657,700+261.4%$216/sqft |
Source:  RealTracs MLS as distributed by MLS GRID #3318014 Report a problem RealTracs MLS as distributed by MLS GRID #3318014 Report a problem | ||
| 6/25/1999 | Sold | $182,000$60/sqft |
Source: Public Record Report a problem | ||
Public tax history
| Year | Property taxes | Tax assessment |
|---|---|---|
| 2025 | $1,991 | $104,275 |
| 2024 | $1,991 | $104,275 |
| 2023 | $1,991 | $104,275 |
| 2022 | $1,991 | $104,275 |
| 2021 | -- | $104,275 +28.7% |
| 2020 | $2,041 | $81,025 |
| 2019 | $2,041 +0.1% | $81,025 +0.1% |
| 2018 | $2,040 0% | $80,975 |
| 2017 | $2,040 +0% | $80,975 |
| 2016 | $2,040 -2% | $80,975 |
| 2015 | $2,081 +38.6% | $80,975 +38.6% |
| 2014 | $1,502 | $58,429 |
| 2013 | $1,502 +0% | $58,429 |
| 2012 | $1,502 +2.8% | $58,429 |
| 2011 | $1,461 | $58,429 |
| 2010 | -- | $58,429 -6% |
| 2009 | $1,513 | $62,187 |
| 2008 | $1,513 +8.8% | $62,187 +11% |
| 2007 | $1,390 | $56,042 |
| 2006 | $1,390 +11.8% | $56,042 +11.8% |
| 2005 | $1,243 -16.5% | $50,134 |
| 2003 | $1,489 +9% | $50,134 +9% |
| 2002 | $1,366 | $45,988 |
| 2001 | -- | $45,988 -75% |
| 2000 | -- | $183,950 |
Find assessor info on the county website
Monthly payment
Est. payment
Payment breakdown
Explore the cost of this home by adjusting the details. Changes won't be saved.Climate risks
Neighborhood: 37122
Nearby schools
Schools provided by the listing agent
- Elementary: Lakeview Elementary School
- Middle: Mt. Juliet Middle School
- High: Green Hill High School
Source: RealTracs MLS as distributed by MLS GRID. This data may not be complete. We recommend contacting the local school district to confirm school assignments for this home.
- $549,6003 bd-- ba2.2k sqft1102 Lost Cove Ct, Mount Juliet, TN 37122Off Market
- $70,300-- bd-- ba-- sqft201 Watercress Ct, Mount juliet, TN 37122Off Market
- $728,600-- bd2 ba3.3k sqft201 Watercress Ct, Mount Juliet, TN 37122Off Market
- $582,300-- bd2 ba2.6k sqft1101 Lost Cove Ct, Mount Juliet, TN 37122Off Market
Similar homes
- $--4 bd4 ba2.8k sqft606 Juliet Dr, Mount Juliet, TN 37122Auction

 MLS ID #3529436, Mike E. Walker. RealTracs MLS as distributed by MLS GRID
 - $580,0005 bd3 ba2.9k sqft3009 Melbourne Ct E, Mount Juliet, TN 37122For Sale
 MLS ID #3526331, Karen Albright. RealTracs MLS as distributed by MLS GRID
 - $669,0004 bd3 ba2.4k sqft711 Plowson Rd, Mount Juliet, TN 37122For Sale
 MLS ID #3251515, Jonathan Minerick. RealTracs MLS as distributed by MLS GRID
 - $699,0004 bd3 ba3.4k sqft221 Rising Sun Ln, Old Hickory, TN 37138For Sale
 MLS ID #3309200, Judy Hughes. RealTracs MLS as distributed by MLS GRID
 - $539,9003 bd2 ba2k sqft241 Quad Oak Dr, Mount Juliet, TN 37122For SaleMLS ID #3544756, Kimbel Lea Mengelberg. RealTracs MLS as distributed by MLS GRID
- $599,9003 bd2 ba1.5k sqft645 Neals Ln, Gallatin, TN 37066For SaleMLS ID #3531839, Ethan Hurst. RealTracs MLS as distributed by MLS GRID
- $480,0003 bd3 ba2.2k sqft121 Grandview Cir, Old Hickory, TN 37138For SaleMLS ID #3546943, Paula Harmon. RealTracs MLS as distributed by MLS GRID
- $665,0003 bd2 ba2k sqft1300 Greenwood Ave, Nashville, TN 37206For SaleMLS ID #3525609, John C. Rochford. RealTracs MLS as distributed by MLS GRID
- $491,0003 bd2 ba2.1k sqft101 Wyncrest Commons Ct, Hendersonville, TN 37075For SaleMLS ID #3526004, Karen Albright. RealTracs MLS as distributed by MLS GRID
- $739,9004 bd4 ba2.9k sqft1081 Avery Trace Cir, Hendersonville, TN 37075For SaleMLS ID #3513560, L. Brian Flanary. RealTracs MLS as distributed by MLS GRID
- $599,9004 bd4 ba3k sqft1805 Pointe Ct, Lebanon, TN 37087For SaleMLS ID #3130328, Eddie Cassetty. RealTracs MLS as distributed by MLS GRID
- $650,0006 bd3 ba2.3k sqft2258 S Williams Rd, Greenbrier, TN 37073For SaleMLS ID #2996159, Rob Caton. RealTracs MLS as distributed by MLS GRID
- $799,9003 bd2 ba1.9k sqft1094B Center Point Rd S, Hendersonville, TN 37075For SaleMLS ID #3264164, Eddie Cox. RealTracs MLS as distributed by MLS GRID
- $775,0003 bd3 ba3.1k sqft419 W Hester Rd, Cottontown, TN 37048For SaleMLS ID #3260702, Roger Pond. RealTracs MLS as distributed by MLS GRID
- $554,9003 bd2 ba2.3k sqft512 Tyler Ct, Cottontown, TN 37048For SaleMLS ID #3545837, Wendy Dickens. RealTracs MLS as distributed by MLS GRID
- $515,0004 bd3 ba2.6k sqft6182 N New Hope Rd, Hermitage, TN 37076For SaleMLS ID #3520885, Jason Galaz. RealTracs MLS as distributed by MLS GRID
- $459,9003 bd2 ba1.5k sqft111 Lynn Dr, Hendersonville, TN 37075For SaleMLS ID #3541287, LASHEL HODGES. RealTracs MLS as distributed by MLS GRID
- $575,0004 bd3 ba3.3k sqft106 Creek Trail Ct, Goodlettsville, TN 37072For SaleMLS ID #3288298, Christy A. Harris. RealTracs MLS as distributed by MLS GRID
- $750,0003 bd2 ba2.9k sqft827 Wren Rd, Goodlettsville, TN 37072For SaleMLS ID #3180993, Mark Nash. RealTracs MLS as distributed by MLS GRID
- $455,0003 bd2 ba1.7k sqft100 Shady View Dr, Hendersonville, TN 37075For SaleMLS ID #3529089, Kristine Powell. RealTracs MLS as distributed by MLS GRID
