Beautiful fenced corner lot with mature trees! Well maintained & Updated ONE LEVEL Living with a Deep 2 Car Garage * 2 Living Areas one features a Brick Fireplace and Huge Den features plenty of Natural Light! Kitchen boasts plentiful cabinets and countertop space with a view of the backyard and open to the Living Area & Dining Room * Primary bedroom has Private Bath * Extra Closets * Storage Shed * Minutes to COSTCO, Hendersonville Hospital & Vietnam Veterans Pkwy
Active
Price cut: $10K (9/23)
$455,000
100 Shady View Dr, Hendersonville, TN 37075
3beds
1,710sqft
Single Family Residence, Residential
Built in 1983
0.31 Acres Lot
$-- Zestimate®
$266/sqft
$-- HOA
What's special
Storage shedFenced corner lotMature treesOne level livingExtra closetsBrick fireplace
- 55 days
- 144
- 3
Zillow last checked:
Listing updated:
Listed by:
Kristine Powell 615-482-4447,
RE/MAX Exceptional Properties 615-754-0200
Source: RealTracs MLS as distributed by MLS GRID,MLS#: 3529089
Facts & features
Interior
Bedrooms & bathrooms
- Bedrooms: 3
- Bathrooms: 2
- Full bathrooms: 2
- Main level bedrooms: 3
Heating
- Heat Pump
Cooling
- Central Air
Appliances
- Included: Electric Oven, Electric Range, Dishwasher, Disposal
- Laundry: Electric Dryer Hookup, Washer Hookup
Features
- Ceiling Fan(s), Extra Closets, Redecorated
- Flooring: Carpet, Luxury Vinyl, Tile
- Basement: Crawl Space
- Number of fireplaces: 1
- Fireplace features: Living Room
Interior area
- Total structure area: 1,710
- Total interior livable area: 1,710 sqft
- Finished area above ground: 1,710
Property
Parking
- Total spaces: 2
- Parking features: Garage Door Opener, Garage Faces Front
- Attached garage spaces: 2
Features
- Levels: One
- Stories: 1
- Patio & porch: Porch, Covered, Deck
Lot
- Size: 0.31 Acres
- Dimensions: 109.91 x 126.14 IRR
Details
- Parcel number: 144M C 02600 000
- Special conditions: Standard
Construction
Type & style
- Home type: SingleFamily
- Property subtype: Single Family Residence, Residential
Materials
- Brick
Condition
- New construction: No
- Year built: 1983
Utilities & green energy
- Sewer: Public Sewer
- Water: Public
- Utilities for property: Water Available
Community & HOA
Community
- Subdivision: Hillwood Ests Sec 3
HOA
- Has HOA: No
Location
- Region: Hendersonville
Financial & listing details
- Price per square foot: $266/sqft
- Tax assessed value: $421,400
- Annual tax amount: $2,117
- Date on market: 8/29/2026
Estimated market value
Not available
Estimated sales range
Not available
Not available
Price history
| Date | Event | Price |
|---|---|---|
| 9/23/2026 | Price change | $455,000-2.2%$266/sqft |
Source:  RealTracs MLS as distributed by MLS GRID #3529089 Report a problem RealTracs MLS as distributed by MLS GRID #3529089 Report a problem | ||
| 8/29/2026 | Listed for sale | $465,000+311.9%$272/sqft |
Source: RealTracs MLS as distributed by MLS GRID #3529089 Report a problem | ||
| 5/8/2001 | Sold | $112,900+1.8%$66/sqft |
Source: Public Record Report a problem | ||
| 7/1/1998 | Sold | $110,900$65/sqft |
Source: Public Record Report a problem | ||
Public tax history
| Year | Property taxes | Tax assessment |
|---|---|---|
| 2025 | $2,117 | $105,350 |
| 2024 | $2,117 +11.8% | $105,350 +76.5% |
| 2023 | $1,893 -0.3% | $59,700 -75% |
| 2022 | $1,898 +40.5% | $238,800 |
| 2021 | $1,350 | $238,800 |
| 2020 | $1,350 -28.9% | $238,800 |
| 2019 | $1,899 +556.6% | $238,800 +56.5% |
| 2018 | $289 -80.8% | $152,600 |
| 2017 | $1,506 | -- |
| 2016 | $1,506 | -- |
| 2015 | $1,506 +17.4% | -- |
| 2014 | $1,283 +25.2% | -- |
| 2011 | $1,025 -0.6% | $38,611 |
| 2010 | $1,031 | $38,611 |
| 2009 | $1,031 | $38,611 |
| 2008 | -- | $38,611 +8.9% |
| 2007 | $1,032 | $35,466 |
| 2006 | $1,032 +0.7% | $35,466 +14.6% |
| 2005 | $1,024 | $30,948 |
| 2004 | $1,024 | $30,948 |
| 2002 | $1,024 | $30,948 +8.9% |
| 2001 | -- | $28,427 -75% |
| 2000 | -- | $113,708 |
Find assessor info on the county website
Monthly payment
Est. payment
Payment breakdown
Explore the cost of this home by adjusting the details. Changes won't be saved.Climate risks
Neighborhood: 37075
Nearby schools
Schools provided by the listing agent
- Elementary: Gene W. Brown Elementary
- Middle: Knox Doss Middle School at Drakes Creek
- High: Beech Sr High School
Source: RealTracs MLS as distributed by MLS GRID. This data may not be complete. We recommend contacting the local school district to confirm school assignments for this home.
- $339,200-- bd1 ba1.2k sqft102 Shady View Dr, Hendersonville, TN 37075Off Market
- $360,900-- bd1 ba1.2k sqft104 Forest View Dr, Hendersonville, TN 37075Off Market
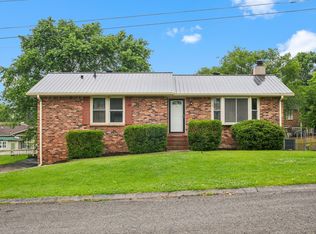
- $370,0003 bd2 ba1.7k sqft103 Valley View Ct, Hendersonville, TN 37075Sold
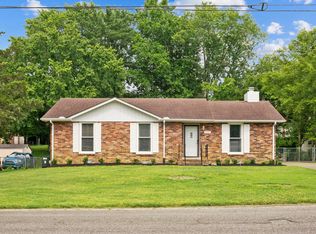
- $339,9003 bd2 ba1.2k sqft111 Forest View Dr, Hendersonville, TN 37075Sold
Similar homes
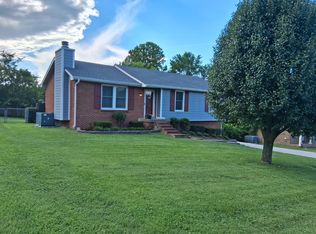
- $460,0003 bd2 ba1.6k sqft113 Overlook Dr, Hendersonville, TN 37075For Sale
 MLS ID #3230698, Rebecca Sandu. RealTracs MLS as distributed by MLS GRID
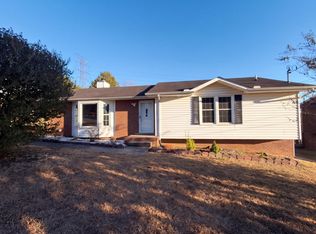
 - $371,0003 bd2 ba1.5k sqft157 Hillside Dr, Hendersonville, TN 37075For Sale
 MLS ID #3611869, Karen Albright. RealTracs MLS as distributed by MLS GRID
 - $475,0003 bd2 ba1.9k sqft119 Susan Dr, Hendersonville, TN 37075For Sale
 MLS ID #3184532, Emma Svedin. RealTracs MLS as distributed by MLS GRID
 - $444,9003 bd2 ba1.5k sqft111 Lynn Dr, Hendersonville, TN 37075For Sale
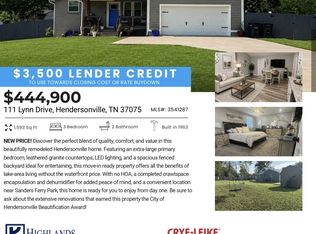 MLS ID #3541287, LASHEL HODGES. RealTracs MLS as distributed by MLS GRID
 - $439,0003 bd3 ba1.9k sqft121 Vintage Cir, Hendersonville, TN 37075For SaleMLS ID #3239648, Noah Wayne Puckett. RealTracs MLS as distributed by MLS GRID
- $399,0004 bd2 ba1.7k sqft105 Ivy Dr, Hendersonville, TN 37075For SaleMLS ID #3189674, Jacquelyn Scott. RealTracs MLS as distributed by MLS GRID
- $425,0003 bd2 ba1.4k sqft3794 Knight Dr, Whites Creek, TN 37189For SaleMLS ID #3546764, Daniel Demers. RealTracs MLS as distributed by MLS GRID
- $448,9003 bd2 ba1.7k sqft2110 Creek Trl, Goodlettsville, TN 37072For SaleMLS ID #3546045, Faye Sesler, ABR, ASP, CRS, SRES, SRS, PSA, e-pro, ACE. RealTracs MLS as distributed by MLS GRID
- $430,0005 bd4 ba2k sqft561 Augusta Dr, Hermitage, TN 37076For SaleMLS ID #3611890, Karen Albright. RealTracs MLS as distributed by MLS GRID
- $379,9003 bd3 ba1.8k sqft4512 S Trace Blvd, Old Hickory, TN 37138For SaleMLS ID #3623373, Kenneth Davis. RealTracs MLS as distributed by MLS GRID
- $--3 bd2 ba1.3k sqft222 Hillview Way, Springfield, TN 37172AuctionMLS ID #3624890, Ed Cope. RealTracs MLS as distributed by MLS GRID
- $449,9994 bd3 ba1.8k sqft1602 Meridian St, Nashville, TN 37207For SaleMLS ID #3621192, Madeline Mota. RealTracs MLS as distributed by MLS GRID
- $393,9003 bd2 ba1.4k sqft1610 Cairo Rd, Gallatin, TN 37066For SaleMLS ID #3320361, Tanner Bates. RealTracs MLS as distributed by MLS GRID
- $475,0003 bd2 ba1.3k sqft2003 Julie Dr, Mount Juliet, TN 37122For SaleMLS ID #3615489, Carri Sanford. RealTracs MLS as distributed by MLS GRID
- $539,9003 bd2 ba1.1k sqft2529 McGinnis Dr, Nashville, TN 37216For SaleMLS ID #3626275, Steph Sexton. RealTracs MLS as distributed by MLS GRID
- $428,0004 bd3 ba2.2k sqft4104 Cecil Ct, Nashville, TN 37207For SaleMLS ID #3543705, Faye Sesler, ABR, ASP, CRS, SRES, SRS, PSA, e-pro, ACE. RealTracs MLS as distributed by MLS GRID
- $441,0003 bd2 ba1.5k sqft3692 Armstrong Rd, Springfield, TN 37172For SaleMLS ID #3592466, Karen Albright. RealTracs MLS as distributed by MLS GRID
- $424,9004 bd3 ba2.4k sqft1120 Dawnwood Dr, Old Hickory, TN 37138For SaleMLS ID #3619596, Jeff D. Brown. RealTracs MLS as distributed by MLS GRID
- $239,9002 bd2 ba1k sqft117 Plumlee Dr, Hendersonville, TN 37075For SaleMLS ID #3186611, Marlon Campbell. RealTracs MLS as distributed by MLS GRID
- $449,0004 bd2 ba1.6k sqft564 Tulip Grove Rd, Hermitage, TN 37076For SaleMLS ID #3527126, Jennifer Ham. RealTracs MLS as distributed by MLS GRID
