Skip main navigation
Closed
  • $339,900

    111 Forest View Dr, Hendersonville, TN 37075

    3beds
    1,259sqft
    Single Family Residence, Residential
    Built in 1983
    10,018.8 Square Feet Lot
    $355,200 Zestimate®
    $270/sqft
    $1,986 Estimated rent

    Home value

    $355,200

    $337,000 - $373,000

    $1,986/mo

    Zestimate® history
    Loading
    Loading...

    Owner options

    List your home for rent

    $1,986/mo

    Rent Zestimate®

    Find your next renter with Zillow Rental Manager. Plus, with online applications, you can quickly screen prospective tenants – for free.

    Learn more

    $1,986/mo

    Rent Zestimate®

    Refinance and save

    $1,953/mo

    Est. payment

    Refinancing to a lower rate could help reduce your monthly payments and save thousands over the life of the loan.

    See today's rates

    $1,953/mo

    Est. payment

    Explore your selling options

    Work with a Zillow partner agent

    Leverage their expertise and Zillow's premium Showcase listings to get your home seen by more buyers.

    Get started

    List with your own agent

    Get your home in front of millions of buyers by listing it on Zillow.

    Learn how to do it

    Sell it yourself

    Take full control of how buyers see your home on Zillow by listing For Sale by Owner (FSBO).

    List your home

    What's special

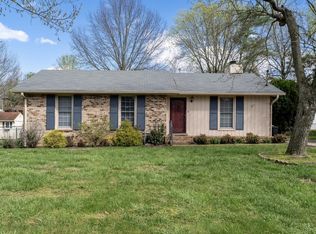
    Back on the Market due to denial of Buyers Financing. Charming 3 bedroom, 2 bathroom brick Ranch Home in a prime location of Hendersonville. Eat-in Kitchen, beautiful fireplace in the Living Room and large Laundry/Utility room. Plus, an awesome 23X25 Detached Garage with a full bathroom! Play in your garage, then go relax on the expansive covered deck while you enjoy the fenced-in backyard. No carpet to fuss with. Conveniently situated close to Glenbrook shopping and dining, Costco, hospitals, and the award-winning Merrol Hyde Magnet School, it also offers quick highway access and is just 25 minutes from Nashville. Enjoy top-rated schools and the tranquility of a quiet street. Extra Cool Factor - Home was featured in the "Made Her That Way" video by Muscadine Bloodline! Check it out on YouTube: https://www.youtube.com/watch?v=Wa3sR816rj0. It doesn't get more Nashville than this!

    Zillow last checked:

    Listing updated:

    Listing Provided by:

    Sara Modaff 615-753-1622,

    Benchmark Realty, LLC

    Bought with:

    Khristian Schlemmer, 361835

    Dutton Real Estate Group

    Source: RealTracs MLS as distributed by MLS GRID,MLS#: 2669904MLS Logo

    Facts & features

    Interior

    Bedrooms & bathrooms
    • Bedrooms: 3
    • Bathrooms: 2
    • Full bathrooms: 2
    • Main level bedrooms: 3
    Bedroom 1
    • Features: Suite
    • Level: Suite
    • Area: 156 Square Feet
    • Dimensions: 12x13
    Bedroom 2
    • Area: 132 Square Feet
    • Dimensions: 11x12
    Bedroom 3
    • Area: 100 Square Feet
    • Dimensions: 10x10
    Dining room
    • Features: Combination
    • Level: Combination
    • Area: 81 Square Feet
    • Dimensions: 9x9
    Kitchen
    • Features: Pantry
    • Level: Pantry
    • Area: 90 Square Feet
    • Dimensions: 9x10
    Living room
    • Area: 247 Square Feet
    • Dimensions: 13x19
    Heating
    • Electric, Heat Pump
    Cooling
    • Central Air, Electric
    Appliances
    • Included: Dishwasher, Oven, Electric Range
    • Laundry: Electric Dryer Hookup, Washer Hookup
    Features
    • Ceiling Fan(s), High Speed Internet
    • Flooring: Laminate, Tile
    • Basement: Crawl Space
    • Number of fireplaces: 1
    • Fireplace features: Gas
    Interior area
    • Total structure area: 1,259
    • Total interior livable area: 1,259 sqft
    • Finished area above ground: 1,259

    Property

    Parking
    • Total spaces: 8
    • Parking features: Garage Door Opener, Detached
    • Garage spaces: 2
    • Uncovered spaces: 6
    Features
    • Levels: One
    • Stories: 1
    • Patio & porch: Deck, Covered
    • Exterior features: Smart Lock(s)
    • Fencing: Back Yard
    Lot
    • Size: 10,018 sqft
    • Dimensions: 80 x 128.51 IRR
    • Features: Sloped
    Details
    • Parcel number: 144M C 00600 000
    • Special conditions: Standard

    Construction

    Type & style
    • Home type: SingleFamily
    • Property subtype: Single Family Residence, Residential
    Materials
    • Brick, Vinyl Siding
    Condition
    • New construction: No
    • Year built: 1983

    Utilities & green energy

    • Sewer: Public Sewer
    • Water: Public
    • Utilities for property: Electricity Available, Water Available
    Green energy
    • Energy efficient items: Doors

    Community & neighborhood

    Location
    • Region: Hendersonville
    • Subdivision: Hillwood Ests Sec

    Price history

    DateEventPrice
    8/29/2024Sold$339,900$270/sqft
    Source: RealTracs MLS as distributed by MLS GRID #2669904 Report a problem
    8/11/2024Contingent$339,900$270/sqft
    Source: RealTracs MLS as distributed by MLS GRID #2669904 Report a problem
    8/8/2024Listed for sale$339,900$270/sqft
    Source: RealTracs MLS as distributed by MLS GRID #2669904 Report a problem
    6/26/2024Contingent$339,900$270/sqft
    Source: RealTracs MLS as distributed by MLS GRID #2669904 Report a problem
    6/24/2024Listed for sale$339,900+27.1%$270/sqft
    Source: RealTracs MLS as distributed by MLS GRID #2669904 Report a problem
    7/16/2021Sold$267,448-0.9%$212/sqft
    Source: Public Record Report a problem
    6/30/2021Pending sale$269,900$214/sqft
    Source: Owner Report a problem
    5/24/2021Listed for sale$269,900+135.8%$214/sqft
    Source: Owner Report a problem
    6/30/2010Sold$114,450-11.9%$91/sqft
    Source: Public Record Report a problem
    6/1/2010Listed for sale$129,900+50.3%$103/sqft
    Source: RE/MAX Choice Properties #1187153 Report a problem
    6/5/1996Sold$86,400+10.1%$69/sqft
    Source: Public Record Report a problem
    8/10/1995Sold$78,500+6.7%$62/sqft
    Source: Public Record Report a problem
    6/30/1987Sold$73,561$58/sqft
    Source: Agent Provided Report a problem
    9/25/1986Sold$73,561$58/sqft
    Source: Agent Provided Report a problem

    Public tax history

    YearProperty taxesTax assessment
    2025$1,791 $89,150
    2024$1,791 +6%$89,150 +67.3%
    2023$1,689 -0.3%$53,275 -75%
    2022$1,694 +40.6%$213,100
    2021$1,205 $213,100
    2020$1,205 -28.9%$213,100
    2019$1,695 +562.9%$213,100 +58%
    2018$256 -81.2%$134,900
    2017$1,362 --
    2016$1,362 --
    2015$1,362 +15.5%--
    2014$1,180 +28%--
    2011$922 -0.6%$34,727
    2010$927 $34,727
    2009$927 $34,727
    2008-- $34,727 +16.2%
    2007$870 $29,897
    2006$870 -0.3%$29,897 +13.4%
    2005$873 $26,372
    2004$873 $26,372
    2002$873 $26,372 +10.3%
    2001-- $23,908 -75%
    2000-- $95,632

    Find assessor info on the county website

    Neighborhood: 37075

    Nearby schools

    GreatSchools rating
    Schools provided by the listing agent
    • Elementary: Gene W. Brown Elementary
    • Middle: Knox Doss Middle School at Drakes Creek
    • High: Beech Sr High School

    Source: RealTracs MLS as distributed by MLS GRID. This data may not be complete. We recommend contacting the local school district to confirm school assignments for this home.

    Get a cash offer in 3 minutes
    Find out how much your home could sell for in as little as 3 minutes with a no-obligation cash offer.
    Estimated market value
    $355,200
    Get a cash offer in 3 minutes
    Find out how much your home could sell for in as little as 3 minutes with a no-obligation cash offer.
    Estimated market value
    $355,200