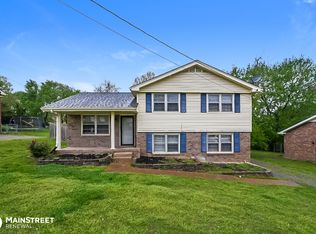
This is a beautifully maintained house that shows well. Large backyard to enjoy and that is partially fenced. Three bedrooms, 2 bath home that has a great flex space in the basement. Granite counters in large kitchen and bathrooms. Tile flooring in bathrooms. Close to shopping, interstate, hospital and many other things. Spacious 15 x 12 porch overlooking beautiful yard. Roof is 2 years old. HVAC is 7 years, the exterior of the home was painted 2 years ago. New large driveway, New, spacious 20 x 10 , shed that stays. So many positives about this house.
Active
Price increase: $5K (8/4)
$460,000
113 Overlook Dr, Hendersonville, TN 37075
3beds
1,633sqft
Single Family Residence, Residential
Built in 1978
10,018 Square Feet Lot
$-- Zestimate®
$282/sqft
$-- HOA
What's special
New large drivewayLarge backyard to enjoyTile flooring in bathrooms
- 95 days
- 194
- 4
Zillow last checked:
Listing updated:
Listed by:
Rebecca Sandu 615-491-8962,
Reliant Realty ERA Powered 615-859-7150
Source: RealTracs MLS as distributed by MLS GRID,MLS#: 3230698
Facts & features
Interior
Bedrooms & bathrooms
- Bedrooms: 3
- Bathrooms: 2
- Full bathrooms: 2
- Main level bedrooms: 3
Bedroom 1
- Features: Full Bath
- Level: Full Bath
- Area: 168 Square Feet
- Dimensions: 14x12
Bedroom 2
- Area: 144 Square Feet
- Dimensions: 12x12
Bedroom 3
- Area: 100 Square Feet
- Dimensions: 10x10
Dining room
- Features: Combination
- Level: Combination
- Area: 96 Square Feet
- Dimensions: 12x8
Kitchen
- Area: 132 Square Feet
- Dimensions: 12x11
Living room
- Area: 228 Square Feet
- Dimensions: 19x12
Other
- Features: Utility Room
- Level: Utility Room
- Area: 77 Square Feet
- Dimensions: 11x7
Recreation room
- Features: Basement Level
- Level: Basement Level
- Area: 414 Square Feet
- Dimensions: 23x18
Heating
- Central, Electric
Cooling
- Electric
Appliances
- Included: Electric Oven, Cooktop, Dishwasher, Microwave
Features
- Flooring: Carpet, Tile
- Basement: Partially Finished
Interior area
- Total structure area: 1,633
- Total interior livable area: 1,633 sqft
- Finished area above ground: 1,150
- Finished area below ground: 483
Property
Parking
- Total spaces: 2
- Parking features: Garage Faces Side
- Garage spaces: 2
Features
- Levels: Two
- Stories: 1
- Fencing: Partial
Lot
- Size: 10,018 Square Feet
- Dimensions: 80.00 x 125.00
Details
- Parcel number: 144M A 03400 000
- Special conditions: Standard
Construction
Type & style
- Home type: SingleFamily
- Property subtype: Single Family Residence, Residential
Materials
- Brick, Vinyl Siding
Condition
- New construction: No
- Year built: 1978
Utilities & green energy
- Sewer: Public Sewer
- Water: Public
- Utilities for property: Electricity Available, Water Available
Community & HOA
Community
- Subdivision: Hillwood Ests Sec Ii
HOA
- Has HOA: No
Location
- Region: Hendersonville
Financial & listing details
- Price per square foot: $282/sqft
- Tax assessed value: $345,000
- Annual tax amount: $1,733
- Date on market: 6/4/2026
- Electric utility on property: Yes
Estimated market value
Not available
Estimated sales range
Not available
Not available
Price history
| Date | Event | Price |
|---|---|---|
| 8/4/2026 | Price change | $460,000+1.1%$282/sqft |
Source:  RealTracs MLS as distributed by MLS GRID #3230698 Report a problem RealTracs MLS as distributed by MLS GRID #3230698 Report a problem | ||
| 6/11/2026 | Price change | $455,000-4.2%$279/sqft |
Source: RealTracs MLS as distributed by MLS GRID #3230698 Report a problem | ||
| 6/4/2026 | Listed for sale | $475,000+233.3%$291/sqft |
Source: RealTracs MLS as distributed by MLS GRID #3230698 Report a problem | ||
| 9/28/2012 | Sold | $142,500-4.9%$87/sqft |
Source: RealTracs MLS as distributed by MLS GRID #1384659 Report a problem | ||
| 8/7/2012 | Listed for sale | $149,900+95.9%$92/sqft |
Source: The Dream Team Hendersonville, LLC #1384659 Report a problem | ||
| 12/28/2011 | Sold | $76,500-4.4%$47/sqft |
Source: Public Record Report a problem | ||
| 11/23/2011 | Price change | $80,000-15.8%$49/sqft |
Source: The Dream Team Hendersonville, LLC #1314445 Report a problem | ||
| 10/21/2011 | Listed for sale | $95,000-9.5%$58/sqft |
Source: Keller Williams Realty #1314445 Report a problem | ||
| 9/2/2011 | Listing removed | $104,990$64/sqft |
Source: The Dream Team Hendersonville LLC #1249250 Report a problem | ||
| 3/20/2011 | Price change | $104,990-8.6%$64/sqft |
Source: The Dream Team Hendersonville LLC #1249250 Report a problem | ||
| 2/11/2011 | Listed for sale | $114,900$70/sqft |
Source: The Dream Team Hendersonville LLC #1249250 Report a problem | ||
Public tax history
| Year | Property taxes | Tax assessment |
|---|---|---|
| 2025 | $1,733 | $86,250 |
| 2024 | $1,733 +10.3% | $86,250 +74.1% |
| 2023 | $1,571 -0.3% | $49,550 -75% |
| 2022 | $1,576 +40.6% | $198,200 |
| 2021 | $1,121 | $198,200 |
| 2020 | $1,121 -28.9% | $198,200 |
| 2019 | $1,576 +566.4% | $198,200 +58.8% |
| 2018 | $237 -81.5% | $124,800 |
| 2017 | $1,279 | -- |
| 2016 | $1,279 | -- |
| 2015 | $1,279 +17.4% | -- |
| 2014 | $1,090 +30.9% | -- |
| 2011 | $832 -0.6% | $31,348 |
| 2010 | $837 | $31,348 |
| 2009 | $837 | $31,348 |
| 2008 | -- | $31,348 +12.6% |
| 2007 | $810 | $27,841 |
| 2006 | $810 +0.8% | $27,841 +14.6% |
| 2005 | $804 | $24,289 |
| 2004 | $804 | $24,289 |
| 2002 | $804 | $24,289 +7.7% |
| 2001 | -- | $22,550 -75% |
| 2000 | -- | $90,199 |
Find assessor info on the county website
Monthly payment
Est. payment
Payment breakdown
Explore the cost of this home by adjusting the details. Changes won't be saved.Climate risks
Neighborhood: 37075
Nearby schools
Schools provided by the listing agent
- Elementary: Beech Elementary
- Middle: T. W. Hunter Middle School
- High: Beech Sr High School
Source: RealTracs MLS as distributed by MLS GRID. This data may not be complete. We recommend contacting the local school district to confirm school assignments for this home.
- $345,600-- bd2 ba1.2k sqft111 Overlook Dr, Hendersonville, TN 37075Off Market
- $358,2004 bd2 ba1.5k sqft115 Overlook Dr, Hendersonville, TN 37075Off Market
- $333,500-- bd1 ba1.2k sqft116 Hillwood Dr, Hendersonville, TN 37075Off Market
- $300,100-- bd1 ba1.1k sqft118 Hillwood Dr, Hendersonville, TN 37075Off Market
Similar homes
- $465,0003 bd2 ba1.7k sqft100 Shady View Dr, Hendersonville, TN 37075For Sale

 MLS ID #3529089, Kristine Powell. RealTracs MLS as distributed by MLS GRID
 - $459,9003 bd2 ba1.5k sqft111 Lynn Dr, Hendersonville, TN 37075For Sale
 MLS ID #3541287, LASHEL HODGES. RealTracs MLS as distributed by MLS GRID
 - $442,9003 bd2 ba1.8k sqft122 Mansker Park Dr, Hendersonville, TN 37075For Sale
 MLS ID #3189428, Tim G. Repass. RealTracs MLS as distributed by MLS GRID
 - $484,9003 bd2 ba1.8k sqft107 La Via Dr, Hendersonville, TN 37075For Sale
 MLS ID #3288047, Jamie Pulley. RealTracs MLS as distributed by MLS GRID
 - $439,0003 bd3 ba1.9k sqft121 Vintage Cir, Hendersonville, TN 37075For SaleMLS ID #3239648, Noah Wayne Puckett. RealTracs MLS as distributed by MLS GRID
- $379,0003 bd2 ba1.9k sqft131 Robinhood Cir, Hendersonville, TN 37075For SaleMLS ID #3255989, Janet H Jones. RealTracs MLS as distributed by MLS GRID
- $440,0003 bd2 ba1.8k sqft456 Ewing Ln, Nashville, TN 37207For SaleMLS ID #3542677, Steven Forrest Hamblen. RealTracs MLS as distributed by MLS GRID
- $436,4003 bd3 ba2k sqft215 S Aztec Dr, White House, TN 37188For SaleMLS ID #3529365, Ruth Ann Devito. RealTracs MLS as distributed by MLS GRID
- $454,0003 bd3 ba2.2k sqft7541 Greer Rd, Goodlettsville, TN 37072For SaleMLS ID #3336021, Karen Heavener. RealTracs MLS as distributed by MLS GRID
- $449,7003 bd2 ba2.1k sqft1401 Joe Pyron Dr, Madison, TN 37115For SaleMLS ID #3216284, Brad Shoulders. RealTracs MLS as distributed by MLS GRID
- $455,0003 bd3 ba2.2k sqft115 Spicer Ct, White House, TN 37188For SaleMLS ID #3258322, John C. Rochford. RealTracs MLS as distributed by MLS GRID
- $435,0003 bd2 ba2.3k sqft332 Hazeltine Dr, Gallatin, TN 37066For SaleMLS ID #3256406, Andy Phan. RealTracs MLS as distributed by MLS GRID
- $239,9002 bd2 ba1k sqft117 Plumlee Dr, Hendersonville, TN 37075For SaleMLS ID #3186611, Marlon Campbell. RealTracs MLS as distributed by MLS GRID
- $480,0004 bd2 ba1.6k sqft564 Tulip Grove Rd, Hermitage, TN 37076For SaleMLS ID #3527126, Jennifer Ham. RealTracs MLS as distributed by MLS GRID
- $449,0003 bd2 ba1.9k sqft3000 Indian Ridge Blvd, White House, TN 37188For SaleMLS ID #3506117, Sabra Starling. RealTracs MLS as distributed by MLS GRID
- $399,9003 bd2 ba1.7k sqft1002 Winding Way Dr, White House, TN 37188For SaleMLS ID #3513119, Betty Brooks. RealTracs MLS as distributed by MLS GRID
- $439,0003 bd2 ba1.6k sqft4237 Longfellow Dr, Nashville, TN 37214For SaleMLS ID #3288233, Christa Wilder. RealTracs MLS as distributed by MLS GRID
- $385,5003 bd3 ba1.8k sqft112 Mavella Ct, Goodlettsville, TN 37072For SaleMLS ID #3168497, Jimmy Nguyen. RealTracs MLS as distributed by MLS GRID
- $440,0004 bd3 ba2k sqft1021 Tonyawood Dr, Old Hickory, TN 37138For SaleMLS ID #3510826, Kimberly Diggs. RealTracs MLS as distributed by MLS GRID
- $469,9954 bd3 ba1.9k sqft124 Timber Ridge Dr, Nashville, TN 37217For SaleMLS ID #3333662, Melad Hana Hana. RealTracs MLS as distributed by MLS GRID
