Charming Lakeside Cottage with Income Potential in Old Hickory Village!
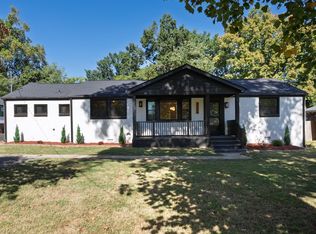
Discover your dream lakeside lifestyle in this beautifully updated cottage nestled in the heart of historic Old Hickory Village. Perfectly combining vintage charm with modern upgrades, this home offers the ultimate cozy retreat just minutes from Old Hickory Lake and a short drive to Downtown Nashville.
Key Features You Will Love:
• Main Level Living: Includes 2 bright bedrooms featuring brand-new, durable laminate flooring and an incredibly cute, welcoming interior.
• Outdoor Living: Relax on your classic front porch complete with a swing, or entertain guests on the spacious, covered back deck.
• Income Potential: The basement features a fully functional 1-bedroom efficiency apartment—perfect for a tenant, guest suite, or Airbnb.
• Bonus Workspace: A small, cozy workshop area in the basement is ready for your DIY projects, hobbies, or extra storage.
Unbeatable Location:
Measure your distance in more like steps from boating, fishing, and sunsets at Old Hickory Lake, while enjoying the tight-knit community feel of the Village. When you want a night out, Downtown is just a quick commute away.
Active
$590,000
712 Bryan St, Old Hickory, TN 37138
3beds
2,166sqft
Single Family Residence, Residential
Built in 1928
1,306 Square Feet Lot
$-- Zestimate®
$272/sqft
$-- HOA
What's special
Beautifully updated cottageMain level livingBrand-new durable laminate flooringSpacious covered back deck
- 5 days
- 135
- 1
Likely to sell faster than
Zillow last checked:
Listing updated:
Listed by:
Joey Seals 615-943-7304,
Century 21 Volunteer Realty 615-822-9808
Source: RealTracs MLS as distributed by MLS GRID,MLS#: 3611417
Facts & features
Interior
Bedrooms & bathrooms
- Bedrooms: 3
- Bathrooms: 3
- Full bathrooms: 3
- Main level bedrooms: 2
Bedroom 1
- Features: Full Bath
- Level: Full Bath
- Area: 180 Square Feet
- Dimensions: 15x12
Bedroom 2
- Area: 153 Square Feet
- Dimensions: 17x9
Dining room
- Features: Formal
- Level: Formal
- Area: 224 Square Feet
- Dimensions: 16x14
Kitchen
- Area: 110 Square Feet
- Dimensions: 11x10
Living room
- Features: Separate
- Level: Separate
- Area: 264 Square Feet
- Dimensions: 24x11
Other
- Features: Breakfast Room
- Level: Breakfast Room
- Area: 77 Square Feet
- Dimensions: 11x7
Heating
- Central
Cooling
- Ceiling Fan(s), Central Air, Electric
Appliances
- Included: Oven, Range, Dishwasher, Microwave, Refrigerator
Features
- Flooring: Laminate
- Basement: Finished
Interior area
- Total structure area: 2,166
- Total interior livable area: 2,166 sqft
- Finished area above ground: 1,380
- Finished area below ground: 786
Video & virtual tour
Property
Parking
- Total spaces: 2
- Parking features: Attached
- Carport spaces: 2
Features
- Levels: Two
- Stories: 1
- Patio & porch: Deck, Covered, Porch
Lot
- Size: 1,306 Square Feet
- Features: Corner Lot, Level
- Topography: Corner Lot,Level
Details
- Parcel number: 044150J00100CO
- Special conditions: Standard
Construction
Type & style
- Home type: SingleFamily
- Architectural style: Cottage
- Property subtype: Single Family Residence, Residential
Materials
- Hardboard Siding, Wood Siding
- Roof: Asphalt
Condition
- New construction: No
- Year built: 1928
Utilities & green energy
- Sewer: Public Sewer
- Water: Public
- Utilities for property: Electricity Available, Water Available
Community & HOA
Community
- Subdivision: Seventwelve Bryan Street
HOA
- Has HOA: No
Location
- Region: Old Hickory
Financial & listing details
- Price per square foot: $272/sqft
- Tax assessed value: $298,500
- Annual tax amount: $2,076
- Date on market: 10/4/2026
- Electric utility on property: Yes
Estimated market value
Not available
Estimated sales range
Not available
Not available
Price history
| Date | Event | Price |
|---|---|---|
| 10/4/2026 | Listed for sale | $590,000+1648.1%$272/sqft |
Source:  RealTracs MLS as distributed by MLS GRID #3611417 Report a problem RealTracs MLS as distributed by MLS GRID #3611417 Report a problem | ||
| 1/19/2021 | Sold | $33,750-68.1%$16/sqft |
Source: Public Record Report a problem | ||
| 9/21/2017 | Sold | $105,750$49/sqft |
Source: Public Record Report a problem | ||
Public tax history
| Year | Property taxes | Tax assessment |
|---|---|---|
| 2025 | $2,076 +28.8% | $74,625 +35.3% |
| 2024 | $1,612 | $55,175 |
| 2023 | $1,612 | $55,175 |
| 2022 | $1,612 -1.1% | $55,175 |
| 2021 | $1,629 +4.2% | $55,175 +33.7% |
| 2020 | $1,564 +37.5% | $41,275 |
| 2019 | $1,137 | $41,275 |
| 2018 | $1,137 | $41,275 |
| 2017 | $1,137 | $41,275 +47.4% |
| 2016 | $1,137 +3.5% | $28,000 |
| 2015 | $1,099 | $28,000 |
| 2014 | $1,099 | $28,000 |
| 2013 | -- | $28,000 -13.2% |
| 2012 | -- | $32,275 |
| 2011 | -- | $32,275 |
| 2010 | -- | $32,275 |
| 2009 | -- | $32,275 +9.4% |
| 2008 | -- | $29,500 |
| 2007 | -- | $29,500 |
| 2006 | -- | -- |
| 2005 | -- | -- |
| 2004 | -- | -- |
| 2003 | -- | -- |
| 2002 | -- | -- |
| 2001 | -- | -- |
| 2000 | -- | -- |
Find assessor info on the county website
Monthly payment
Est. payment
Payment breakdown
Explore the cost of this home by adjusting the details. Changes won't be saved.Climate risks
Neighborhood: Historic Old Hickory Village
Nearby schools
Schools provided by the listing agent
- Elementary: DuPont Elementary
- Middle: DuPont Hadley Middle
- High: McGavock Comp High School
Source: RealTracs MLS as distributed by MLS GRID. This data may not be complete. We recommend contacting the local school district to confirm school assignments for this home.

Similar homes
- $584,4404 bd4 ba3k sqft3304 Misty Winds Ln, Old Hickory, TN 37138For Sale
 MLS ID #3541279, Elio Giordano. RealTracs MLS as distributed by MLS GRID
 - $350,0003 bd2 ba1.2k sqft103 Ryburn Ct, Old Hickory, TN 37138For Sale
 MLS ID #3610313, Randy Lawyer. RealTracs MLS as distributed by MLS GRID
 - $470,0003 bd3 ba1.7k sqft1611 Merritt St, Old Hickory, TN 37138For Sale
 MLS ID #3215929, Diane Arroyo, PSA.. RealTracs MLS as distributed by MLS GRID
 - $639,5004 bd3 ba2.1k sqft2606 Lakeland Dr, Nashville, TN 37214For Sale
 MLS ID #3612808, Heather Decker. RealTracs MLS as distributed by MLS GRID
 - $549,9002 bd2 ba1.8k sqft824 Dry Creek Rd, Goodlettsville, TN 37072For SaleMLS ID #3611347, Bridgette Chamberlain. RealTracs MLS as distributed by MLS GRID
- $596,3504 bd3 ba2.6k sqft3325 Freeman Hollow Rd, Goodlettsville, TN 37072For SaleMLS ID #3598833, Faye Sesler, ABR, ASP, CRS, SRES, SRS, PSA, e-pro, ACE. RealTracs MLS as distributed by MLS GRID
- $429,7003 bd2 ba2.1k sqft1401 Joe Pyron Dr, Madison, TN 37115For SaleMLS ID #3601934, Brad Shoulders. RealTracs MLS as distributed by MLS GRID
- $440,0004 bd3 ba2k sqft1021 Tonyawood Dr, Old Hickory, TN 37138For SaleMLS ID #3510826, Kimberly Diggs. RealTracs MLS as distributed by MLS GRID
- $475,0003 bd3 ba2.2k sqft121 Grandview Cir, Old Hickory, TN 37138For SaleMLS ID #3546943, Paula Harmon. RealTracs MLS as distributed by MLS GRID
- $555,0003 bd2 ba2k sqft3011 Tyree Springs Rd, Hendersonville, TN 37075For SaleMLS ID #3597312, Jeffrey Britt. RealTracs MLS as distributed by MLS GRID
- $399,9993 bd2 ba1.2k sqft406 Cottonwood Dr, Nashville, TN 37214For SaleMLS ID #3251659, Benjamin E. Buie. RealTracs MLS as distributed by MLS GRID
- $480,0003 bd2 ba2.2k sqft909 N Graycroft Ave, Madison, TN 37115For SaleMLS ID #3592976, Steve Koleno. RealTracs MLS as distributed by MLS GRID
- $499,9994 bd2 ba2k sqft233 Riverwood Dr, Hendersonville, TN 37075For SaleMLS ID #3542909, Roger Pond. RealTracs MLS as distributed by MLS GRID
- $489,9503 bd3 ba2.2k sqft115 Spicer Ct, White House, TN 37188For SaleMLS ID #3258322, John C. Rochford. RealTracs MLS as distributed by MLS GRID
- $625,0003 bd3 ba3k sqft1025 Singing Springs Rd, Mount Juliet, TN 37122For SaleMLS ID #3318014, Kimberly Lamberson Withrow. RealTracs MLS as distributed by MLS GRID
- $429,9904 bd3 ba2.4k sqft1120 Dawnwood Dr, Old Hickory, TN 37138For SaleMLS ID #3230775, Jeff D. Brown. RealTracs MLS as distributed by MLS GRID
- $475,0003 bd2 ba1.3k sqft2003 Julie Dr, Mount Juliet, TN 37122For SaleMLS ID #3615489, Carri Sanford. RealTracs MLS as distributed by MLS GRID
- $376,0003 bd2 ba1.5k sqft157 Hillside Dr, Hendersonville, TN 37075For SaleMLS ID #3611869, Karen Albright. RealTracs MLS as distributed by MLS GRID
- $330,0003 bd2 ba1.5k sqft509 Pine View Ct, Hermitage, TN 37076For SaleMLS ID #3597553, Michael Bird. RealTracs MLS as distributed by MLS GRID
- $599,9003 bd2 ba1.5k sqft645 Neals Ln, Gallatin, TN 37066For SaleMLS ID #3531839, Ethan Hurst. RealTracs MLS as distributed by MLS GRID
