101 Wyncrest Commons Ct is a 1-story home in Hendersonville, built in 1999 on a spacious lot. The kitchen offers a central island, stainless steel refrigerator, and tile backsplash. The main living area features a fireplace that adds warmth and ambiance, with hardwood flooring throughout. The primary bedroom offers plenty of natural light, and the primary bathroom includes a double vanity, garden tub, and separate shower. A covered back deck adds outdoor space, and a two-car attached garage completes this well-maintained residence.
Active
Price cut: $15K (9/17)
$491,000
101 Wyncrest Commons Ct, Hendersonville, TN 37075
3beds
2,188sqft
Single Family Residence, Residential
Built in 1999
0.44 Acres Lot
$-- Zestimate®
$224/sqft
$-- HOA
What's special
Stainless steel refrigeratorSpacious lotTile backsplashHardwood flooring throughoutSeparate showerTwo-car attached garageGarden tub
- 46 days
- 588
- 52
Likely to sell faster than
Zillow last checked:
Listing updated:
Listed by:
Karen Albright 480-462-5392,
OPENDOOR BROKERAGE, LLC 480-462-5392
Source: RealTracs MLS as distributed by MLS GRID,MLS#: 3526004
Facts & features
Interior
Bedrooms & bathrooms
- Bedrooms: 3
- Bathrooms: 2
- Full bathrooms: 2
- Main level bedrooms: 3
Heating
- Central
Cooling
- Central Air
Appliances
- Included: Range, Dishwasher, Microwave, Refrigerator
Features
- Flooring: Carpet, Laminate
- Basement: None
Interior area
- Total structure area: 2,188
- Total interior livable area: 2,188 sqft
- Finished area above ground: 2,188
Property
Parking
- Total spaces: 2
- Parking features: Attached
- Attached garage spaces: 2
Features
- Levels: Two
- Stories: 2
Lot
- Size: 0.44 Acres
- Dimensions: 121.47 x 198.18 IRR
Details
- Parcel number: 146I G 01400 000
- Special conditions: Standard
Construction
Type & style
- Home type: SingleFamily
- Property subtype: Single Family Residence, Residential
Materials
- Brick, Vinyl Siding
Condition
- New construction: No
- Year built: 1999
Utilities & green energy
- Sewer: Public Sewer
- Water: Public
- Utilities for property: Water Available
Community & HOA
Community
- Subdivision: Wyncrest Commons
HOA
- Has HOA: No
Location
- Region: Hendersonville
Financial & listing details
- Price per square foot: $224/sqft
- Tax assessed value: $482,400
- Annual tax amount: $2,423
- Date on market: 8/27/2026
Estimated market value
Not available
Estimated sales range
Not available
Not available
Price history
| Date | Event | Price |
|---|---|---|
| 9/17/2026 | Price change | $491,000-3%$224/sqft |
Source:  RealTracs MLS as distributed by MLS GRID #3526004 Report a problem RealTracs MLS as distributed by MLS GRID #3526004 Report a problem | ||
| 8/25/2026 | Listed for sale | $506,000+0.4%$231/sqft |
Source: RealTracs MLS as distributed by MLS GRID #3526004 Report a problem | ||
| 8/5/2026 | Sold | $504,100+94.3%$230/sqft |
Source: Public Record Report a problem | ||
| 4/25/2016 | Sold | $259,500-2.1%$119/sqft |
Source: RealTracs MLS as distributed by MLS GRID #1710645 Report a problem | ||
| 3/10/2016 | Listed for sale | $265,000+8.2%$121/sqft |
Source: RE/MAX Choice Properties #1710645 Report a problem | ||
| 6/16/2014 | Sold | $245,000+5.4%$112/sqft |
Source: Public Record Report a problem | ||
| 8/14/2011 | Listing removed | $232,500$106/sqft |
Source: Visual Tour #1132716 Report a problem | ||
| 3/27/2011 | Listed for sale | $232,500$106/sqft |
Source: Visual Tour #1132716 Report a problem | ||
| 10/1/2010 | Listing removed | $232,500$106/sqft |
Source: RE/MAX Choice Properties #1132716 Report a problem | ||
| 4/25/2010 | Price change | $232,500-0.9%$106/sqft |
Source: RE/MAX Choice Properties #1132716 Report a problem | ||
| 11/11/2009 | Listed for sale | $234,500-21.8%$107/sqft |
Source: RE/MAX Choice Properties #1132716 Report a problem | ||
| 11/15/2008 | Listing removed | $299,900$137/sqft |
Source: Listhub #985074 Report a problem | ||
| 10/16/2008 | Listed for sale | $299,900$137/sqft |
Source: Listhub #985074 Report a problem | ||
| 7/29/2008 | Listing removed | $299,900$137/sqft |
Source: Postlets #985074 Report a problem | ||
| 6/27/2008 | Listed for sale | $299,900+72.1%$137/sqft |
Source: Postlets #985074 Report a problem | ||
| 10/20/1999 | Sold | $174,285$80/sqft |
Source: Public Record Report a problem | ||
Public tax history
| Year | Property taxes | Tax assessment |
|---|---|---|
| 2025 | $2,423 | $120,600 |
| 2024 | $2,423 +13.8% | $120,600 +79.5% |
| 2023 | $2,130 -0.3% | $67,175 -75% |
| 2022 | $2,136 +40.6% | $268,700 |
| 2021 | $1,520 | $268,700 |
| 2020 | $1,520 -28.9% | $268,700 |
| 2019 | $2,137 +404.9% | $268,700 +20.3% |
| 2018 | $423 -79.7% | $223,300 |
| 2017 | $2,082 | -- |
| 2016 | $2,082 | -- |
| 2015 | $2,082 +23.3% | -- |
| 2014 | $1,689 +18.3% | -- |
| 2011 | $1,427 -0.6% | $53,769 |
| 2010 | $1,436 | $53,769 |
| 2009 | $1,436 | $53,769 |
| 2008 | -- | $53,769 +6.8% |
| 2007 | $1,465 | $50,358 |
| 2006 | $1,465 +0.4% | $50,358 +14.3% |
| 2005 | $1,459 | $44,072 |
| 2004 | $1,459 | $44,072 |
| 2002 | $1,459 | $44,072 +9.3% |
| 2001 | -- | $40,322 -75% |
| 2000 | -- | $161,289 |
Find assessor info on the county website
Monthly payment
Est. payment
Payment breakdown
Explore the cost of this home by adjusting the details. Changes won't be saved.Climate risks
Neighborhood: 37075
Nearby schools
Schools provided by the listing agent
- Elementary: Beech Elementary
- Middle: Liberty Creek Middle School
- High: Beech Sr High School
Source: RealTracs MLS as distributed by MLS GRID. This data may not be complete. We recommend contacting the local school district to confirm school assignments for this home.
- $533,9004 bd2 ba2.8k sqft115 Tamaras Way, Hendersonville, TN 37075Off Market

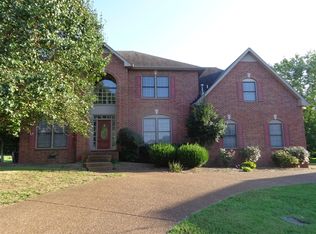
- $544,5003 bd2 ba3k sqft103 Wyncrest Commons Ct, Hendersonville, TN 37075Off Market
- $567,1004 bd4 ba2.8k sqft119 Tamaras Way, Hendersonville, TN 37075Off Market

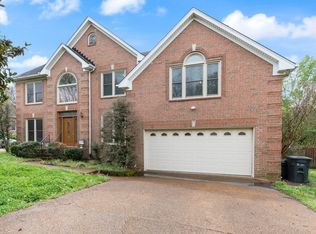
- $490,0003 bd3 ba2.8k sqft113 Tamaras Way, Hendersonville, TN 37075Sold
Similar homes
- $499,0003 bd3 ba2.1k sqft139 McKain Xing, Hendersonville, TN 37075For Sale

 MLS ID #3546293, Emanuel Oliva. RealTracs MLS as distributed by MLS GRID
 - $449,9003 bd3 ba2k sqft107 Camden Ct N, Hendersonville, TN 37075For Sale
 MLS ID #3286037, Patty Johnston, Broker. RealTracs MLS as distributed by MLS GRID
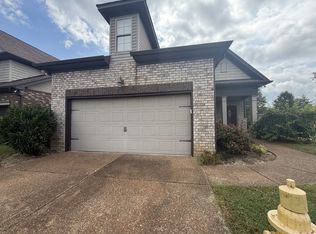
 - $427,0003 bd2 ba1.7k sqft100 Trenton Ln, Hendersonville, TN 37075For Sale
 MLS ID #3594033, Karen Albright. RealTracs MLS as distributed by MLS GRID
 - $464,9004 bd3 ba2.1k sqft161 Annapolis Bend Cir, Hendersonville, TN 37075For Sale
 MLS ID #3246037, Matt Clausen. RealTracs MLS as distributed by MLS GRID
 - $439,0003 bd3 ba1.9k sqft121 Vintage Cir, Hendersonville, TN 37075For SaleMLS ID #3239648, Noah Wayne Puckett. RealTracs MLS as distributed by MLS GRID
- $585,0005 bd3 ba3.1k sqft104 Camp Creek Ct, Hendersonville, TN 37075For SaleMLS ID #3527661, Arlo Nugent. RealTracs MLS as distributed by MLS GRID
- $376,0003 bd2 ba1.5k sqft157 Hillside Dr, Hendersonville, TN 37075For SaleMLS ID #3611869, Karen Albright. RealTracs MLS as distributed by MLS GRID
- $650,0004 bd3 ba3k sqft260 Anderson Ln, Hendersonville, TN 37075For SaleMLS ID #3610118, Stewart Halcomb. RealTracs MLS as distributed by MLS GRID
- $499,9005 bd5 ba2.8k sqft532 Moncrief Ave, Goodlettsville, TN 37072For SaleMLS ID #3615164, Stewart Halcomb. RealTracs MLS as distributed by MLS GRID
- $474,9003 bd3 ba2.9k sqft131 Belmont Cir, Hendersonville, TN 37075For SaleMLS ID #3176030, Brian Copeland. RealTracs MLS as distributed by MLS GRID
- $399,0004 bd2 ba1.7k sqft105 Ivy Dr, Hendersonville, TN 37075For SaleMLS ID #3189674, Jacquelyn Scott. RealTracs MLS as distributed by MLS GRID
- $389,9002 bd2 ba2k sqft51 Wyndermere, Hendersonville, TN 37075For SaleMLS ID #3543079, Cliff Overby. RealTracs MLS as distributed by MLS GRID
- $475,0003 bd2 ba1.3k sqft2003 Julie Dr, Mount Juliet, TN 37122For SaleMLS ID #3615489, Carri Sanford. RealTracs MLS as distributed by MLS GRID
- $449,9003 bd2 ba1.8k sqft560 Fredericksburg Dr, Gallatin, TN 37066For SaleMLS ID #3601460, Tina Wilkerson. RealTracs MLS as distributed by MLS GRID
- $489,9903 bd3 ba2.4k sqft4900 Tulip Grove Ln, Hermitage, TN 37076For SaleMLS ID #3510280, James Hamlett. RealTracs MLS as distributed by MLS GRID
- $448,9003 bd2 ba1.7k sqft2110 Creek Trl, Goodlettsville, TN 37072For SaleMLS ID #3546045, Faye Sesler, ABR, ASP, CRS, SRES, SRS, PSA, e-pro, ACE. RealTracs MLS as distributed by MLS GRID
- $525,0003 bd3 ba3k sqft836 Rachel Dr, Goodlettsville, TN 37072For SaleMLS ID #3259806, Corey Fager. RealTracs MLS as distributed by MLS GRID
- $453,3503 bd3 ba1.9k sqft4040 Hallborough Way, Hermitage, TN 37076For SaleMLS ID #3610944, Steve Lurie. RealTracs MLS as distributed by MLS GRID
- $489,9004 bd3 ba2.3k sqft409 Sunset Ct, Hermitage, TN 37076For SaleMLS ID #3243580, SHERRY MULLINS. RealTracs MLS as distributed by MLS GRID
- $489,9004 bd2 ba2.9k sqft145 S Palmers Chapel Rd, White House, TN 37188For SaleMLS ID #3285904, Kathy M. Decker. RealTracs MLS as distributed by MLS GRID
