Attractive New Price!!! One owner home. Perfectly situated on nearly half an acre, this beautifully maintained all-brick home offers the space, comfort, and outdoor living options you can’t find in new construction.
Imagine spending summer evenings in your fully-fenced backyard retreat, relaxing in the hot tub, gathering around the fire pit with family and friends, grilling on the deck, or dining under the gazebo. With room to entertain, play, and unwind, this backyard is truly an extension of the home.
3537 sq ft of thoughtfully designed living space provides room for everyone. The open-concept floor plan features a spacious family room with a cozy fireplace, a beautifully appointed kitchen with granite countertops and custom backsplash, ss appliances, abundant cabinetry, a walk-in pantry, and an oversized island that’s perfect for entertaining. The adjoining sunroom fills the home with natural light and offers the perfect spot for playing games, reading, relaxing, or enjoying outdoor views all year-round.
The primary suite is a peaceful, spa-inspired retreat featuring a massive walk-in closet and oversized tile bathroom. The upstairs also features three additional bedrooms, generous closet space, a huge laundry room, and a large bonus room ideal for a media room, playroom, home gym, or office.
Additional features include a three-car side-entry garage, beautiful new flooring throughout the main living areas, ample storage, and exceptional curb appeal.
Living in Five Oaks means more than owning a beautiful home—it’s enjoying a vibrant community with optional golf, swimming, tennis, dining, and a convenient location just minutes from shopping, restaurants, schools, and Interstate 40 for an easy commute to Nashville.
Schedule your private showing today and discover the combination of luxury, comfort, and value in this exceptional home and community.
Active
Price cut: $10K (7/22)
$639,000
503 Cherry Blossom Way, Lebanon, TN 37087
4beds
3,537sqft
:
Get pre-qualified$3,771/mo
Single Family Residence, Residential
Built in 2011
0.48 Acres Lot
$-- Zestimate®
$181/sqft
$29/mo HOA
What's special
Gas fireplaceHuge islandWalk-in pantryHalf-acre fenced backyardOpen floor planStainless-steel appliancesFarmhouse sink
- 60 days |
- 408 |
- 15 |
Zillow last checked:
Listing updated:
Listed by:
Abby Staggs 615-678-3716,
RE/MAX Carriage House 615-872-0766,
Jeff Staggs 615-497-8873,
RE/MAX Carriage House
Source: RealTracs MLS as distributed by MLS GRID,MLS#: 3221730
Facts & features
Interior
Bedrooms & bathrooms
- Bedrooms: 4
- Bathrooms: 3
- Full bathrooms: 2
- 1/2 bathrooms: 1
Bedroom 1
- Features: Suite
- Level: Suite
- Area: 270 Square Feet
- Dimensions: 15x18
Bedroom 2
- Features: Extra Large Closet
- Level: Extra Large Closet
- Area: 120 Square Feet
- Dimensions: 10x12
Bedroom 3
- Features: Extra Large Closet
- Level: Extra Large Closet
- Area: 110 Square Feet
- Dimensions: 10x11
Bedroom 4
- Features: Extra Large Closet
- Level: Extra Large Closet
- Area: 110 Square Feet
- Dimensions: 10x11
Primary bathroom
- Features: Double Vanity
- Level: Double Vanity
Dining room
- Features: Formal
- Level: Formal
- Area: 156 Square Feet
- Dimensions: 12x13
Kitchen
- Features: Eat-in Kitchen
- Level: Eat-in Kitchen
- Area: 143 Square Feet
- Dimensions: 11x13
Living room
- Features: Formal
- Level: Formal
- Area: 306 Square Feet
- Dimensions: 17x18
Other
- Features: Breakfast Room
- Level: Breakfast Room
- Area: 165 Square Feet
- Dimensions: 11x15
Other
- Features: Gathering Room
- Level: Gathering Room
- Area: 156 Square Feet
- Dimensions: 12x13
Heating
- Central
Cooling
- Central Air
Appliances
- Included: Double Oven, Electric Oven, Dishwasher, Disposal, Refrigerator, Stainless Steel Appliance(s)
Features
- Ceiling Fan(s), Central Vacuum, Entrance Foyer, High Ceilings, Walk-In Closet(s)
- Flooring: Carpet, Luxury Vinyl, Tile, Vinyl
- Basement: Crawl Space
- Number of fireplaces: 1
- Fireplace features: Gas
Interior area
- Total structure area: 3,537
- Total interior livable area: 3,537 sqft
- Finished area above ground: 3,537
Property
Parking
- Total spaces: 3
- Parking features: Garage Faces Side, Aggregate
- Garage spaces: 3
Features
- Levels: Two
- Stories: 2
- Patio & porch: Porch, Covered, Deck
- Pool features: Association
- Fencing: Back Yard
Lot
- Size: 0.48 Acres
- Dimensions: 125 x 165
- Features: Level
- Topography: Level
Details
- Parcel number: 047M H 01400 000
- Special conditions: Standard
Construction
Type & style
- Home type: SingleFamily
- Architectural style: Traditional
- Property subtype: Single Family Residence, Residential
Materials
- Brick
- Roof: Shingle
Condition
- New construction: No
- Year built: 2011
Utilities & green energy
- Sewer: Public Sewer
- Water: Public
- Utilities for property: Water Available, Underground Utilities
Community & HOA
Community
- Security: Smoke Detector(s)
- Subdivision: Oaks Pointe Sub Ph2a
HOA
- Has HOA: Yes
- Amenities included: Pool, Sidewalks, Underground Utilities
- Services included: Maintenance Grounds
- HOA fee: $346 annually
Location
- Region: Lebanon
Financial & listing details
- Price per square foot: $181/sqft
- Tax assessed value: $367,700
- Annual tax amount: $2,658
- Date on market: 5/27/2026
Estimated market value
Not available
Estimated sales range
Not available
Not available
Price history
| Date | Event | Price |
|---|---|---|
| 7/22/2026 | Price change | $639,000-1.5%$181/sqft |
Source:  RealTracs MLS as distributed by MLS GRID #3221730 Report a problem RealTracs MLS as distributed by MLS GRID #3221730 Report a problem | ||
| 6/18/2026 | Price change | $649,000-5.8%$183/sqft |
Source: RealTracs MLS as distributed by MLS GRID #3221730 Report a problem | ||
| 5/27/2026 | Listed for sale | $689,000-3%$195/sqft |
Source: RealTracs MLS as distributed by MLS GRID #3221730 Report a problem | ||
| 5/18/2026 | Listing removed | $710,000$201/sqft |
Source: RealTracs MLS as distributed by MLS GRID #3160010 Report a problem | ||
| 4/10/2026 | Listed for sale | $710,000+144.8%$201/sqft |
Source: RealTracs MLS as distributed by MLS GRID #3160010 Report a problem | ||
| 12/9/2011 | Sold | $290,000$82/sqft |
Source: Public Record Report a problem | ||
Public tax history
| Year | Property taxes | Tax assessment |
|---|---|---|
| 2025 | $2,658 | $91,925 |
| 2024 | $2,658 | $91,925 |
| 2023 | $2,658 | $91,925 |
| 2022 | $2,658 | $91,925 |
| 2021 | -- | $91,925 +10.1% |
| 2020 | $3,140 +49.2% | $83,525 |
| 2019 | $2,104 -28.2% | $83,525 |
| 2018 | $2,931 0% | $83,525 |
| 2017 | $2,931 +20.9% | $83,525 |
| 2016 | $2,424 -20% | $83,525 |
| 2015 | $3,030 +10.4% | $83,525 +10.4% |
| 2014 | $2,744 | $75,630 |
| 2013 | $2,744 +9.6% | $75,630 |
| 2012 | $2,503 +318.2% | $75,630 +308.9% |
| 2011 | $599 | $18,497 |
Find assessor info on the county website
Monthly payment
Est. payment
Payment breakdown
Explore the cost of this home by adjusting the details. Changes won't be saved.Climate risks
Neighborhood: 37087
Nearby schools
GreatSchools rating
- 7/10Coles Ferry Elementary SchoolGrades: PK-5Distance: 5.3 mi
- 6/10Walter J. Baird Middle SchoolGrades: 6-8Distance: 5.3 mi
Schools provided by the listing agent
- Elementary: Coles Ferry Elementary
- Middle: Walter J. Baird Middle School
- High: Lebanon High School
Source: RealTracs MLS as distributed by MLS GRID. This data may not be complete. We recommend contacting the local school district to confirm school assignments for this home.
- $582,5003 bd3 ba2.5k sqft505 Cherry Blossom Way, Lebanon, TN 37087Sold

- $760,700-- bd3 ba4.3k sqft501 Cherry Blossom Way, Lebanon, TN 37087Off Market
- $1,045,3004 bd5 ba4.8k sqft306 Dandelion Dr, Lebanon, TN 37087Off Market
- $716,1004 bd3 ba3.5k sqft304 Dandelion Dr, Lebanon, TN 37087Off Market

- $740,800-- bd3 ba4k sqft504 Cherry Blossom Way, Lebanon, TN 37087Off Market
- $551,4003 bd3 ba2.2k sqft519 Cherry Blossom Way #55, Lebanon, TN 37087Off Market
- $775,3004 bd4 ba2.7k sqft513 Cherry Blossom Way #58, Lebanon, TN 37087Off Market
- $610,0005 bd4 ba2.9k sqft308 Dandelion Dr, Lebanon, TN 37087Sold
A local agent can set up tours, give advice and negotiate with sellers.
A local lender can help you make sure your offer is ready when you are.
Similar homes
- $790,0004 bd4 ba3.4k sqft2010 Brunswick Dr, Lebanon, TN 37087For Sale
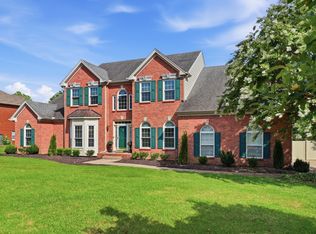
 MLS ID #3297973, Lory Breckler. RealTracs MLS as distributed by MLS GRID
 - $569,9004 bd3 ba3k sqft257 Gibson Dr, Lebanon, TN 37087For Sale
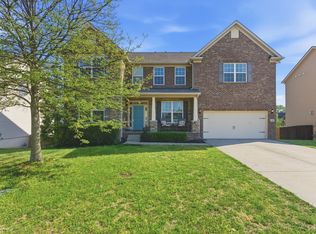 MLS ID #3169925, Kenneth (Ken) Shorey. RealTracs MLS as distributed by MLS GRID
 - $716,4004 bd3 ba2.6k sqft901 Larkspur Ln, Lebanon, TN 37087For Sale
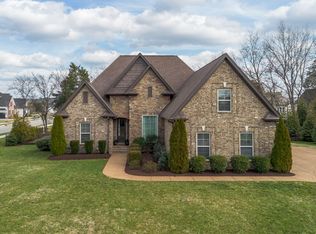 MLS ID #3145550, Jason Herrell, Broker. RealTracs MLS as distributed by MLS GRID
 - $749,5003 bd3 ba3.1k sqft2014 Alan John Way, Lebanon, TN 37087For Sale
 MLS ID #3239661, Brian Giles. RealTracs MLS as distributed by MLS GRID
 - $915,0004 bd4 ba4.1k sqft510 Glenway Cv, Lebanon, TN 37087For SaleMLS ID #3129111, Tabitha McDonald. RealTracs MLS as distributed by MLS GRID
- $849,9003 bd4 ba3.8k sqft1339 Horn Springs Rd, Lebanon, TN 37087For SaleMLS ID #3191579, Ken Nelson, Jr.. RealTracs MLS as distributed by MLS GRID
- $529,9003 bd3 ba2.5k sqft223 Meandering Dr, Lebanon, TN 37090For SaleMLS ID #3304729, Kristy Cartwright. RealTracs MLS as distributed by MLS GRID
- $635,0004 bd3 ba2.9k sqft5453 Pisano St, Mount Juliet, TN 37122For SaleMLS ID #3244565, Colleen Weiss. RealTracs MLS as distributed by MLS GRID
- $424,9004 bd3 ba1.9k sqft1608 Lilac Dr, Lebanon, TN 37087For SaleMLS ID #3223720, Medana Hemontolor. RealTracs MLS as distributed by MLS GRID
- $699,9004 bd4 ba4.6k sqft1289 Teddys Pl, Mount Juliet, TN 37122For SaleMLS ID #3276715, Melony C. Ligon. RealTracs MLS as distributed by MLS GRID
- $559,9004 bd3 ba2.5k sqft1520 Brookstone Cir, Mount Juliet, TN 37122For SaleMLS ID #3303988, Kendra Smith. RealTracs MLS as distributed by MLS GRID
- $634,9004 bd3 ba3.1k sqft1408 Wayfield Ln, Mount Juliet, TN 37122For SaleMLS ID #3261545, Justin Davis. RealTracs MLS as distributed by MLS GRID
- $619,9004 bd3 ba2.8k sqft105 Beagle Run, Mount Juliet, TN 37122For SaleMLS ID #3247900, Lanee Young. RealTracs MLS as distributed by MLS GRID
- $624,9004 bd4 ba3.2k sqft105 Robin Point, Gallatin, TN 37066For SaleMLS ID #3214292, Gwen Cox Dixon ABR,GRI. RealTracs MLS as distributed by MLS GRID
- $650,0005 bd4 ba3k sqft162 Sandpiper Cir, Hendersonville, TN 37075For SaleMLS ID #3265782, Sheila Hollaway. RealTracs MLS as distributed by MLS GRID
- $479,9004 bd3 ba2.8k sqft205 Gunnersbury Dr, Lebanon, TN 37087For SaleMLS ID #3262930, Jana Frensley ABR, GRI, e-PRO,CNHS, RCC. RealTracs MLS as distributed by MLS GRID
- $669,0004 bd3 ba2.4k sqft711 Plowson Rd, Mount Juliet, TN 37122For SaleMLS ID #3251515, Jonathan Minerick. RealTracs MLS as distributed by MLS GRID
- $649,9004 bd3 ba2.6k sqft4520 McCrary Rd, Lebanon, TN 37090For SaleMLS ID #3261446, Angela B Francis. RealTracs MLS as distributed by MLS GRID
- $419,9004 bd3 ba2k sqft629 Pemberton Dr, Lebanon, TN 37087For SaleMLS ID #3182634, Mike Cole. RealTracs MLS as distributed by MLS GRID
- $649,9004 bd3 ba2.8k sqft122 Buckhaven Dr, Hendersonville, TN 37075For SaleMLS ID #3231236, Stewart Halcomb. RealTracs MLS as distributed by MLS GRID
