Located on a quiet cul-de-sac in the sought after neighborhood of Poplar Point, this home offers the perfect blend of functionality and versatility. The main level features a two-car garage for easy access, beautiful crown molding, and a unique pass-through fireplace that elegantly connects the the formal dining room to the kitchen. The kitchen boasts double pantries and an eat-in nook. The primary suite is a true retreat complete with an updated bath featuring a jacuzzi tub, separate shower, huge walk-in closet and a private entrance onto the covered patio. The fully finished basement opens up a world of possibilities! Music enthusiasts will be amazed by the professional grade recording studio equipped with soundboard, recording booths and additional equipment. For entertainment, enjoy a dedicated media room with projector, screen, a convenient kitchenette, and full bath. Perfect for movie nights or hosting guests. The basement also includes an exercise room with its own private entrance, offering flexibility for a home gym or private studio. Additional highlights include an extra deep garage on the basement level easily accommodating two vehicles, a large hobby room with washer and dryer hookups. (previously used as a hair salon), abundant storage throughout, and multiple bathrooms for added convenience. Step outside and enjoy the above ground pool - ideal for relaxing on warm days - and to take in the cul-de-sac privacy. This one of a kind property truly has something for everyone, combining comfort, creativity, and convenience in one incredible home.
Active
$674,900
1289 Teddys Pl, Mount Juliet, TN 37122
4beds
4,612sqft
Single Family Residence, Residential
Built in 1997
0.93 Acres Lot
$-- Zestimate®
$146/sqft
$-- HOA
What's special
Fully finished basementTwo-car garageCul-de-sac privacyQuiet cul-de-sacAbundant storage throughoutDouble pantriesHuge walk-in closet
- 17 days
- 923
- 78
Likely to sell faster than
Zillow last checked:
Listing updated:
Listed by:
Melony C. Ligon 615-400-3806,
Coldwell Banker Southern Realty 615-298-9800
Source: RealTracs MLS as distributed by MLS GRID,MLS#: 3611036
Facts & features
Interior
Bedrooms & bathrooms
- Bedrooms: 4
- Bathrooms: 4
- Full bathrooms: 4
- Main level bedrooms: 4
Bedroom 1
- Features: Suite
- Level: Suite
- Area: 238 Square Feet
- Dimensions: 17x14
Bedroom 2
- Features: Walk-In Closet(s)
- Level: Walk-In Closet(s)
- Area: 120 Square Feet
- Dimensions: 12x10
Bedroom 3
- Features: Extra Large Closet
- Level: Extra Large Closet
- Area: 132 Square Feet
- Dimensions: 12x11
Bedroom 4
- Features: Extra Large Closet
- Level: Extra Large Closet
- Area: 121 Square Feet
- Dimensions: 11x11
Primary bathroom
- Features: Primary Bedroom
- Level: Primary Bedroom
Dining room
- Features: Formal
- Level: Formal
- Area: 144 Square Feet
- Dimensions: 12x12
Other
- Features: Other
- Level: Other
- Area: 320 Square Feet
- Dimensions: 20x16
Kitchen
- Features: Eat-in Kitchen
- Level: Eat-in Kitchen
- Area: 225 Square Feet
- Dimensions: 15x15
Living room
- Features: Great Room
- Level: Great Room
- Area: 320 Square Feet
- Dimensions: 20x16
Other
- Features: Music Room
- Level: Music Room
- Area: 288 Square Feet
- Dimensions: 18x16
Other
- Features: Media Room
- Level: Media Room
- Area: 221 Square Feet
- Dimensions: 17x13
Recreation room
- Features: Other
- Level: Other
- Area: 320 Square Feet
- Dimensions: 20x16
Heating
- Central, Electric
Cooling
- Central Air, Dual, Electric
Appliances
- Included: Electric Oven, Electric Range, Dishwasher, Disposal
- Laundry: Electric Dryer Hookup, Washer Hookup
Features
- Built-in Features, Ceiling Fan(s), Entrance Foyer, Extra Closets, High Ceilings, Pantry, Walk-In Closet(s)
- Flooring: Carpet, Wood, Laminate, Tile
- Basement: Finished
- Number of fireplaces: 2
- Fireplace features: Gas
Interior area
- Total structure area: 4,612
- Total interior livable area: 4,612 sqft
- Finished area above ground: 2,698
- Finished area below ground: 1,914
Property
Parking
- Total spaces: 7
- Parking features: Garage Door Opener, Attached, Concrete, Driveway
- Attached garage spaces: 3
- Uncovered spaces: 4
Features
- Levels: Three Or More
- Stories: 3
- Patio & porch: Porch, Covered
Lot
- Size: 0.93 Acres
- Dimensions: 100.4 x 279.9 IRR
- Features: Cul-De-Sac
- Topography: Cul-De-Sac
Details
- Parcel number: 055A B 04200 000
- Special conditions: Standard
Construction
Type & style
- Home type: SingleFamily
- Architectural style: Raised Ranch
- Property subtype: Single Family Residence, Residential
Materials
- Brick, Vinyl Siding
- Roof: Asphalt
Condition
- New construction: No
- Year built: 1997
Utilities & green energy
- Sewer: Septic Tank
- Water: Public
- Utilities for property: Electricity Available, Water Available
Community & HOA
Community
- Security: Security System
- Subdivision: Poplar Point 2
HOA
- Has HOA: No
Location
- Region: Mount Juliet
Financial & listing details
- Price per square foot: $146/sqft
- Tax assessed value: $437,200
- Annual tax amount: $2,086
- Date on market: 10/3/2026
- Date available: 02/14/1997
- Electric utility on property: Yes
Estimated market value
Not available
Estimated sales range
Not available
Not available
Price history
| Date | Event | Price |
|---|---|---|
| 10/3/2026 | Listed for sale | $674,900-2.2%$146/sqft |
Source:  RealTracs MLS as distributed by MLS GRID #3611036 Report a problem RealTracs MLS as distributed by MLS GRID #3611036 Report a problem | ||
| 10/2/2026 | Listing removed | $689,900$150/sqft |
Source: RealTracs MLS as distributed by MLS GRID #3276715 Report a problem | ||
| 9/2/2026 | Price change | $689,900-1.4%$150/sqft |
Source: RealTracs MLS as distributed by MLS GRID #3276715 Report a problem | ||
| 7/13/2026 | Listed for sale | $699,900$152/sqft |
Source: RealTracs MLS as distributed by MLS GRID #3276715 Report a problem | ||
| 7/13/2026 | Listing removed | $699,900$152/sqft |
Source: RealTracs MLS as distributed by MLS GRID #3171143 Report a problem | ||
| 7/3/2026 | Price change | $699,900-3.4%$152/sqft |
Source: RealTracs MLS as distributed by MLS GRID #3171143 Report a problem | ||
| 6/9/2026 | Price change | $724,900-3.3%$157/sqft |
Source: RealTracs MLS as distributed by MLS GRID #3171143 Report a problem | ||
| 4/23/2026 | Listed for sale | $749,900+168.8%$163/sqft |
Source: RealTracs MLS as distributed by MLS GRID #3171143 Report a problem | ||
| 8/31/2007 | Sold | $279,000+1062.5%$60/sqft |
Source: Public Record Report a problem | ||
| 3/5/1996 | Sold | $24,000$5/sqft |
Source: Public Record Report a problem | ||
Public tax history
| Year | Property taxes | Tax assessment |
|---|---|---|
| 2025 | $2,086 | $109,300 |
| 2024 | $2,086 | $109,300 |
| 2023 | $2,086 | $109,300 |
| 2022 | $2,086 | $109,300 |
| 2021 | -- | $109,300 +31.4% |
| 2020 | $2,096 | $83,200 |
| 2019 | $2,096 | $83,200 |
| 2018 | $2,096 0% | $83,200 |
| 2017 | $2,096 +0% | $83,200 |
| 2016 | $2,096 -2% | $83,200 |
| 2015 | $2,139 +8.9% | $83,200 +8.9% |
| 2014 | $1,964 | $76,392 |
| 2013 | $1,964 +0% | $76,392 |
| 2012 | $1,963 +2.8% | $76,392 |
| 2011 | $1,910 | $76,392 |
| 2010 | -- | $76,392 -3.8% |
| 2009 | $1,931 | $79,379 |
| 2008 | $1,931 +9% | $79,379 +11.1% |
| 2007 | $1,771 +3% | $71,428 +3% |
| 2006 | $1,720 | $69,342 |
| 2005 | $1,720 -16.5% | $69,342 |
| 2003 | $2,059 +13.6% | $69,342 +13.6% |
| 2002 | $1,814 | $61,061 |
| 2001 | -- | $61,061 -75% |
| 2000 | -- | $244,244 |
Find assessor info on the county website
Monthly payment
Est. payment
Payment breakdown
Explore the cost of this home by adjusting the details. Changes won't be saved.Climate risks
Neighborhood: 37122
Nearby schools
Schools provided by the listing agent
- Elementary: West Elementary
- Middle: West Wilson Middle School
- High: Mt. Juliet High School
Source: RealTracs MLS as distributed by MLS GRID. This data may not be complete. We recommend contacting the local school district to confirm school assignments for this home.
- $590,3003 bd3 ba3.5k sqft1287 Teddys Pl, Mount Juliet, TN 37122Off Market
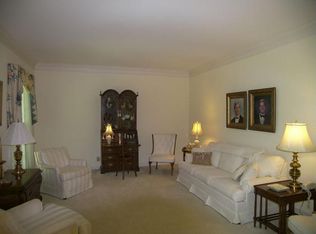
- $713,500-- bd2 ba3.1k sqft1293 Teddys Pl, Mount Juliet, TN 37122Off Market
- $544,3003 bd2 ba2.6k sqft618 Cooks Hill Rd, Mount Juliet, TN 37122Off Market
- $664,800-- bd3 ba3.1k sqft616 Cooks Hill Rd, Mount Juliet, TN 37122Off Market
Similar homes
- $639,9004 bd3 ba2.6k sqft741 Arbor Springs Dr, Mount Juliet, TN 37122For Sale

 MLS ID #3620378, Bernie Gallerani. RealTracs MLS as distributed by MLS GRID
 - $699,9004 bd3 ba3k sqft1514 Brookstone Cir, Mount Juliet, TN 37122For Sale
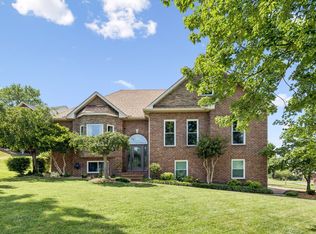 MLS ID #3602437, Misty James. RealTracs MLS as distributed by MLS GRID
 - $669,0004 bd3 ba2.4k sqft711 Plowson Rd, Mount Juliet, TN 37122For Sale
 MLS ID #3251515, Jonathan Minerick. RealTracs MLS as distributed by MLS GRID
 - $649,9005 bd3 ba3.2k sqft107 Seven Springs Dr, Mount Juliet, TN 37122For Sale
 MLS ID #3525772, Ben Wilson. RealTracs MLS as distributed by MLS GRID
 - $625,0003 bd3 ba3k sqft1025 Singing Springs Rd, Mount Juliet, TN 37122For SaleMLS ID #3318014, Kimberly Lamberson Withrow. RealTracs MLS as distributed by MLS GRID
- $625,0004 bd4 ba2.7k sqft260 Page Dr, Mount Juliet, TN 37122For SaleMLS ID #3526902, David Huffaker. RealTracs MLS as distributed by MLS GRID
- $668,9003 bd3 ba2.9k sqft3770 Stewarts Ferry Pike, Mount Juliet, TN 37122For SaleMLS ID #3149962, Gary Ashton. RealTracs MLS as distributed by MLS GRID
- $725,0005 bd4 ba3.2k sqft2001 Oliver Dr, Mount Juliet, TN 37122For SaleMLS ID #3603454, Chelsea Hawkins. RealTracs MLS as distributed by MLS GRID
- $755,0005 bd4 ba3.2k sqft213 James Matthew Ln, Mount Juliet, TN 37122For SaleMLS ID #3514058, Sara Griffin. RealTracs MLS as distributed by MLS GRID
- $750,0003 bd4 ba3.5k sqft2976 Kingston Cir S, Mount Juliet, TN 37122For SaleMLS ID #3603961, Jarod Sadler. RealTracs MLS as distributed by MLS GRID
- $629,9004 bd3 ba3.1k sqft1408 Wayfield Ln, Mount Juliet, TN 37122For SaleMLS ID #3261545, Justin Davis. RealTracs MLS as distributed by MLS GRID
- $634,0004 bd3 ba3.5k sqft503 Cherry Blossom Way, Lebanon, TN 37087For SaleMLS ID #3221730, Abby Staggs. RealTracs MLS as distributed by MLS GRID
- $650,0004 bd3 ba3k sqft260 Anderson Ln, Hendersonville, TN 37075For SaleMLS ID #3610118, Stewart Halcomb. RealTracs MLS as distributed by MLS GRID
- $509,9004 bd3 ba2.5k sqft1520 Brookstone Cir, Mount Juliet, TN 37122For SaleMLS ID #3303988, Kendra Smith. RealTracs MLS as distributed by MLS GRID
- $699,9004 bd3 ba2.6k sqft115 Herman Harrison Dr, Hendersonville, TN 37075For SaleMLS ID #3611387, Kevin Nixon. RealTracs MLS as distributed by MLS GRID
- $549,0004 bd3 ba2.8k sqft123 Trail East Dr, Hendersonville, TN 37075For SaleMLS ID #3621951, Michael Harrison. RealTracs MLS as distributed by MLS GRID
- $759,9004 bd4 ba3.7k sqft2006 Brunswick Dr, Lebanon, TN 37087For SaleMLS ID #3547214, STACY GEE. RealTracs MLS as distributed by MLS GRID
- $495,0004 bd3 ba2.5k sqft2601 Windsor Ln, Old Hickory, TN 37138For SaleMLS ID #3622533, Melissa Pyle. RealTracs MLS as distributed by MLS GRID
- $599,9004 bd4 ba3k sqft1805 Pointe Ct, Lebanon, TN 37087For SaleMLS ID #3599156, Eddie Cassetty. RealTracs MLS as distributed by MLS GRID
- $699,9003 bd3 ba2.9k sqft649 Bonita Pkwy S, Hendersonville, TN 37075For SaleMLS ID #3591958, Shane Holt. RealTracs MLS as distributed by MLS GRID
