Immaculate Well-Kept Home! Move in READY! So many upgrades! If you love soaring ceilings and details, this home is for you! Solid Hardwood floors, Enormous Primary suite with 2 tray ceilings, beautiful bay window, and room to spread out or for the whole family to camp out! 3 bedrooms on the 1st floor and 2 more upstairs. 2 of the downstairs bedrooms could easily create an in-law suite. The great room has a fireplace with remote and built ins. Custom wood plantation blinds throughout. 3.5 bathrooms, all with tall vanities. Granite kitchen counters, glass tile backsplash, and custom cabinet pull-outs. Huge bonus room with 9’ walls and 14’ ceilings at the peak. Oversized garage for maximum storage, additional conditioned storage room off the porch. Additional 200 sq ft of walk-in attic space. Wi-fi enabled 10-zone sprinkler system, newer mechanicals.
All on a large 1/2+ acre lot on a cul de sac in a quiet neighborhood! Highly rated schools, 5 min from Shute Boat ramp, 10 min from Cedar Creek marina, 20 min. I-40, 25 min. BNA, 20 min. Providence MJ shopping, 30 min. downtown Nashville.
Active
Price cut: $5K (9/23)
$755,000
213 James Matthew Ln, Mount Juliet, TN 37122
5beds
3,262sqft
Single Family Residence, Residential
Built in 2006
0.58 Acres Lot
$-- Zestimate®
$231/sqft
$10/mo HOA
What's special
Granite kitchen countersGlass tile backsplashCustom cabinet pull-outsSoaring ceilingsBeautiful bay windowSolid hardwood floors
- 59 days
- 305
- 25
Zillow last checked:
Listing updated:
Listed by:
Sara Griffin 615-485-8878,
Benchmark Realty, LLC 615-288-8292
Source: RealTracs MLS as distributed by MLS GRID,MLS#: 3514058
Facts & features
Interior
Bedrooms & bathrooms
- Bedrooms: 5
- Bathrooms: 4
- Full bathrooms: 3
- 1/2 bathrooms: 1
- Main level bedrooms: 3
Bedroom 1
- Features: Suite
- Level: Suite
- Area: 350 Square Feet
- Dimensions: 14x25
Bedroom 2
- Features: Bath
- Level: Bath
- Area: 132 Square Feet
- Dimensions: 12x11
Bedroom 3
- Features: Walk-In Closet(s)
- Level: Walk-In Closet(s)
- Area: 156 Square Feet
- Dimensions: 12x13
Bedroom 4
- Features: Bath
- Level: Bath
- Area: 187 Square Feet
- Dimensions: 11x17
Primary bathroom
- Features: Double Vanity
- Level: Double Vanity
Dining room
- Features: Formal
- Level: Formal
- Area: 156 Square Feet
- Dimensions: 12x13
Kitchen
- Features: Eat-in Kitchen
- Level: Eat-in Kitchen
- Area: 253 Square Feet
- Dimensions: 11x23
Living room
- Features: Great Room
- Level: Great Room
- Area: 342 Square Feet
- Dimensions: 18x19
Other
- Features: Bedroom 5
- Level: Bedroom 5
- Area: 120 Square Feet
- Dimensions: 10x12
Recreation room
- Features: Second Floor
- Level: Second Floor
- Area: 322 Square Feet
- Dimensions: 23x14
Heating
- Central, Natural Gas
Cooling
- Central Air, Electric
Appliances
- Included: Double Oven, Electric Oven, Electric Range, Dishwasher, Disposal, Microwave, Refrigerator, Stainless Steel Appliance(s)
Features
- Bookcases, Ceiling Fan(s), High Ceilings, In-Law Floorplan, Pantry, Walk-In Closet(s)
- Flooring: Carpet, Wood, Tile
- Basement: Crawl Space
- Number of fireplaces: 1
- Fireplace features: Family Room, Gas
Interior area
- Total structure area: 3,262
- Total interior livable area: 3,262 sqft
- Finished area above ground: 3,262
Video & virtual tour
Property
Parking
- Total spaces: 2
- Parking features: Garage Door Opener, Garage Faces Side, Aggregate
- Garage spaces: 2
Features
- Levels: Two
- Stories: 2
- Patio & porch: Patio, Covered, Porch
Lot
- Size: 0.58 Acres
- Dimensions: 57 x 178 x 133 x 187
Details
- Parcel number: 029O C 02700 000
- Special conditions: Standard
- Other equipment: Irrigation System
Construction
Type & style
- Home type: SingleFamily
- Architectural style: Traditional
- Property subtype: Single Family Residence, Residential
Materials
- Brick
- Roof: Shingle
Condition
- New construction: No
- Year built: 2006
Utilities & green energy
- Sewer: STEP System
- Water: Public
- Utilities for property: Electricity Available, Natural Gas Available, Water Available
Community & HOA
Community
- Security: Security System, Smoke Detector(s)
- Subdivision: The Oaks Of Lakeview
HOA
- Has HOA: Yes
- HOA fee: $125 annually
Location
- Region: Mount Juliet
Financial & listing details
- Price per square foot: $231/sqft
- Tax assessed value: $469,700
- Annual tax amount: $2,242
- Date on market: 8/20/2026
- Date available: 07/14/2006
- Electric utility on property: Yes
Estimated market value
Not available
Estimated sales range
Not available
Not available
Price history
| Date | Event | Price |
|---|---|---|
| 9/23/2026 | Price change | $755,000-0.7%$231/sqft |
Source:  RealTracs MLS as distributed by MLS GRID #3514058 Report a problem RealTracs MLS as distributed by MLS GRID #3514058 Report a problem | ||
| 8/20/2026 | Listed for sale | $760,000+120.3%$233/sqft |
Source: RealTracs MLS as distributed by MLS GRID #3514058 Report a problem | ||
| 7/25/2006 | Sold | $345,000$106/sqft |
Source: Public Record Report a problem | ||
Public tax history
| Year | Property taxes | Tax assessment |
|---|---|---|
| 2025 | $2,242 | $117,425 |
| 2024 | $2,242 | $117,425 |
| 2023 | $2,242 | $117,425 |
| 2022 | $2,242 | $117,425 |
| 2021 | -- | $117,425 +23.2% |
| 2020 | $2,401 | $95,325 |
| 2019 | $2,401 | $95,325 |
| 2018 | $2,401 +0% | $95,325 |
| 2017 | $2,401 0% | $95,325 |
| 2016 | $2,401 -2% | $95,325 |
| 2015 | $2,450 +13.5% | $95,325 +13.5% |
| 2014 | $2,159 | $83,994 |
| 2013 | $2,159 +0% | $83,994 |
| 2012 | $2,159 +2.8% | $83,994 |
| 2011 | $2,100 | $83,994 |
| 2010 | -- | $83,994 -1.8% |
| 2009 | $2,082 -16.2% | $85,576 -16.2% |
| 2008 | $2,486 +9.2% | $102,176 +11.3% |
| 2007 | $2,277 | $91,806 |
| 2006 | $2,277 +512% | $91,806 +512% |
| 2005 | $372 -16.5% | $15,000 |
| 2003 | $446 +122.2% | $15,000 +122.2% |
| 2002 | $200 | $6,750 |
Find assessor info on the county website
Monthly payment
Est. payment
Payment breakdown
Explore the cost of this home by adjusting the details. Changes won't be saved.Climate risks
Neighborhood: 37122
Nearby schools
Schools provided by the listing agent
- Elementary: Lakeview Elementary School
- Middle: Mt. Juliet Middle School
- High: Green Hill High School
Source: RealTracs MLS as distributed by MLS GRID. This data may not be complete. We recommend contacting the local school district to confirm school assignments for this home.
- $822,8004 bd4 ba3.3k sqft211 James Matthew Ln, Mount Juliet, TN 37122Off Market
- $1,192,600-- bd5 ba6k sqft215 James Matthew Ln, Mount Juliet, TN 37122Off Market
- $737,7004 bd3 ba3.7k sqft2241 Saundersville Ferry Rd, Mount Juliet, TN 37122Off Market
- $615,0004 bd3 ba2.8k sqft2237 Saundersville Ferry Rd, Mount Juliet, TN 37122Sold
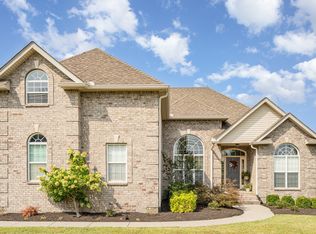
Similar homes
- $799,0005 bd5 ba3k sqft5000 Magnolia Estates Blvd, Mount Juliet, TN 37122For Sale

 MLS ID #3512822, Tzion Achvan. RealTracs MLS as distributed by MLS GRID
 - $729,9004 bd3 ba3.5k sqft247 Ridgewater Way, Mount Juliet, TN 37122For Sale
 MLS ID #3226275, Sheila Reed. RealTracs MLS as distributed by MLS GRID
 - $795,0004 bd3 ba4k sqft219 Hidden Harbour Dr, Mount Juliet, TN 37122For Sale
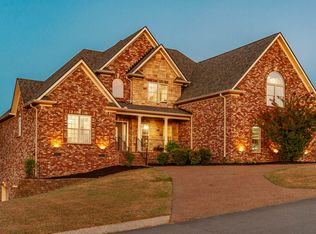 MLS ID #3610253, Jenny Chapman. RealTracs MLS as distributed by MLS GRID
 - $699,9004 bd3 ba3k sqft1514 Brookstone Cir, Mount Juliet, TN 37122For Sale
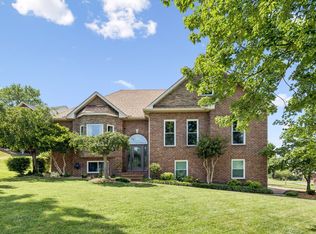 MLS ID #3602437, Misty James. RealTracs MLS as distributed by MLS GRID
 - $635,0005 bd4 ba3k sqft162 Sandpiper Cir, Hendersonville, TN 37075For SaleMLS ID #3265782, Sheila Hollaway. RealTracs MLS as distributed by MLS GRID
- $739,0005 bd4 ba3.3k sqft138 Saranac Trl, Hendersonville, TN 37075For SaleMLS ID #3251043, Frances Marcou, Broker. RealTracs MLS as distributed by MLS GRID
- $810,0004 bd4 ba3.5k sqft1133 Mires Rd, Mount Juliet, TN 37122For SaleMLS ID #3603654, Edward (Eddie) Rockensock. RealTracs MLS as distributed by MLS GRID
- $649,9005 bd3 ba3.2k sqft107 Seven Springs Dr, Mount Juliet, TN 37122For SaleMLS ID #3525772, Ben Wilson. RealTracs MLS as distributed by MLS GRID
- $689,9004 bd3 ba3.1k sqft818 Tall Oak Trl, Mount Juliet, TN 37122For SaleMLS ID #3499783, Angela Knee. RealTracs MLS as distributed by MLS GRID
- $948,5005 bd5 ba4.3k sqft9119 Brooks Xing, Mount Juliet, TN 37122For SaleMLS ID #3546436, Kate Smart. RealTracs MLS as distributed by MLS GRID
- $860,0004 bd3 ba3.7k sqft226 Battalion Way, Mount Juliet, TN 37122For SaleMLS ID #3542391, Andy Lusk, SRES. RealTracs MLS as distributed by MLS GRID
- $680,0004 bd4 ba2.9k sqft106 Houghland St, Gallatin, TN 37066For SaleMLS ID #3520502, Mark Williams, Principal Broker & Auctioneer. RealTracs MLS as distributed by MLS GRID
- $729,9004 bd3 ba2.6k sqft620 Hollow Wood Trl, Mount Juliet, TN 37122For SaleMLS ID #3205589, Maged (Mag) Youssef Bekhit. RealTracs MLS as distributed by MLS GRID
- $749,9004 bd5 ba3.6k sqft2108 Rodman Blvd, Gallatin, TN 37066For SaleMLS ID #3168675, Michael (Mike) Rister. RealTracs MLS as distributed by MLS GRID
- $650,0004 bd3 ba3k sqft260 Anderson Ln, Hendersonville, TN 37075For SaleMLS ID #3610118, Stewart Halcomb. RealTracs MLS as distributed by MLS GRID
- $665,0004 bd3 ba2.9k sqft613 Regent Park Dr, Mount Juliet, TN 37122For SaleMLS ID #3312523, Suzanne Brandt. RealTracs MLS as distributed by MLS GRID
- $749,9004 bd4 ba3.5k sqft305 Dandelion Dr, Lebanon, TN 37087For SaleMLS ID #3514779, Chip Smith. RealTracs MLS as distributed by MLS GRID
- $840,0004 bd4 ba3.1k sqft1051 Five Coves Trce, Gallatin, TN 37066For SaleMLS ID #3336268, Jake Burns. RealTracs MLS as distributed by MLS GRID
- $825,0004 bd4 ba3.9k sqft1428 Station Four Ln, Old Hickory, TN 37138For SaleMLS ID #3615072, Faye C Ellis. RealTracs MLS as distributed by MLS GRID
- $609,9004 bd2 ba2.7k sqft404 Cobblestone Way, Mount Juliet, TN 37122For SaleMLS ID #3601785, Michael Limbacher. RealTracs MLS as distributed by MLS GRID
