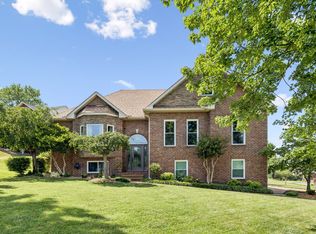
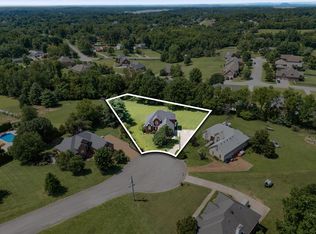
Beautifully maintained and truly move-in ready, this spacious five-bedroom home offers the perfect combination of comfort, functionality, and location in one of Mount Juliet's most desirable neighborhoods. The bright, open floor plan showcases hardwood floors, fresh paint, updated lighting, and a seamless flow between the living room, dining area, and an impressive kitchen complete with a large center island designed for gathering. A private home office and a main-level guest bedroom provide the flexibility today's buyers are looking for. Upstairs, you'll find a generous primary suite featuring double vanities and an oversized walk-in closet, along with a versatile loft that makes an ideal bonus room, media space, or play area. Step outside to a fully fenced backyard that's perfect for entertaining, kids, or pets. After two decades of exceptional ownership, the sellers have already completed a pre-listing home inspection and made the recommended repairs, giving buyers added confidence from day one. Located in the highly sought-after Gladeville school zone with low HOA dues, this home is also just a short walk to the community pool—a neighborhood favorite during the warmer months.
Active
Price cut: $9K (7/28)
$659,900
107 Seven Springs Dr, Mount Juliet, TN 37122
5beds
3,272sqft
:
Get pre-qualified$3,924/mo
Single Family Residence, Residential
Built in 2006
0.44 Acres Lot
$-- Zestimate®
$202/sqft
$60/mo HOA
What's special
Private home officeMain-level guest bedroomFresh paintBright open floor planSpacious five-bedroom homeUpdated lightingHardwood floors
- 38 days |
- 365 |
- 18 |
Likely to sell faster than
Zillow last checked:
Listing updated:
Listed by:
Ben Wilson 615-338-8280,
Team Wilson Real Estate Partners 615-338-8280,
David Lipford 615-678-3468,
Team Wilson Real Estate Partners
Source: RealTracs MLS as distributed by MLS GRID,MLS#: 3247285
Facts & features
Interior
Bedrooms & bathrooms
- Bedrooms: 5
- Bathrooms: 3
- Full bathrooms: 3
- Main level bedrooms: 1
Bedroom 1
- Area: 121 Square Feet
- Dimensions: 11x11
Bedroom 2
- Features: Walk-In Closet(s)
- Level: Walk-In Closet(s)
- Area: 180 Square Feet
- Dimensions: 12x15
Bedroom 3
- Area: 156 Square Feet
- Dimensions: 12x13
Bedroom 4
- Area: 192 Square Feet
- Dimensions: 12x16
Primary bathroom
- Features: Double Vanity
- Level: Double Vanity
Dining room
- Features: Formal
- Level: Formal
- Area: 169 Square Feet
- Dimensions: 13x13
Kitchen
- Features: Pantry
- Level: Pantry
- Area: 391 Square Feet
- Dimensions: 17x23
Living room
- Area: 324 Square Feet
- Dimensions: 18x18
Other
- Features: Office
- Level: Office
- Area: 156 Square Feet
- Dimensions: 13x12
Other
- Features: Bedroom 5
- Level: Bedroom 5
- Area: 132 Square Feet
- Dimensions: 12x11
Recreation room
- Features: Second Floor
- Level: Second Floor
- Area: 440 Square Feet
- Dimensions: 22x20
Heating
- Central
Cooling
- Central Air
Appliances
- Included: Electric Oven, Electric Range, Microwave
Features
- Flooring: Carpet, Wood, Tile
- Basement: None
Interior area
- Total structure area: 3,272
- Total interior livable area: 3,272 sqft
- Finished area above ground: 3,272
Property
Parking
- Total spaces: 2
- Parking features: Garage Faces Side
- Garage spaces: 2
Features
- Levels: Two
- Stories: 2
Lot
- Size: 0.44 Acres
- Dimensions: 148.73 x 146.07 IRR
Details
- Parcel number: 099E A 04800 000
- Special conditions: Standard
Construction
Type & style
- Home type: SingleFamily
- Property subtype: Single Family Residence, Residential
Materials
- Brick
Condition
- New construction: No
- Year built: 2006
Utilities & green energy
- Sewer: STEP System
- Water: Public
- Utilities for property: Water Available
Community & HOA
Community
- Subdivision: Seven Springs Subdivision
HOA
- Has HOA: Yes
- HOA fee: $60 monthly
Location
- Region: Mount Juliet
Financial & listing details
- Price per square foot: $202/sqft
- Tax assessed value: $445,900
- Annual tax amount: $2,128
- Date on market: 6/23/2026
Estimated market value
Not available
Estimated sales range
Not available
Not available
Price history
| Date | Event | Price |
|---|---|---|
| 7/28/2026 | Price change | $659,900-1.3%$202/sqft |
Source:  RealTracs MLS as distributed by MLS GRID #3247285 Report a problem RealTracs MLS as distributed by MLS GRID #3247285 Report a problem | ||
| 6/28/2026 | Price change | $668,900-0.9%$204/sqft |
Source: RealTracs MLS as distributed by MLS GRID #3247285 Report a problem | ||
| 6/23/2026 | Listed for sale | $675,000$206/sqft |
Source: RealTracs MLS as distributed by MLS GRID #3247285 Report a problem | ||
| 6/23/2026 | Listing removed | $675,000$206/sqft |
Source: RealTracs MLS as distributed by MLS GRID #3181736 Report a problem | ||
| 6/7/2026 | Price change | $675,000-0.7%$206/sqft |
Source: RealTracs MLS as distributed by MLS GRID #3181736 Report a problem | ||
| 5/27/2026 | Price change | $680,000-1.4%$208/sqft |
Source: RealTracs MLS as distributed by MLS GRID #3181736 Report a problem | ||
| 5/13/2026 | Price change | $690,000-1.4%$211/sqft |
Source: RealTracs MLS as distributed by MLS GRID #3181736 Report a problem | ||
| 4/24/2026 | Listed for sale | $700,000+0%$214/sqft |
Source: RealTracs MLS as distributed by MLS GRID #3181736 Report a problem | ||
| 10/25/2024 | Listing removed | $699,900-2.1%$214/sqft |
Source: RealTracs MLS as distributed by MLS GRID #2707376 Report a problem | ||
| 9/24/2024 | Listed for sale | $714,900-0.6%$218/sqft |
Source: RealTracs MLS as distributed by MLS GRID #2707376 Report a problem | ||
| 8/19/2024 | Listing removed | -- |
Source: RealTracs MLS as distributed by MLS GRID #2659125 Report a problem | ||
| 8/1/2024 | Price change | $718,900-1.5%$220/sqft |
Source: RealTracs MLS as distributed by MLS GRID #2659125 Report a problem | ||
| 6/28/2024 | Price change | $729,900-0.7%$223/sqft |
Source: RealTracs MLS as distributed by MLS GRID #2659125 Report a problem | ||
| 6/21/2024 | Price change | $734,900-1.5%$225/sqft |
Source: RealTracs MLS as distributed by MLS GRID #2659125 Report a problem | ||
| 5/25/2024 | Listed for sale | $745,900+147%$228/sqft |
Source: RealTracs MLS as distributed by MLS GRID #2659125 Report a problem | ||
| 9/25/2006 | Sold | $301,930+16.4%$92/sqft |
Source: Public Record Report a problem | ||
| 3/14/2006 | Sold | $259,500$79/sqft |
Source: Public Record Report a problem | ||
Public tax history
| Year | Property taxes | Tax assessment |
|---|---|---|
| 2025 | $2,128 | $111,475 |
| 2024 | $2,128 | $111,475 |
| 2023 | $2,128 | $111,475 |
| 2022 | $2,128 | $111,475 |
| 2021 | -- | $111,475 +14.2% |
| 2020 | $2,458 | $97,600 |
| 2019 | $2,458 -0.2% | $97,600 -0.2% |
| 2018 | $2,463 +0% | $97,800 |
| 2017 | $2,463 0% | $97,800 |
| 2016 | $2,463 -2% | $97,800 |
| 2015 | $2,514 +12.3% | $97,800 +12.3% |
| 2014 | $2,238 | $87,072 |
| 2013 | $2,238 +0% | $87,072 |
| 2012 | $2,238 +2.8% | $87,072 |
| 2011 | $2,177 | $87,072 |
| 2010 | -- | $87,072 -2.4% |
| 2009 | $2,170 +0.6% | $89,214 +0.6% |
| 2008 | $2,157 +8.8% | $88,685 +10.9% |
| 2007 | $1,983 -6.9% | $79,966 -6.9% |
| 2006 | $2,130 +623.2% | $85,886 +623.3% |
| 2005 | $295 | $11,875 |
Find assessor info on the county website
Monthly payment
Est. payment
Payment breakdown
Explore the cost of this home by adjusting the details. Changes won't be saved.Climate risks
Neighborhood: 37122
Nearby schools
GreatSchools rating
- 8/10Gladeville Elementary SchoolGrades: PK-5Distance: 3.9 mi
- 9/10Gladeville Middle SchoolGrades: 6-8Distance: 3.2 mi
- 7/10Wilson Central High SchoolGrades: 9-12Distance: 4.6 mi
Schools provided by the listing agent
- Elementary: Gladeville Elementary
- Middle: Gladeville Middle School
- High: Wilson Central High School
Source: RealTracs MLS as distributed by MLS GRID. This data may not be complete. We recommend contacting the local school district to confirm school assignments for this home.
- $675,500-- bd3 ba2.8k sqft109 Seven Springs Dr, Mount Juliet, TN 37122Off Market
- $692,9004 bd4 ba3.3k sqft151 Seven Springs Dr, Mount Juliet, TN 37122Off Market
- $657,9003 bd3 ba2.9k sqft149 Seven Springs Dr, Mount Juliet, TN 37122Off Market
- $603,8005 bd3 ba2.9k sqft114 Seven Springs Dr, Mount Juliet, TN 37122Off Market

- $608,2004 bd2 ba3k sqft112 Seven Springs Dr, Mount Juliet, TN 37122Off Market
- $829,600-- bd4 ba3.2k sqft116 Seven Springs Dr, Mount Juliet, TN 37122Off Market
- $713,0003 bd3 ba3.2k sqft111 Seven Springs Dr, Mount Juliet, TN 37122Sold
- $775,5004 bd4 ba3.8k sqft110 Seven Springs Dr, Mount Juliet, TN 37122Off Market
A local agent can set up tours, give advice and negotiate with sellers.
A local lender can help you make sure your offer is ready when you are.
Similar homes
- $745,0004 bd3 ba3k sqft1514 Brookstone Cir, Mount Juliet, TN 37122For Sale
 MLS ID #3256460, Misty James. RealTracs MLS as distributed by MLS GRID
 - $700,0003 bd3 ba3.2k sqft1104 Port William Ct, Mount Juliet, TN 37122For Sale
 MLS ID #3245148, April Harrington. RealTracs MLS as distributed by MLS GRID
 - $749,9993 bd3 ba3.2k sqft1103 Gleaves Glen Dr, Mount Juliet, TN 37122For Sale
 MLS ID #3193751, Andrew Buckwalter. RealTracs MLS as distributed by MLS GRID
 - $620,0003 bd3 ba2.5k sqft1502 Foxhaven Ct, Mount Juliet, TN 37122For Sale
 MLS ID #3250538, Chelsea Bell Bailey. RealTracs MLS as distributed by MLS GRID
 - $655,0004 bd3 ba3k sqft234 Bluegrass Cir, Lebanon, TN 37090For SaleMLS ID #3255668, DeAnna Dodd. RealTracs MLS as distributed by MLS GRID
- $859,9003 bd4 ba3.1k sqft233 Citadel Dr, Mount Juliet, TN 37122For SaleMLS ID #3213452, Jessica Huggett. RealTracs MLS as distributed by MLS GRID
- $537,0004 bd3 ba2.8k sqft5015 Millpond Ct, Mount Juliet, TN 37122For SaleMLS ID #3143425, Tanny Crawford. RealTracs MLS as distributed by MLS GRID
- $499,7995 bd3 ba2.4k sqft1713 Kendall Cove Ln, Mount Juliet, TN 37122For SaleMLS ID #3259662, David Huffaker. RealTracs MLS as distributed by MLS GRID
- $490,0003 bd3 ba2.5k sqft2019 Hidden Cove Rd, Mount Juliet, TN 37122For SaleMLS ID #3249027, Caitlin Martin. RealTracs MLS as distributed by MLS GRID
- $969,9005 bd5 ba4.3k sqft9119 Brooks Xing, Mount Juliet, TN 37122For SaleMLS ID #3215867, Michelle Snee. RealTracs MLS as distributed by MLS GRID
- $475,0004 bd3 ba2.2k sqft8008 Streamside Dr, Mount Juliet, TN 37122For SaleMLS ID #3229532, Bernie Gallerani. RealTracs MLS as distributed by MLS GRID
- $639,0005 bd3 ba3.3k sqft1820 Woodland Farms Ct, Old Hickory, TN 37138For SaleMLS ID #3255675, Ferdrickque L. Strong. RealTracs MLS as distributed by MLS GRID
- $630,0004 bd4 ba4.1k sqft328 Moonwater Ct, Hermitage, TN 37076For SaleMLS ID #3231369, C. Donna Knight. RealTracs MLS as distributed by MLS GRID
- $559,0004 bd3 ba2.7k sqft2045 Hawks Nest Ct, Hermitage, TN 37076For SaleMLS ID #3226071, Jennifer (Jenny) Young. RealTracs MLS as distributed by MLS GRID
- $489,9003 bd3 ba2.2k sqft1605 Glen Trail Dr, Mount Juliet, TN 37122For SaleMLS ID #3247292, Ben Wilson. RealTracs MLS as distributed by MLS GRID
- $649,0004 bd4 ba2.6k sqft631 Keeton Ave, Old Hickory, TN 37138For SaleMLS ID #3255719, Aaron Glicken. RealTracs MLS as distributed by MLS GRID
- $519,9004 bd3 ba2.2k sqft802 Crystal Ct, Mount Juliet, TN 37122For SaleMLS ID #3149888, Cortnee Scot Barlow. RealTracs MLS as distributed by MLS GRID
- $450,0003 bd3 ba2.1k sqft2115 Ponty Pool Dr, Mount Juliet, TN 37122For SaleMLS ID #3263484, Gary Ashton. RealTracs MLS as distributed by MLS GRID
- $619,0005 bd5 ba3.3k sqft1125 Ben Hill Blvd, Nolensville, TN 37135For SaleMLS ID #3231510, Troy Duff. RealTracs MLS as distributed by MLS GRID
- $549,9995 bd3 ba3k sqft155 Brightstar Ct, Gallatin, TN 37066For SaleMLS ID #3264103, Hope S. Hale. RealTracs MLS as distributed by MLS GRID
