There are homes—and then there are those that simply feel right the moment you arrive.
Tucked at the end of a quiet cul-de-sac, this all brick residence offers space, comfort, and quiet confidence. Inside, a spacious kitchen with eat-in dining opens effortlessly to the living room, where built-ins and a fireplace set the tone for easy, everyday living. Freshly installed carpet adds a clean, inviting touch throughout.
The foyer is flanked by a formal dining room and a private study—spaces that suggest both gathering and retreat. Just beyond, a main-level bedroom and full bath provide flexibility for guests or multigenerational living.
Upstairs, the primary suite offers a sense of calm, complete with generously sized separate closets. An oversized bonus room, wired for surround sound, stands ready for movie nights or game days.
With five bedrooms, three baths, abundant storage, and a side-entry garage with ample driveway parking, the home balances function with ease. NEW HVAC systems and new rear storm door add comfort and peace of mind. Set on a quarter-acre lot, it offers room to breathe.
And, as a thoughtful modern touch, a Tesla charger is already in place.
And if you love water, This property is located about 2.5 miles from the Lake.
A home designed not just to be seen—but to be lived in.
Active
Price cut: $20K (8/16)
$619,000
1820 Woodland Farms Ct, Old Hickory, TN 37138
5beds
3,310sqft
Single Family Residence, Residential
Built in 2005
0.26 Acres Lot
$-- Zestimate®
$187/sqft
$45/mo HOA
What's special
- 46 days |
- 301 |
- 21 |
Zillow last checked:
Listing updated:
Listed by:
Ferdrickque L. Strong 615-330-9595,
Navigate Realty 629-268-3050
Source: RealTracs MLS as distributed by MLS GRID,MLS#: 3255675
Facts & features
Interior
Bedrooms & bathrooms
- Bedrooms: 5
- Bathrooms: 3
- Full bathrooms: 3
- Main level bedrooms: 1
Bedroom 1
- Features: Suite
- Level: Suite
- Area: 238 Square Feet
- Dimensions: 17x14
Bedroom 2
- Features: Walk-In Closet(s)
- Level: Walk-In Closet(s)
- Area: 110 Square Feet
- Dimensions: 11x10
Bedroom 3
- Features: Extra Large Closet
- Level: Extra Large Closet
- Area: 144 Square Feet
- Dimensions: 12x12
Bedroom 4
- Features: Extra Large Closet
- Level: Extra Large Closet
- Area: 144 Square Feet
- Dimensions: 12x12
Primary bathroom
- Features: Double Vanity
- Level: Double Vanity
Dining room
- Features: Formal
- Level: Formal
- Area: 144 Square Feet
- Dimensions: 12x12
Kitchen
- Features: Eat-in Kitchen
- Level: Eat-in Kitchen
- Area: 368 Square Feet
- Dimensions: 23x16
Living room
- Area: 300 Square Feet
- Dimensions: 20x15
Other
- Features: Bedroom 5
- Level: Bedroom 5
- Area: 121 Square Feet
- Dimensions: 11x11
Other
- Features: Library
- Level: Library
Recreation room
- Features: Second Floor
- Level: Second Floor
- Area: 270 Square Feet
- Dimensions: 18x15
Heating
- Central, Electric
Cooling
- Central Air, Electric
Appliances
- Included: Oven, Gas Range, Dishwasher, Ice Maker, Refrigerator
Features
- Ceiling Fan(s), Entrance Foyer, Extra Closets, Pantry, Walk-In Closet(s)
- Flooring: Carpet, Laminate, Tile
- Basement: Crawl Space
- Number of fireplaces: 1
- Fireplace features: Living Room
Interior area
- Total structure area: 3,310
- Total interior livable area: 3,310 sqft
- Finished area above ground: 3,310
Property
Parking
- Total spaces: 6
- Parking features: Attached, Aggregate, Garage Door Opener
- Attached garage spaces: 2
- Uncovered spaces: 4
Features
- Levels: One
- Stories: 2
- Patio & porch: Patio, Porch
Lot
- Size: 0.26 Acres
- Dimensions: 83 x 147
Details
- Parcel number: 064080A09700CO
- Special conditions: Standard
Construction
Type & style
- Home type: SingleFamily
- Property subtype: Single Family Residence, Residential
Materials
- Brick
- Roof: Asphalt
Condition
- New construction: No
- Year built: 2005
Utilities & green energy
- Sewer: Public Sewer
- Water: Public
- Utilities for property: Electricity Available, Water Available
Community & HOA
Community
- Security: Smart Camera(s)/Recording
- Subdivision: Merritt Downs
HOA
- Has HOA: Yes
- HOA fee: $545 annually
Location
- Region: Old Hickory
Financial & listing details
- Price per square foot: $187/sqft
- Tax assessed value: $620,300
- Annual tax amount: $4,314
- Date on market: 7/5/2026
- Electric utility on property: Yes
Estimated market value
Not available
Estimated sales range
Not available
Not available
Price history
| Date | Event | Price |
|---|---|---|
| 8/16/2026 | Price change | $619,000-3.1%$187/sqft |
Source:  RealTracs MLS as distributed by MLS GRID #3255675 Report a problem RealTracs MLS as distributed by MLS GRID #3255675 Report a problem | ||
| 7/5/2026 | Listed for sale | $639,000+39.2%$193/sqft |
Source: RealTracs MLS as distributed by MLS GRID #3255675 Report a problem | ||
| 5/28/2021 | Sold | $459,000+2.2%$139/sqft |
Source: RealTracs MLS as distributed by MLS GRID #2243149 Report a problem | ||
| 5/3/2021 | Pending sale | $449,000$136/sqft |
Source: RealTracs MLS as distributed by MLS GRID #2243149 Report a problem | ||
| 5/1/2021 | Listed for sale | $449,000$136/sqft |
Source: RealTracs MLS as distributed by MLS GRID #2243149 Report a problem | ||
| 4/11/2021 | Pending sale | $449,000$136/sqft |
Source: RealTracs MLS as distributed by MLS GRID #2243149 Report a problem | ||
| 4/10/2021 | Listed for sale | $449,000+49.7%$136/sqft |
Source: RealTracs MLS as distributed by MLS GRID #2243149 Report a problem | ||
| 7/30/2010 | Listing removed | $299,900$91/sqft |
Source: Showcase Technologies #1108849 Report a problem | ||
| 8/16/2009 | Listed for sale | $299,900+8.1%$91/sqft |
Source: Exit Realty 1st Choice #1108849 Report a problem | ||
| 2/3/2006 | Sold | $277,325$84/sqft |
Source: Public Record Report a problem | ||
Public tax history
| Year | Property taxes | Tax assessment |
|---|---|---|
| 2025 | $4,314 +52.6% | $155,075 +60.2% |
| 2024 | $2,828 | $96,775 |
| 2023 | $2,828 | $96,775 |
| 2022 | $2,828 -1% | $96,775 |
| 2021 | $2,858 -14.2% | $96,775 +10% |
| 2020 | $3,332 +37.5% | $87,975 |
| 2019 | $2,424 | $87,975 |
| 2018 | $2,424 0% | $87,975 |
| 2017 | $2,424 | $87,975 +23.9% |
| 2016 | $2,424 -13% | $71,025 |
| 2015 | $2,787 | $71,025 |
| 2014 | $2,787 | $71,025 |
| 2013 | -- | $71,025 +14.1% |
| 2012 | -- | $62,250 |
| 2011 | -- | $62,250 |
| 2010 | -- | $62,250 |
| 2009 | -- | $62,250 +3.4% |
| 2008 | -- | $60,225 |
| 2007 | -- | $60,225 |
| 2006 | -- | -- |
Find assessor info on the county website
Monthly payment
Est. payment
Payment breakdown
Explore the cost of this home by adjusting the details. Changes won't be saved.Climate risks
Neighborhood: Merritt Downs
Nearby schools
GreatSchools rating
- 6/10Andrew Jackson Elementary SchoolGrades: PK-5Distance: 1.6 mi
- 5/10Dupont Hadley Middle SchoolGrades: 6-8Distance: 3.1 mi
- 3/10McGavock High SchoolGrades: 9-12Distance: 5.5 mi
Schools provided by the listing agent
- Elementary: Andrew Jackson Elementary
- Middle: DuPont Hadley Middle
- High: McGavock Comp High School
Source: RealTracs MLS as distributed by MLS GRID. This data may not be complete. We recommend contacting the local school district to confirm school assignments for this home.
- $539,0004 bd2 ba3.1k sqft1824 Woodland Farms Ct, Old Hickory, TN 37138Off Market
- $616,0005 bd3 ba3.2k sqft1816 Woodland Farms Ct, Old Hickory, TN 37138Sold
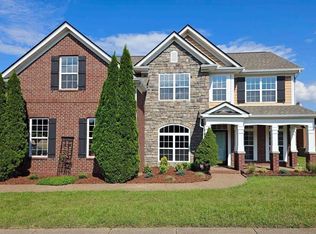
- $532,3004 bd3 ba2.8k sqft4817 Rainer Dr, Old Hickory, TN 37138Off Market
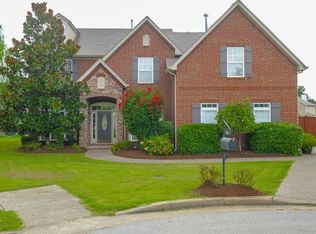
- $560,0005 bd3 ba3k sqft1829 Woodland Farms Ct, Old Hickory, TN 37138Sold
- $587,7005 bd3 ba3.3k sqft1828 Woodland Farms Ct, Old Hickory, TN 37138Off Market
- $530,0003 bd3 ba2.6k sqft1812 Woodland Farms Ct, Old Hickory, TN 37138Sold
- $539,9004 bd3 ba3k sqft4814 Rainer Dr, Old Hickory, TN 37138Off Market
- $519,6003 bd3 ba2.5k sqft1825 Woodland Farms Ct, Old Hickory, TN 37138Off Market
A local agent can set up tours, give advice and negotiate with sellers.
A local lender can help you make sure your offer is ready when you are.
Similar homes
- $550,0004 bd3 ba2.8k sqft3201 Quiet Tree Grv, Old Hickory, TN 37138For Sale

 MLS ID #3242452, LaQuesa Mayberry. RealTracs MLS as distributed by MLS GRID
 - $640,0005 bd4 ba3k sqft162 Sandpiper Cir, Hendersonville, TN 37075For Sale
 MLS ID #3265782, Sheila Hollaway. RealTracs MLS as distributed by MLS GRID
 - $539,9004 bd4 ba2.9k sqft2521 Edinburgh St, Old Hickory, TN 37138For Sale
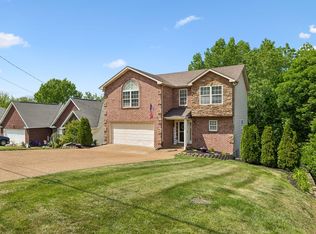 MLS ID #3182431, Brenda S. Kersey Broker ABR GRI. RealTracs MLS as distributed by MLS GRID
 - $609,9005 bd3 ba3.7k sqft102 Clairmonte Ln, Hendersonville, TN 37075For Sale
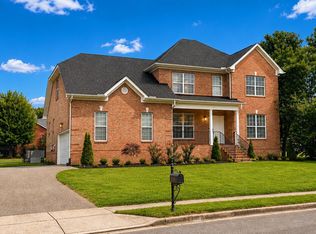 MLS ID #3233522, Scott Riedel. RealTracs MLS as distributed by MLS GRID
 - $610,0004 bd2 ba2.8k sqft2224 Arbor Pointe Way, Hermitage, TN 37076For SaleMLS ID #3288423, Bob Esposito. RealTracs MLS as distributed by MLS GRID
- $590,0004 bd3 ba2.6k sqft1621 Southhampton Way, Mount Juliet, TN 37122For SaleMLS ID #3512650, Santhosh Karupakula. RealTracs MLS as distributed by MLS GRID
- $490,0004 bd3 ba2.7k sqft309 Rachels Meadow Ct, Hermitage, TN 37076For SaleMLS ID #3260536, Courtney Blalock. RealTracs MLS as distributed by MLS GRID
- $499,9004 bd3 ba2.9k sqft2133 Christina Ct, Hermitage, TN 37076For SaleMLS ID #3259994, Jackson Carroll. RealTracs MLS as distributed by MLS GRID
- $494,9004 bd3 ba2.3k sqft409 Sunset Ct, Hermitage, TN 37076For SaleMLS ID #3243580, SHERRY MULLINS. RealTracs MLS as distributed by MLS GRID
- $659,9005 bd3 ba3.2k sqft107 Seven Springs Dr, Mount Juliet, TN 37122For SaleMLS ID #3247285, Ben Wilson. RealTracs MLS as distributed by MLS GRID
- $530,0004 bd3 ba3k sqft5239 New John Hagar Rd, Hermitage, TN 37076For SaleMLS ID #3164798, Gary Ashton. RealTracs MLS as distributed by MLS GRID
- $614,8884 bd4 ba2.8k sqft398 Goodman Dr, Gallatin, TN 37066For SaleMLS ID #3510382, Lisa M. Smith. RealTracs MLS as distributed by MLS GRID
- $489,9003 bd2 ba2.3k sqft821 Northstar Ct, Old Hickory, TN 37138For SaleMLS ID #3255373, Leah Sloan. RealTracs MLS as distributed by MLS GRID
- $699,0004 bd4 ba3.3k sqft1032 Kelsey Glen Dr, Mount Juliet, TN 37122For SaleMLS ID #3206937, Gwen Moore. RealTracs MLS as distributed by MLS GRID
- $619,0004 bd3 ba3.2k sqft116 Cassandra Dr, Cottontown, TN 37048For SaleMLS ID #3499656, Ryan Thomas. RealTracs MLS as distributed by MLS GRID
- $560,0003 bd2 ba2.4k sqft125 N Maple Ridge Ln, Goodlettsville, TN 37072For SaleMLS ID #3262868, Tim Schmid. RealTracs MLS as distributed by MLS GRID
- $755,0004 bd3 ba3.1k sqft1012 Heathfield Cir, Brentwood, TN 37027For SaleMLS ID #3519109, Denise B. Creswell, Broker. RealTracs MLS as distributed by MLS GRID
- $594,9004 bd4 ba2.5k sqft1023 Avery Trace Cir, Hendersonville, TN 37075For SaleMLS ID #3269668, Kitt Pupel. RealTracs MLS as distributed by MLS GRID
- $--4 bd4 ba3.5k sqft114 Collinwood Dr, Gallatin, TN 37066AuctionMLS ID #3306434, Barry Huber. RealTracs MLS as distributed by MLS GRID
- $640,0004 bd3 ba2.6k sqft1551 Drakes Creek Rd, Hendersonville, TN 37075For SaleMLS ID #3312464, Ali Terry. RealTracs MLS as distributed by MLS GRID
