PRICE IMPROVEMENT!
Imagine pulling into a quiet cul-de-sac where neighbors wave, kids ride bikes, and home feels just a little slower paced. Welcome to a beautifully updated 5-bedroom home in one of the most desirable areas of Station Camp, with all three Station Camp schools just moments away.
Step inside and you'll immediately notice the open floor plan, vaulted ceilings, and natural flow that makes everyday living effortless. Whether you're hosting Thanksgiving dinner in the formal dining room, enjoying Saturday pancakes in the breakfast nook, or gathering around the living room for movie night, every space was designed to bring people together.
At the end of a busy day, retreat to the spacious main-level primary suite. The spa-inspired bath features a relaxing garden tub, separate walk-in shower with built-in bench, and an oversized walk-in closet that provides exceptional storage and organization.
Upstairs offers room for every stage of life. Four additional bedrooms and a generous loft provide endless possibilities—a second family room, game room, media space, home office, homeschool area, fitness room, or guest retreat. One oversized bedroom with a large walk-in closet easily serves as a bonus room while still functioning as a true bedroom when needed.
Outside is where this property truly shines. Sitting on a rare one-third acre lot, the level, fully fenced backyard is ready for backyard football games, summer cookouts, a future pool, play equipment, gardening, or simply relaxing under the stars. It's the kind of outdoor space that's becoming increasingly difficult to find.
Thoughtful updates completed within the past three years mean you can move in and immediately begin enjoying your new home. A tankless water heater adds modern efficiency, while the location places you just minutes from shopping, restaurants, and entertainment along Indian Lake Boulevard with quick access to I-65 for an easy commute. Spend weekends golfing at nearby Country Hills Gol
Active
Price cut: $15K (7/28)
$615,000
102 Clairmonte Ln, Hendersonville, TN 37075
5beds
3,738sqft
Single Family Residence, Residential
Built in 2007
0.29 Acres Lot
$-- Zestimate®
$165/sqft
$53/mo HOA
What's special
One-third acre lotOpen layoutQuiet cul-de-sacCozy breakfast nookFour additional bedroomsFormal dining room
- 66 days |
- 545 |
- 28 |
Zillow last checked:
Listing updated:
Listed by:
Scott Riedel 615-207-8154,
Keller Williams Realty - Murfreesboro 615-895-8000
Source: RealTracs MLS as distributed by MLS GRID,MLS#: 3233522
Facts & features
Interior
Bedrooms & bathrooms
- Bedrooms: 5
- Bathrooms: 3
- Full bathrooms: 2
- 1/2 bathrooms: 1
- Main level bedrooms: 1
Bedroom 1
- Features: Suite
- Level: Suite
- Area: 234 Square Feet
- Dimensions: 18x13
Bedroom 2
- Features: Walk-In Closet(s)
- Level: Walk-In Closet(s)
- Area: 234 Square Feet
- Dimensions: 18x13
Bedroom 3
- Features: Extra Large Closet
- Level: Extra Large Closet
- Area: 195 Square Feet
- Dimensions: 15x13
Bedroom 4
- Features: Walk-In Closet(s)
- Level: Walk-In Closet(s)
- Area: 195 Square Feet
- Dimensions: 15x13
Primary bathroom
- Features: Double Vanity
- Level: Double Vanity
Dining room
- Features: Formal
- Level: Formal
- Area: 143 Square Feet
- Dimensions: 13x11
Kitchen
- Features: Eat-in Kitchen
- Level: Eat-in Kitchen
- Area: 260 Square Feet
- Dimensions: 20x13
Living room
- Features: Great Room
- Level: Great Room
- Area: 324 Square Feet
- Dimensions: 18x18
Other
- Features: Bedroom 5
- Level: Bedroom 5
- Area: 169 Square Feet
- Dimensions: 13x13
Other
- Features: Utility Room
- Level: Utility Room
- Area: 48 Square Feet
- Dimensions: 8x6
Recreation room
- Features: Second Floor
- Level: Second Floor
- Area: 280 Square Feet
- Dimensions: 20x14
Heating
- Central, Natural Gas
Cooling
- Central Air, Electric
Appliances
- Included: Electric Oven, Electric Range, Dishwasher, Disposal, Microwave
- Laundry: Electric Dryer Hookup, Washer Hookup
Features
- Ceiling Fan(s), Entrance Foyer, Extra Closets, High Ceilings, Open Floorplan, Pantry, Walk-In Closet(s), High Speed Internet
- Flooring: Carpet, Wood, Vinyl
- Basement: Crawl Space
- Number of fireplaces: 1
- Fireplace features: Living Room
Interior area
- Total structure area: 3,738
- Total interior livable area: 3,738 sqft
- Finished area above ground: 3,738
Property
Parking
- Total spaces: 2
- Parking features: Garage Door Opener, Garage Faces Side
- Garage spaces: 2
Features
- Levels: Two
- Stories: 2
- Patio & porch: Porch, Covered, Deck
- Pool features: Association
- Fencing: Back Yard
Lot
- Size: 0.29 Acres
- Dimensions: 90.34 x 150.24 IRR
- Features: Level
- Topography: Level
Details
- Parcel number: 146H A 09900 000
- Special conditions: Standard
- Other equipment: Dehumidifier
Construction
Type & style
- Home type: SingleFamily
- Property subtype: Single Family Residence, Residential
Materials
- Brick, Vinyl Siding
- Roof: Asphalt
Condition
- New construction: No
- Year built: 2007
Utilities & green energy
- Sewer: Public Sewer
- Water: Public
- Utilities for property: Electricity Available, Natural Gas Available, Water Available, Underground Utilities
Green energy
- Energy efficient items: Windows, Water Heater
Community & HOA
Community
- Security: Security System, Smoke Detector(s)
- Subdivision: Stonecrest Ph 1a-Sto
HOA
- Has HOA: Yes
- Amenities included: Clubhouse, Playground, Pool, Sidewalks, Underground Utilities
- Services included: Insurance, Recreation Facilities
- HOA fee: $159 quarterly
- Second HOA fee: $100 one time
Location
- Region: Hendersonville
Financial & listing details
- Price per square foot: $165/sqft
- Tax assessed value: $662,900
- Annual tax amount: $3,330
- Date on market: 6/9/2026
- Electric utility on property: Yes
Estimated market value
Not available
Estimated sales range
Not available
Not available
Price history
| Date | Event | Price |
|---|---|---|
| 7/28/2026 | Price change | $615,000-2.4%$165/sqft |
Source:  RealTracs MLS as distributed by MLS GRID #3233522 Report a problem RealTracs MLS as distributed by MLS GRID #3233522 Report a problem | ||
| 7/1/2026 | Price change | $630,000-1.5%$169/sqft |
Source: RealTracs MLS as distributed by MLS GRID #3233522 Report a problem | ||
| 6/9/2026 | Listed for sale | $639,9000%$171/sqft |
Source: RealTracs MLS as distributed by MLS GRID #3233522 Report a problem | ||
| 6/3/2026 | Listing removed | $640,000$171/sqft |
Source: RealTracs MLS as distributed by MLS GRID #3180102 Report a problem | ||
| 5/22/2026 | Price change | $640,000-1.4%$171/sqft |
Source: RealTracs MLS as distributed by MLS GRID #3180102 Report a problem | ||
| 4/23/2026 | Listed for sale | $648,988-0.1%$174/sqft |
Source: RealTracs MLS as distributed by MLS GRID #3180102 Report a problem | ||
| 3/3/2026 | Listing removed | $649,900$174/sqft |
Source: RealTracs MLS as distributed by MLS GRID #3049734 Report a problem | ||
| 2/5/2026 | Price change | $649,900-0.8%$174/sqft |
Source: RealTracs MLS as distributed by MLS GRID #3049734 Report a problem | ||
| 1/15/2026 | Price change | $655,000-1.5%$175/sqft |
Source: RealTracs MLS as distributed by MLS GRID #3049734 Report a problem | ||
| 12/5/2025 | Listed for sale | $665,000+56.5%$178/sqft |
Source: RealTracs MLS as distributed by MLS GRID #3049734 Report a problem | ||
| 12/21/2020 | Sold | $425,000$114/sqft |
Source: RealTracs MLS as distributed by MLS GRID #2206237 Report a problem | ||
| 11/12/2020 | Listed for sale | $425,000+21.4%$114/sqft |
Source: simpliHOM #2206237 Report a problem | ||
| 10/26/2020 | Sold | $350,000-17.6%$94/sqft |
Source: Public Record Report a problem | ||
| 9/18/2020 | Pending sale | $425,000$114/sqft |
Source: RE/MAX Elite #2187944 Report a problem | ||
| 9/12/2020 | Listed for sale | $425,000+54.6%$114/sqft |
Source: RE/MAX Elite #2187944 Report a problem | ||
| 6/24/2015 | Sold | $274,900$74/sqft |
Source: RealTracs MLS as distributed by MLS GRID #1633334 Report a problem | ||
| 5/12/2015 | Price change | $274,900-5.2%$74/sqft |
Source: RE/MAX Choice Properties #1633334 Report a problem | ||
| 4/29/2015 | Price change | $289,900-1.6%$78/sqft |
Source: Coldwell Banker Barnes #1588893 Report a problem | ||
| 11/8/2014 | Listed for sale | $294,500+5.9%$79/sqft |
Source: Coldwell Banker Barnes #1588893 Report a problem | ||
| 8/4/2012 | Listing removed | $278,000$74/sqft |
Source: Zeitlin & Co., Realtors #1351354 Report a problem | ||
| 4/4/2012 | Listed for sale | $278,000-3.1%$74/sqft |
Source: Zeitlin & Co., Realtors #1351354 Report a problem | ||
| 5/31/2007 | Sold | $286,900$77/sqft |
Source: Public Record Report a problem | ||
Public tax history
| Year | Property taxes | Tax assessment |
|---|---|---|
| 2025 | $3,330 | $165,725 |
| 2024 | $3,330 +6.8% | $165,725 +68.6% |
| 2023 | $3,117 -0.3% | $98,300 -75% |
| 2022 | $3,127 +40.6% | $393,200 |
| 2021 | $2,224 | $393,200 |
| 2020 | $2,224 -28.9% | $393,200 |
| 2019 | $3,127 +419.8% | $393,200 +23.9% |
| 2018 | $601 | $317,400 |
| 2017 | -- | -- |
| 2016 | -- | -- |
| 2015 | -- | -- |
| 2014 | -- | -- |
| 2011 | $2,034 -0.6% | $76,631 |
| 2010 | $2,047 | $76,631 |
| 2009 | $2,047 | $76,631 |
| 2008 | -- | $76,631 +7.5% |
| 2007 | $2,073 +667.8% | $71,253 +667.8% |
| 2006 | $270 | $9,280 |
Find assessor info on the county website
Monthly payment
Est. payment
Payment breakdown
Explore the cost of this home by adjusting the details. Changes won't be saved.Climate risks
Neighborhood: 37075
Nearby schools
GreatSchools rating
- 9/10Station Camp Elementary SchoolGrades: PK-5Distance: 2.3 mi
- 8/10Station Camp Middle SchoolGrades: 6-8Distance: 2.3 mi
- 8/10Station Camp High SchoolGrades: 9-12Distance: 2 mi
Schools provided by the listing agent
- Elementary: Station Camp Elementary
- Middle: Station Camp Middle School
- High: Station Camp High School
Source: RealTracs MLS as distributed by MLS GRID. This data may not be complete. We recommend contacting the local school district to confirm school assignments for this home.
- $650,0004 bd3 ba2.7k sqft104 Clairmonte Ln, Hendersonville, TN 37075Sold
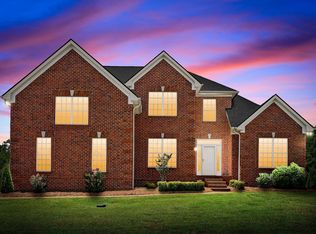
- $563,400-- bd3 ba2.7k sqft100 Clairmonte Ln, Hendersonville, TN 37075Off Market
- $542,600-- bd3 ba2.3k sqft103 Kensington Ct, Hendersonville, TN 37075Off Market
- $600,2003 bd2 ba2k sqft105 Kensington Ct, Hendersonville, TN 37075Off Market
- $575,7004 bd3 ba2.9k sqft101 Kensington Ct, Hendersonville, TN 37075Off Market
- $618,1004 bd3 ba3.3k sqft106 Clairmonte Ln, Hendersonville, TN 37075Off Market
- $674,2005 bd4 ba3.5k sqft103 Clairmonte Ln, Hendersonville, TN 37075Off Market
- $546,9003 bd2 ba2.5k sqft101 Clairmonte Ln, Hendersonville, TN 37075Off Market
A local agent can set up tours, give advice and negotiate with sellers.
A local lender can help you make sure your offer is ready when you are.
Similar homes
- $599,0003 bd3 ba2.6k sqft104 N Shadowhaven Way, Hendersonville, TN 37075For Sale
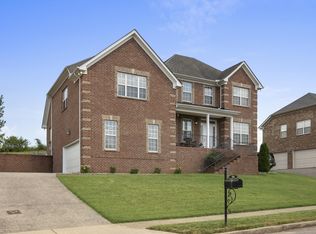
 MLS ID #3305399, Nathaniel Seeley. RealTracs MLS as distributed by MLS GRID
 - $649,9004 bd3 ba3k sqft531 Lingering Way, Hendersonville, TN 37075For Sale
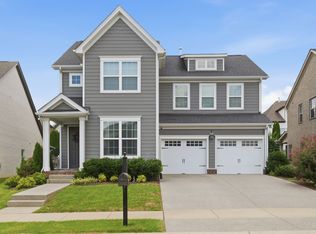 MLS ID #3297963, Stephen Gillean. RealTracs MLS as distributed by MLS GRID
 - $549,9003 bd3 ba2.6k sqft103 Masters Way, Hendersonville, TN 37075For Sale
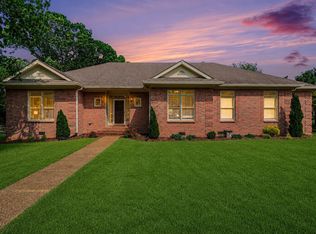 MLS ID #3184722, Jason Lee. RealTracs MLS as distributed by MLS GRID
 - $640,0004 bd3 ba2.6k sqft1551 Drakes Creek Rd, Hendersonville, TN 37075For Sale
 MLS ID #3312464, Ali Terry. RealTracs MLS as distributed by MLS GRID
 - $619,9005 bd4 ba3.2k sqft120 Rice Rd, Hendersonville, TN 37075For SaleMLS ID #3165417, Corey Fager. RealTracs MLS as distributed by MLS GRID
- $530,0004 bd3 ba2.5k sqft133 Trail Ridge Way, Hendersonville, TN 37075For SaleMLS ID #3501166, Dylan Treloar. RealTracs MLS as distributed by MLS GRID
- $539,0004 bd3 ba3.3k sqft1026 Harmony Ln, Hendersonville, TN 37075For SaleMLS ID #3269979, Katie Wylie. RealTracs MLS as distributed by MLS GRID
- $744,9004 bd3 ba3k sqft1035 Margaret Dr, Hendersonville, TN 37075For SaleMLS ID #3288168, Natasha Holcomb. RealTracs MLS as distributed by MLS GRID
- $534,9004 bd3 ba3.1k sqft1003 Benwick Rd, Hendersonville, TN 37075For SaleMLS ID #3253578, James Pevahouse, ACE. RealTracs MLS as distributed by MLS GRID
- $519,9004 bd3 ba3.1k sqft1011 Benwick Rd, Hendersonville, TN 37075For SaleMLS ID #3233938, Chad Scott. RealTracs MLS as distributed by MLS GRID
- $825,0004 bd3 ba3.4k sqft124 Jefferson Dr, Hendersonville, TN 37075For SaleMLS ID #3306457, T Michelle Yohe. RealTracs MLS as distributed by MLS GRID
- $675,0004 bd4 ba2.8k sqft125 Ervin St, Hendersonville, TN 37075For SaleMLS ID #3223200, Sonja Kelly. RealTracs MLS as distributed by MLS GRID
- $535,0004 bd3 ba2.4k sqft84 Nokes Dr, Hendersonville, TN 37075For SaleMLS ID #3500871, Michelle Upchurch. RealTracs MLS as distributed by MLS GRID
- $629,9004 bd3 ba3.1k sqft416 Wadebrook Dr, Gallatin, TN 37066For SaleMLS ID #3231430, Jessica Stahl. RealTracs MLS as distributed by MLS GRID
- $539,9003 bd3 ba2.6k sqft210 Vintage Cir, Hendersonville, TN 37075For SaleMLS ID #3148490, Claire Morris. RealTracs MLS as distributed by MLS GRID
- $549,9995 bd3 ba3k sqft155 Brightstar Ct, Gallatin, TN 37066For SaleMLS ID #3264103, Hope S. Hale. RealTracs MLS as distributed by MLS GRID
- $689,9003 bd4 ba3.3k sqft812 Lynn Dr, Goodlettsville, TN 37072For SaleMLS ID #3510977, Courtney Lee. RealTracs MLS as distributed by MLS GRID
- $599,0004 bd3 ba3.3k sqft106 Creek Trail Ct, Goodlettsville, TN 37072For SaleMLS ID #3288298, Christy A. Harris. RealTracs MLS as distributed by MLS GRID
- $639,0005 bd3 ba3.3k sqft1820 Woodland Farms Ct, Old Hickory, TN 37138For SaleMLS ID #3255675, Ferdrickque L. Strong. RealTracs MLS as distributed by MLS GRID
- $651,9005 bd3 ba3.2k sqft714 Crestmark Dr, Mount Juliet, TN 37122For SaleMLS ID #3512468, Girgis Youssef. RealTracs MLS as distributed by MLS GRID
