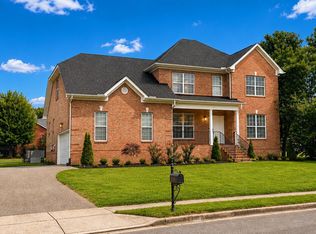
Amazing 1 owner 4 bedroom & 3 Bath all brick home in Stone Crest. The "Wynstone" plan by Southeast Builders. 3 Full Baths. Level Park like back yard. Downstairs master suite w/huge walk in closet. All hardwoods on the main level, open kitchen to great room w/fireplace. All the appliances stay! Huge upstairs bonus room w/brand new carpet & paint. Absolutely move in ready. No excuses. Amazing schools, close to lakes, Streets of Indian Lake. Encapsulated crawl space with plenty of insulation. Extremely low heating & cooling bills. New roof, HVAC, & newer water heater. Extra large side entry garage. Freshly landscaped. Don't miss this one!
Closed
$650,000
104 Clairmonte Ln, Hendersonville, TN 37075
4beds
2,799sqft
Single Family Residence, Residential
Built in 2007
0.37 Acres Lot
$649,700 Zestimate®
$232/sqft
$3,086 Estimated rent
Home value
$649,700
$617,000 - $682,000
$3,086/mo
Zestimate® history
Owner options
List your home for rent
$3,086/mo
Rent Zestimate®
Find your next renter with Zillow Rental Manager. Plus, with online applications, you can quickly screen prospective tenants – for free.
$3,086/mo
Rent Zestimate®
Refinance and save
$3,931/mo
Est. payment
Refinancing to a lower rate could help reduce your monthly payments and save thousands over the life of the loan.
$3,931/mo
Est. payment
Explore your selling options
Work with a Zillow partner agent
Leverage their expertise and Zillow's premium Showcase listings to get your home seen by more buyers.
Get startedList with your own agent
Get your home in front of millions of buyers by listing it on Zillow.
Learn how to do itSell it yourself
Take full control of how buyers see your home on Zillow by listing For Sale by Owner (FSBO).
List your homeWhat's special
Zillow last checked:
Listing updated:
Listed by:
Eddie Cox 615-429-7572,
Benchmark Realty, LLC
Bought with:
Foster Phillips, 357957
Platinum Realty Partners, LLC
Source: RealTracs MLS as distributed by MLS GRID,MLS#: 2671718
Facts & features
Interior
Bedrooms & bathrooms
- Bedrooms: 4
- Bathrooms: 3
- Full bathrooms: 3
- Main level bedrooms: 2
Bedroom 1
- Features: Suite
- Level: Suite
- Area: 204 Square Feet
- Dimensions: 17x12
Bedroom 2
- Features: Extra Large Closet
- Level: Extra Large Closet
- Area: 132 Square Feet
- Dimensions: 11x12
Bedroom 3
- Features: Extra Large Closet
- Level: Extra Large Closet
- Area: 144 Square Feet
- Dimensions: 12x12
Bedroom 4
- Features: Extra Large Closet
- Level: Extra Large Closet
- Area: 144 Square Feet
- Dimensions: 12x12
Bonus room
- Features: Second Floor
- Level: Second Floor
- Area: 380 Square Feet
- Dimensions: 20x19
Dining room
- Features: Formal
- Level: Formal
- Area: 144 Square Feet
- Dimensions: 12x12
Kitchen
- Area: 130 Square Feet
- Dimensions: 13x10
Living room
- Area: 270 Square Feet
- Dimensions: 18x15
Heating
- Central, Natural Gas
Cooling
- Central Air, Electric
Appliances
- Included: Dishwasher, Disposal, Microwave, Refrigerator, Electric Oven, Electric Range
- Laundry: Electric Dryer Hookup, Washer Hookup
Features
- Ceiling Fan(s), Entrance Foyer, Extra Closets, High Ceilings, Pantry, Redecorated, Walk-In Closet(s), High Speed Internet
- Flooring: Carpet, Wood, Tile
- Basement: Crawl Space
- Number of fireplaces: 1
- Fireplace features: Gas, Living Room
Interior area
- Total structure area: 2,799
- Total interior livable area: 2,799 sqft
- Finished area above ground: 2,799
Property
Parking
- Total spaces: 8
- Parking features: Garage Door Opener, Garage Faces Side, Driveway
- Garage spaces: 2
- Uncovered spaces: 6
Features
- Levels: Two
- Stories: 2
- Patio & porch: Deck
Lot
- Size: 0.37 Acres
- Dimensions: 92.49 x 150.24 IRR
- Features: Level
Details
- Parcel number: 146H A 10000 000
- Special conditions: Standard
Construction
Type & style
- Home type: SingleFamily
- Architectural style: Traditional
- Property subtype: Single Family Residence, Residential
Materials
- Brick
- Roof: Shingle
Condition
- New construction: No
- Year built: 2007
Utilities & green energy
- Sewer: Public Sewer
- Water: Public
- Utilities for property: Electricity Available, Water Available, Cable Connected
Community & HOA
Community
- Security: Smoke Detector(s)
- Subdivision: Stonecrest Ph 1a-Sto
HOA
- Has HOA: Yes
- Services included: Maintenance Grounds
- HOA fee: $151 quarterly
- Second HOA fee: $300 one time
Location
- Region: Hendersonville
Financial & listing details
- Price per square foot: $232/sqft
- Tax assessed value: $620,100
- Annual tax amount: $2,934
- Date on market: 6/26/2024
- Electric utility on property: Yes
Price history
| Date | Event | Price |
|---|---|---|
| 7/29/2024 | Sold | $650,000+0%$232/sqft |
Source:  RealTracs MLS as distributed by MLS GRID #2671718 Report a problem RealTracs MLS as distributed by MLS GRID #2671718 Report a problem | ||
| 7/26/2024 | Pending sale | $649,900$232/sqft |
Source: RealTracs MLS as distributed by MLS GRID #2671718 Report a problem | ||
| 7/2/2024 | Contingent | $649,900$232/sqft |
Source: RealTracs MLS as distributed by MLS GRID #2671718 Report a problem | ||
| 6/26/2024 | Listed for sale | $649,900+118.3%$232/sqft |
Source: RealTracs MLS as distributed by MLS GRID #2671718 Report a problem | ||
| 4/4/2007 | Sold | $297,750$106/sqft |
Source: Public Record Report a problem | ||
Public tax history
| Year | Property taxes | Tax assessment |
|---|---|---|
| 2025 | $3,115 | $155,025 |
| 2024 | $3,115 +6.2% | $155,025 +67.5% |
| 2023 | $2,934 -0.3% | $92,525 -75% |
| 2022 | $2,943 +40.6% | $370,100 |
| 2021 | $2,093 | $370,100 |
| 2020 | $2,093 -28.9% | $370,100 |
| 2019 | $2,943 +417.3% | $370,100 +23.3% |
| 2018 | $569 | $300,200 |
| 2017 | -- | -- |
| 2016 | -- | -- |
| 2015 | -- | -- |
| 2014 | -- | -- |
| 2011 | $1,947 -0.6% | $73,348 |
| 2010 | $1,959 | $73,348 |
| 2009 | $1,959 | $73,348 |
| 2008 | -- | $73,348 +7.4% |
| 2007 | $1,987 +635.7% | $68,275 +635.7% |
| 2006 | $270 | $9,280 |
Find assessor info on the county website
Neighborhood: 37075
Nearby homes
- $609,9005 bd3 ba3.7k sqft102 Clairmonte Ln, Hendersonville, TN 37075For Sale
- $612,7004 bd3 ba3.3k sqft106 Clairmonte Ln, Hendersonville, TN 37075Off Market
- $596,0003 bd2 ba2k sqft105 Kensington Ct, Hendersonville, TN 37075Off Market
- $568,900-- bd3 ba2.7k sqft107 Kensington Ct, Hendersonville, TN 37075Off Market
- $538,600-- bd3 ba2.3k sqft103 Kensington Ct, Hendersonville, TN 37075Off Market
- $557,600-- bd3 ba2.7k sqft100 Clairmonte Ln, Hendersonville, TN 37075Off Market
- $651,3004 bd3 ba3k sqft105 Clairmonte Ln, Hendersonville, TN 37075Off Market
- $617,5004 bd3 ba2.9k sqft108 Clairmonte Ln, Hendersonville, TN 37075Off Market
Nearby schools
GreatSchools rating
- 9/10Station Camp Elementary SchoolGrades: PK-5Distance: 2.3 mi
- 8/10Station Camp Middle SchoolGrades: 6-8Distance: 2.4 mi
- 8/10Station Camp High SchoolGrades: 9-12Distance: 2 mi
Schools provided by the listing agent
- Elementary: Station Camp Elementary
- Middle: Station Camp Middle School
- High: Station Camp High School
Source: RealTracs MLS as distributed by MLS GRID. This data may not be complete. We recommend contacting the local school district to confirm school assignments for this home.
Get a cash offer in 3 minutes
Find out how much your home could sell for in as little as 3 minutes with a no-obligation cash offer.
Estimated market value
$649,700
Get a cash offer in 3 minutes
Find out how much your home could sell for in as little as 3 minutes with a no-obligation cash offer.
Estimated market value
$649,700
- Tennessee
- Sumner County
- Hendersonville
- 37075
- 104 Clairmonte Ln
Nearby cities
Nearby zip codes
Other Hendersonville Topics
