Thoughtfully updated and beautifully maintained, this Lawson Pointe home offers over 3,000 square feet of comfortable living with 4 bedrooms, 2.5 bathrooms, a dedicated office, and a spacious bonus room. The updated kitchen with granite countertops, renovated primary bath, fresh interior paint, and inviting living spaces make this home truly move-in ready. Step outside to your own backyard retreat featuring a heated saltwater pool, covered patio, fenced yard, and mature landscaping—perfect for entertaining or relaxing. Complete with a 3-car garage, no HOA, and located in one of Hendersonville's most desirable established neighborhoods, this is one you won't want to miss.
Active
Price cut: $5K (8/7)
$744,900
1035 Margaret Dr, Hendersonville, TN 37075
4beds
3,021sqft
Single Family Residence, Residential
Built in 2002
0.39 Acres Lot
$-- Zestimate®
$247/sqft
$-- HOA
What's special
Heated saltwater poolFenced yardBeautifully maintainedDedicated officeFresh interior paintBackyard retreatCovered patio
- 27 days |
- 2,924 |
- 270 |
Likely to sell faster than
Zillow last checked:
Listing updated:
Listed by:
Natasha Holcomb 931-802-1653,
Benchmark Realty, LLC 615-991-4949
Source: RealTracs MLS as distributed by MLS GRID,MLS#: 3288168
Facts & features
Interior
Bedrooms & bathrooms
- Bedrooms: 4
- Bathrooms: 3
- Full bathrooms: 2
- 1/2 bathrooms: 1
- Main level bedrooms: 4
Bedroom 1
- Features: Full Bath
- Level: Full Bath
- Area: 210 Square Feet
- Dimensions: 15x14
Bedroom 2
- Area: 130 Square Feet
- Dimensions: 10x13
Bedroom 3
- Area: 110 Square Feet
- Dimensions: 10x11
Bedroom 4
- Area: 154 Square Feet
- Dimensions: 11x14
Primary bathroom
- Features: Double Vanity
- Level: Double Vanity
Dining room
- Area: 132 Square Feet
- Dimensions: 11x12
Kitchen
- Area: 156 Square Feet
- Dimensions: 13x12
Living room
- Area: 273 Square Feet
- Dimensions: 13x21
Other
- Features: Office
- Level: Office
Recreation room
- Area: 552 Square Feet
- Dimensions: 23x24
Heating
- Central, Natural Gas
Cooling
- Central Air, Electric
Appliances
- Included: Electric Oven, Cooktop, Electric Range, Dishwasher, Disposal, Dryer, Microwave, Refrigerator, Stainless Steel Appliance(s), Washer
- Laundry: Electric Dryer Hookup, Washer Hookup
Features
- Entrance Foyer, Extra Closets, Open Floorplan, Pantry
- Flooring: Wood, Laminate, Tile
- Basement: Crawl Space
- Number of fireplaces: 1
- Fireplace features: Gas, Living Room
Interior area
- Total structure area: 3,021
- Total interior livable area: 3,021 sqft
- Finished area above ground: 3,021
Property
Parking
- Total spaces: 3
- Parking features: Garage Door Opener, Attached
- Attached garage spaces: 3
Features
- Levels: Two
- Stories: 2
- Patio & porch: Patio, Covered
- Has private pool: Yes
- Pool features: In Ground
- Fencing: Back Yard
Lot
- Size: 0.39 Acres
- Dimensions: 99.1 x 191.80 IRR
- Features: Cul-De-Sac
- Topography: Cul-De-Sac
Details
- Additional structures: Storage
- Parcel number: 145A C 03000 000
- Special conditions: Standard
Construction
Type & style
- Home type: SingleFamily
- Architectural style: Contemporary
- Property subtype: Single Family Residence, Residential
Materials
- Brick
- Roof: Shingle
Condition
- New construction: No
- Year built: 2002
Utilities & green energy
- Sewer: Public Sewer
- Water: Public
- Utilities for property: Electricity Available, Natural Gas Available, Water Available
Community & HOA
Community
- Subdivision: Lawson Pointe Sec 3
HOA
- Has HOA: No
Location
- Region: Hendersonville
Financial & listing details
- Price per square foot: $247/sqft
- Tax assessed value: $637,100
- Annual tax amount: $3,200
- Date on market: 7/24/2026
- Electric utility on property: Yes
Estimated market value
Not available
Estimated sales range
Not available
Not available
Price history
| Date | Event | Price |
|---|---|---|
| 8/7/2026 | Price change | $744,900-0.7%$247/sqft |
Source:  RealTracs MLS as distributed by MLS GRID #3288168 Report a problem RealTracs MLS as distributed by MLS GRID #3288168 Report a problem | ||
| 7/24/2026 | Listed for sale | $749,900+226.8%$248/sqft |
Source: RealTracs MLS as distributed by MLS GRID #3288168 Report a problem | ||
| 10/23/2002 | Sold | $229,450$76/sqft |
Source: Public Record Report a problem | ||
Public tax history
| Year | Property taxes | Tax assessment |
|---|---|---|
| 2025 | $3,200 | $159,275 |
| 2024 | $3,200 +8.5% | $159,275 +71.2% |
| 2023 | $2,950 -0.3% | $93,025 -75% |
| 2022 | $2,959 +40.6% | $372,100 |
| 2021 | $2,104 | $372,100 |
| 2020 | $2,104 -28.9% | $372,100 |
| 2019 | $2,959 +420.6% | $372,100 +24.1% |
| 2018 | $568 -79% | $299,900 |
| 2017 | $2,705 | -- |
| 2016 | $2,705 | -- |
| 2015 | $2,705 +22.7% | -- |
| 2014 | $2,205 +13.6% | -- |
| 2011 | $1,941 -0.6% | $73,134 |
| 2010 | $1,953 | $73,134 |
| 2009 | $1,953 | $73,134 |
| 2008 | -- | $73,134 +8.4% |
| 2007 | $1,962 | $67,436 |
| 2006 | $1,962 +0.3% | $67,436 +14.1% |
| 2005 | $1,956 | $59,090 |
| 2004 | $1,956 | $59,090 |
| 2002 | $1,956 | $59,090 +490.9% |
| 2001 | -- | $10,000 |
Find assessor info on the county website
Monthly payment
Est. payment
Payment breakdown
Explore the cost of this home by adjusting the details. Changes won't be saved.Climate risks
Neighborhood: 37075
Nearby schools
GreatSchools rating
- 9/10Dr. William Burrus Elementary SchoolGrades: K-5Distance: 0.6 mi
- 8/10Knox Doss Middle School At Drakes CreekGrades: 6-8Distance: 1.2 mi
- 7/10Beech Sr High SchoolGrades: 9-12Distance: 2.2 mi
Schools provided by the listing agent
- Elementary: Dr. William Burrus Elementary at Drakes Creek
- Middle: Knox Doss Middle School at Drakes Creek
- High: Beech Sr High School
Source: RealTracs MLS as distributed by MLS GRID. This data may not be complete. We recommend contacting the local school district to confirm school assignments for this home.
- $497,800-- bd2 ba2k sqft1033 Margaret Dr, Hendersonville, TN 37075Off Market
- $567,4003 bd2 ba2.2k sqft1037 Margaret Dr, Hendersonville, TN 37075Off Market
- $648,1004 bd2 ba2.8k sqft1018 Marshall St, Hendersonville, TN 37075Off Market
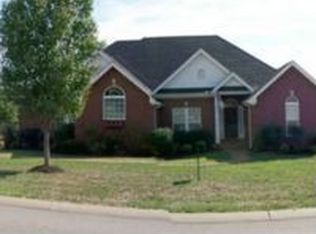
- $478,1003 bd2 ba2k sqft1031 Margaret Dr, Hendersonville, TN 37075Off Market
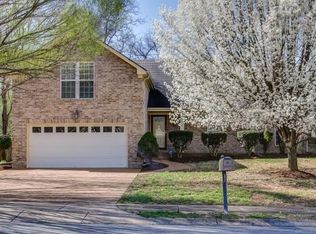
- $457,2003 bd2 ba2k sqft1034 Margaret Dr, Hendersonville, TN 37075Off Market
- $503,100-- bd3 ba2.1k sqft1016 Marshall St, Hendersonville, TN 37075Off Market
- $572,900-- bd3 ba2.1k sqft1020 Marshall St, Hendersonville, TN 37075Off Market
- $565,4004 bd3 ba2.6k sqft1036 Margaret Dr, Hendersonville, TN 37075Off Market
A local agent can set up tours, give advice and negotiate with sellers.
A local lender can help you make sure your offer is ready when you are.
Similar homes
- $800,0004 bd4 ba3.1k sqft1067 Gadwall Cir, Hendersonville, TN 37075For Sale
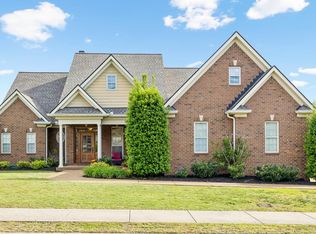
 MLS ID #3197955, Rebecca (Becca) Gilbert. RealTracs MLS as distributed by MLS GRID
 - $640,0004 bd3 ba2.6k sqft1551 Drakes Creek Rd, Hendersonville, TN 37075For Sale
 MLS ID #3312464, Ali Terry. RealTracs MLS as distributed by MLS GRID
 - $779,9004 bd4 ba3.8k sqft110 Shorecrest Cir, Hendersonville, TN 37075For Sale
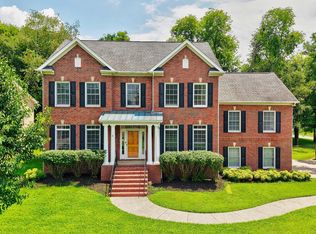 MLS ID #3288071, Matt Clausen. RealTracs MLS as distributed by MLS GRID
 - $806,9004 bd5 ba3.4k sqft110 Ashington Cir, Hendersonville, TN 37075For Sale
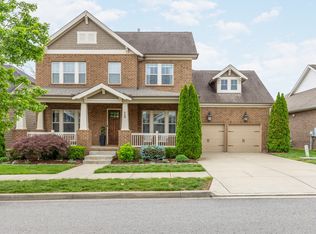 MLS ID #3185435, Martin Hickman. RealTracs MLS as distributed by MLS GRID
 - $775,0005 bd4 ba3.3k sqft2033 Blackstone Dr, Hendersonville, TN 37075For SaleMLS ID #3248516, Lisa Marie Mason. RealTracs MLS as distributed by MLS GRID
- $960,0004 bd3 ba3.2k sqft2022 Eagle View Rd, Hendersonville, TN 37075For SaleMLS ID #3335359, T Michelle Yohe. RealTracs MLS as distributed by MLS GRID
- $624,9004 bd4 ba2.5k sqft204 Breakwater Dr, Hendersonville, TN 37075For SaleMLS ID #3510907, Diego Vergara. RealTracs MLS as distributed by MLS GRID
- $524,9003 bd2 ba2.4k sqft130 Cedar Ridge Ln, Hendersonville, TN 37075For SaleMLS ID #3513319, Bernie Gallerani. RealTracs MLS as distributed by MLS GRID
- $649,9003 bd3 ba2.5k sqft104 Stoneway, Hendersonville, TN 37075For SaleMLS ID #3261454, Jack Gaughan. RealTracs MLS as distributed by MLS GRID
- $649,9004 bd3 ba3k sqft531 Lingering Way, Hendersonville, TN 37075For SaleMLS ID #3297963, Stephen Gillean. RealTracs MLS as distributed by MLS GRID
- $675,0004 bd4 ba2.8k sqft125 Ervin St, Hendersonville, TN 37075For SaleMLS ID #3223200, Sonja Kelly. RealTracs MLS as distributed by MLS GRID
- $624,9003 bd3 ba2.8k sqft1015 Stafford Ct, Hendersonville, TN 37075For SaleMLS ID #3232813, Gayle M. Halvorson. RealTracs MLS as distributed by MLS GRID
- $609,9005 bd3 ba3.7k sqft102 Clairmonte Ln, Hendersonville, TN 37075For SaleMLS ID #3233522, Scott Riedel. RealTracs MLS as distributed by MLS GRID
- $974,9004 bd4 ba3.8k sqft1023 Gadwall Cir, Hendersonville, TN 37075For SaleMLS ID #3265351, Becky Holtzclaw. RealTracs MLS as distributed by MLS GRID
- $549,9003 bd3 ba2.6k sqft103 Masters Way, Hendersonville, TN 37075For SaleMLS ID #3184722, Jason Lee. RealTracs MLS as distributed by MLS GRID
- $689,9003 bd4 ba3.3k sqft812 Lynn Dr, Goodlettsville, TN 37072For SaleMLS ID #3510977, Courtney Lee. RealTracs MLS as distributed by MLS GRID
- $749,9004 bd3 ba2.6k sqft1685 Boardwalk Pl, Gallatin, TN 37066For SaleMLS ID #3513349, Beth Oertel. RealTracs MLS as distributed by MLS GRID
- $600,0003 bd2 ba2.8k sqft100 Carriage Way, Hendersonville, TN 37075For SaleMLS ID #3242335, Cameron Tucker. RealTracs MLS as distributed by MLS GRID
- $749,9004 bd4 ba3.3k sqft1813 Clinch Pl, Old Hickory, TN 37138For SaleMLS ID #3285990, Gary Ashton. RealTracs MLS as distributed by MLS GRID
- $749,9004 bd5 ba3.6k sqft2108 Rodman Blvd, Gallatin, TN 37066For SaleMLS ID #3168675, Michael (Mike) Rister. RealTracs MLS as distributed by MLS GRID
