Welcome to 124 Jefferson Drive! This beautiful Federal Colonial home was almost COMPLETELY REMODELED 2 years ago. (NEW: Kitchen cabinets with quartz countertops, SS appliances, LVP flooring, carpet, bathroom vanities, stand-alone tubs, tile showers/floors/backsplash. Alexa-enabled Bluetooth exhaust fans, new lighting & fans, windows & new paint throughout!) Gorgeous Fiberglass Salt-Water Heated Pool 1 yr old is used 8 months of the year! It heats quickly & has fountains to keep it cooler in the summer. Ledges around the edges are for seating & safety for littles. This backyard has a full privacy fence, the pool & a nice shed added for the mower since these owners purchased 2 years ago. This spacious backyard has blackberry vines, a mature Magnolia tree, Cherry tree, room for corn hole & volleyball & plenty of seating for the spectators & sun bathers.
This well-established neighborhood has miles of shaded walking & biking trails. Professional photos coming soon! 📍Home Inspector from 2 years ago (said last month) to date, THIS home was one of the top homes he’s inspected ever! Renovation was top notch!
Active
$825,000
124 Jefferson Dr, Hendersonville, TN 37075
4beds
3,492sqft
Single Family Residence, Residential
Built in 1983
0.45 Acres Lot
$-- Zestimate®
$236/sqft
$-- HOA
What's special
Blackberry vinesFull privacy fenceCherry treeSpacious backyardMature magnolia treeLvp flooringSs appliances
- 9 days |
- 826 |
- 40 |
Likely to sell faster than
Zillow last checked:
Listing updated:
Listed by:
T Michelle Yohe 615-268-6604,
Exit Real Estate Solutions 615-826-0001
Source: RealTracs MLS as distributed by MLS GRID,MLS#: 3306457
Facts & features
Interior
Bedrooms & bathrooms
- Bedrooms: 4
- Bathrooms: 3
- Full bathrooms: 2
- 1/2 bathrooms: 1
Bedroom 1
- Features: Suite
- Level: Suite
- Area: 304 Square Feet
- Dimensions: 19x16
Bedroom 2
- Features: Walk-In Closet(s)
- Level: Walk-In Closet(s)
- Area: 196 Square Feet
- Dimensions: 14x14
Bedroom 3
- Features: Extra Large Closet
- Level: Extra Large Closet
- Area: 208 Square Feet
- Dimensions: 16x13
Bedroom 4
- Features: Extra Large Closet
- Level: Extra Large Closet
- Area: 180 Square Feet
- Dimensions: 15x12
Primary bathroom
- Features: Suite
- Level: Suite
Den
- Features: Separate
- Level: Separate
- Area: 336 Square Feet
- Dimensions: 24x14
Dining room
- Features: Formal
- Level: Formal
- Area: 210 Square Feet
- Dimensions: 15x14
Kitchen
- Features: Eat-in Kitchen
- Level: Eat-in Kitchen
- Area: 266 Square Feet
- Dimensions: 19x14
Living room
- Features: Formal
- Level: Formal
- Area: 280 Square Feet
- Dimensions: 20x14
Other
- Features: Utility Room
- Level: Utility Room
- Area: 36 Square Feet
- Dimensions: 6x6
Recreation room
- Features: Basement Level
- Level: Basement Level
- Area: 598 Square Feet
- Dimensions: 26x23
Heating
- Central, Natural Gas
Cooling
- Central Air, Electric
Appliances
- Included: Electric Oven, Electric Range, Dishwasher, Microwave, Refrigerator, Stainless Steel Appliance(s)
- Laundry: Electric Dryer Hookup, Washer Hookup
Features
- High Speed Internet
- Flooring: Carpet, Luxury Vinyl, Tile
- Basement: Finished
- Number of fireplaces: 1
- Fireplace features: Den, Wood Burning
Interior area
- Total structure area: 3,492
- Total interior livable area: 3,492 sqft
- Finished area above ground: 2,842
- Finished area below ground: 650
Property
Parking
- Total spaces: 2
- Parking features: Garage Door Opener, Garage Faces Side
- Garage spaces: 2
Features
- Levels: Three Or More
- Stories: 2
- Patio & porch: Deck, Patio, Porch
- Has private pool: Yes
- Pool features: In Ground
- Fencing: Privacy
Lot
- Size: 0.45 Acres
- Dimensions: 110.00 x 177.06 IRR.
- Features: Level, Private
- Topography: Level,Private
Details
- Parcel number: 164F C 00300 000
- Special conditions: Standard
- Other equipment: Irrigation System
Construction
Type & style
- Home type: SingleFamily
- Architectural style: Colonial
- Property subtype: Single Family Residence, Residential
Materials
- Brick
- Roof: Asphalt
Condition
- New construction: No
- Year built: 1983
Utilities & green energy
- Sewer: Public Sewer
- Water: Public
- Utilities for property: Electricity Available, Natural Gas Available, Water Available
Green energy
- Energy efficient items: Doors
- Water conservation: Dual Flush Toilets
Community & HOA
Community
- Security: Smoke Detector(s)
- Subdivision: Point O View Sec 6
HOA
- Has HOA: No
Location
- Region: Hendersonville
Financial & listing details
- Price per square foot: $236/sqft
- Tax assessed value: $629,400
- Annual tax amount: $3,162
- Date on market: 8/9/2026
- Date available: 02/01/2024
- Electric utility on property: Yes
Estimated market value
Not available
Estimated sales range
Not available
Not available
Price history
| Date | Event | Price |
|---|---|---|
| 8/9/2026 | Listed for sale | $825,000+17.9%$236/sqft |
Source:  RealTracs MLS as distributed by MLS GRID #3306457 Report a problem RealTracs MLS as distributed by MLS GRID #3306457 Report a problem | ||
| 2/22/2024 | Sold | $700,000$200/sqft |
Source: RealTracs MLS as distributed by MLS GRID #2615219 Report a problem | ||
| 2/4/2024 | Pending sale | $700,000$200/sqft |
Source: RealTracs MLS as distributed by MLS GRID #2615219 Report a problem | ||
| 2/1/2024 | Listed for sale | $700,000+44.3%$200/sqft |
Source: RealTracs MLS as distributed by MLS GRID #2615219 Report a problem | ||
| 8/11/2023 | Sold | $485,000$139/sqft |
Source: Public Record Report a problem | ||
Public tax history
| Year | Property taxes | Tax assessment |
|---|---|---|
| 2025 | $3,162 +11.8% | $157,350 +11.8% |
| 2024 | $2,829 +9.9% | $140,800 +73.5% |
| 2023 | $2,574 -0.3% | $81,175 -75% |
| 2022 | $2,582 +40.6% | $324,700 |
| 2021 | $1,836 | $324,700 |
| 2020 | $1,836 -28.9% | $324,700 |
| 2019 | $2,582 +460% | $324,700 +33.5% |
| 2018 | $461 -36.3% | $243,300 |
| 2017 | $724 | -- |
| 2016 | $724 -67.8% | -- |
| 2015 | $2,245 +19.3% | -- |
| 2014 | $1,882 +16.2% | -- |
| 2011 | $1,620 -0.6% | $61,029 |
| 2010 | $1,630 | $61,029 |
| 2009 | $1,630 | $61,029 |
| 2008 | -- | $61,029 +5% |
| 2007 | $1,691 | $58,126 |
| 2006 | $1,691 +0.6% | $58,126 +14.4% |
| 2005 | $1,682 | $50,801 |
| 2004 | $1,682 | $50,801 |
| 2002 | $1,682 | $50,801 +5% |
| 2001 | -- | $48,381 -75% |
| 2000 | -- | $193,523 |
Find assessor info on the county website
Monthly payment
Est. payment
Payment breakdown
Explore the cost of this home by adjusting the details. Changes won't be saved.Climate risks
Neighborhood: 37075
Nearby schools
GreatSchools rating
- 9/10Indian Lake Elementary SchoolGrades: K-5Distance: 1.5 mi
- 8/10Robert E Ellis Middle SchoolGrades: 6-8Distance: 1.5 mi
- 7/10Hendersonville High SchoolGrades: 9-12Distance: 1.4 mi
Schools provided by the listing agent
- Elementary: Indian Lake Elementary
- Middle: Robert E Ellis Middle
- High: Hendersonville High School
Source: RealTracs MLS as distributed by MLS GRID. This data may not be complete. We recommend contacting the local school district to confirm school assignments for this home.
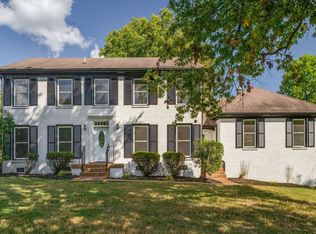
- $674,9004 bd3 ba3.1k sqft122 Jefferson Dr, Hendersonville, TN 37075Sold
- $591,7004 bd2 ba3k sqft126 Jefferson Dr, Hendersonville, TN 37075Off Market

- $608,800-- bd3 ba2.9k sqft104 Shiloh Rdg, Hendersonville, TN 37075Off Market
- $544,100-- bd3 ba2.5k sqft102 Shiloh Rdg, Hendersonville, TN 37075Off Market
- $535,0004 bd3 ba2.6k sqft120 Jefferson Dr, Hendersonville, TN 37075Sold
- $577,4004 bd4 ba2.4k sqft432 Cumberland Hills Dr, Hendersonville, TN 37075Off Market
- $629,5004 bd2 ba3k sqft125 Jefferson Dr, Hendersonville, TN 37075Off Market
- $653,000-- bd2 ba3.4k sqft128 Jefferson Dr, Hendersonville, TN 37075Off Market
A local agent can set up tours, give advice and negotiate with sellers.
A local lender can help you make sure your offer is ready when you are.
Similar homes
- $655,0004 bd3 ba2.6k sqft102 Bahia Mar Point S, Hendersonville, TN 37075For Sale
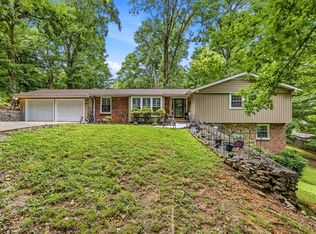
 MLS ID #3336327, Devin Holloway. RealTracs MLS as distributed by MLS GRID
 - $--3 bd2 ba2.5k sqft1010 Jensen Ln, Hendersonville, TN 37075Auction
 Auction.com 2
 - $525,0004 bd3 ba2.1k sqft110 Donna Dr, Hendersonville, TN 37075For Sale
 MLS ID #3500856, Darla Nickens Hunley, SRS ABR C2ex Clhms GRI Pmn PSA Rene SFR. RealTracs MLS as distributed by MLS GRID
 - $650,0004 bd4 ba2.9k sqft114 Fairways Dr, Hendersonville, TN 37075For Sale
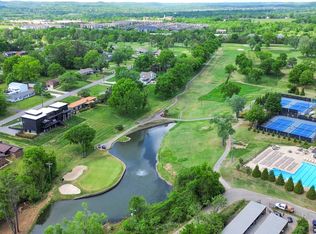 MLS ID #3180728, Mike Gaughan. RealTracs MLS as distributed by MLS GRID
 - $615,0005 bd3 ba3.7k sqft102 Clairmonte Ln, Hendersonville, TN 37075For SaleMLS ID #3233522, Scott Riedel. RealTracs MLS as distributed by MLS GRID
- $600,0004 bd3 ba2.6k sqft102 Walton Ct, Hendersonville, TN 37075For SaleMLS ID #3242581, Stephen Miller. RealTracs MLS as distributed by MLS GRID
- $599,0003 bd3 ba2.6k sqft104 N Shadowhaven Way, Hendersonville, TN 37075For SaleMLS ID #3305399, Nathaniel Seeley. RealTracs MLS as distributed by MLS GRID
- $789,9004 bd3 ba3.6k sqft7016 Lama Terra Ct, Goodlettsville, TN 37072For SaleMLS ID #3308915, Andrea Niemiec. RealTracs MLS as distributed by MLS GRID
- $804,9004 bd3 ba3.2k sqft1308 Teddys Pl, Mount Juliet, TN 37122For SaleMLS ID #3239780, Jami Crecelius. RealTracs MLS as distributed by MLS GRID
- $814,9004 bd4 ba3.1k sqft1034 Five Coves Trce, Gallatin, TN 37066For SaleMLS ID #3181604, Sherry Smith. RealTracs MLS as distributed by MLS GRID
- $530,0004 bd3 ba2.5k sqft133 Trail Ridge Way, Hendersonville, TN 37075For SaleMLS ID #3501166, Dylan Treloar. RealTracs MLS as distributed by MLS GRID
- $689,9003 bd4 ba3.3k sqft812 Lynn Dr, Goodlettsville, TN 37072For SaleMLS ID #3510977, Courtney Lee. RealTracs MLS as distributed by MLS GRID
- $799,9004 bd4 ba3.3k sqft1447 Maxwell Branch Rd, Cottontown, TN 37048For SaleMLS ID #3320037, Donna Shell. RealTracs MLS as distributed by MLS GRID
- $619,9005 bd4 ba3.2k sqft120 Rice Rd, Hendersonville, TN 37075For SaleMLS ID #3165417, Corey Fager. RealTracs MLS as distributed by MLS GRID
- $539,9004 bd3 ba3.1k sqft105 Lighthouse Cir, Hendersonville, TN 37075For SaleMLS ID #3205415, Sheila Funkhouser. RealTracs MLS as distributed by MLS GRID
- $496,5004 bd3 ba2.3k sqft161 E Hbr, Hendersonville, TN 37075For SaleMLS ID #3271048, Bryan Tallent. RealTracs MLS as distributed by MLS GRID
- $599,9003 bd3 ba2.7k sqft708 Glenoaks Dr, Mount Juliet, TN 37122For SaleMLS ID #3336419, Amanda Simmons. RealTracs MLS as distributed by MLS GRID
- $425,0003 bd2 ba1.8k sqft108 Savely Dr, Hendersonville, TN 37075For SaleMLS ID #3319012, Brittany Nicole Bratcher. RealTracs MLS as distributed by MLS GRID
- $455,5003 bd2 ba1.8k sqft130 Devonshire Trl, Hendersonville, TN 37075For SaleMLS ID #3311539, Cindy Sabaski. RealTracs MLS as distributed by MLS GRID
- $514,9963 bd2 ba1.8k sqft205 Waterview Dr, Hendersonville, TN 37075For SaleMLS ID #3214631, Shelia Lunsford. RealTracs MLS as distributed by MLS GRID
