Improved Price! Experience refined living in this exceptional 4-bedroom, 3-bath residence showcasing beautiful views of Old Hickory Lake and thoughtfully designed spaces throughout.
From the moment you enter, you are welcomed by a dramatic two-story great room anchored by a gas fireplace, creating an impressive yet inviting atmosphere. The open-concept design flows seamlessly into a chef’s kitchen featuring granite countertops, double ovens, and abundant custom cabinetry—perfectly suited for both everyday living and elegant entertaining. A formal dining room adds a touch of refinement for hosting memorable gatherings.
The main-level primary suite is a true retreat, offering a private sitting area and a spa-inspired en-suite bath complete with double vanities, a soaking tub, a separate shower, and a beautifully designed walk-in closet.
Upstairs, a spacious bonus room over the garage provides endless possibilities for a media room, game room, or additional living space tailored to your lifestyle.
One of the home’s most unique features is the expansive crawl space, offering exceptional storage and remarkable potential for future expansion or customization.
Additional highlights include a 3-car garage, a large driveway, and a circular drive—providing ample parking and a grand sense of arrival.
For those seeking access to Mt. Juliet Middle School and Mt. Juliet High School, this home is ideally positioned to meet those needs. Enjoy the convenience of Cedar Creek Marina just 5 minutes away, making lake days and boating easily accessible.
Blending timeless design, elevated finishes, and captivating lake views, this home delivers a rare opportunity to enjoy luxury living in a serene and sought-after setting. Schedule your private tour today.
Active
Price cut: $25K (7/31)
$850,000
219 Hidden Harbour Dr, Mount Juliet, TN 37122
4beds
4,074sqft
Single Family Residence, Residential
Built in 2006
0.59 Acres Lot
$-- Zestimate®
$209/sqft
$-- HOA
What's special
- 154 days
- 518
- 32
Zillow last checked:
Listing updated:
Listed by:
Jenny Chapman 615-319-9838,
Benchmark Realty, LLC 615-991-4949
Source: RealTracs MLS as distributed by MLS GRID,MLS#: 3168129
Facts & features
Interior
Bedrooms & bathrooms
- Bedrooms: 4
- Bathrooms: 3
- Full bathrooms: 3
- Main level bedrooms: 2
Bedroom 1
- Features: Suite
- Level: Suite
- Area: 315 Square Feet
- Dimensions: 15x21
Bedroom 2
- Features: Walk-In Closet(s)
- Level: Walk-In Closet(s)
- Area: 196 Square Feet
- Dimensions: 14x14
Bedroom 3
- Features: Bath
- Level: Bath
- Area: 169 Square Feet
- Dimensions: 13x13
Bedroom 4
- Area: 144 Square Feet
- Dimensions: 12x12
Primary bathroom
- Features: Suite
- Level: Suite
Den
- Area: 144 Square Feet
- Dimensions: 12x12
Dining room
- Features: Formal
- Level: Formal
- Area: 156 Square Feet
- Dimensions: 12x13
Kitchen
- Features: Eat-in Kitchen
- Level: Eat-in Kitchen
- Area: 294 Square Feet
- Dimensions: 14x21
Living room
- Features: Great Room
- Level: Great Room
- Area: 360 Square Feet
- Dimensions: 18x20
Other
- Features: Utility Room
- Level: Utility Room
- Area: 42 Square Feet
- Dimensions: 6x7
Recreation room
- Features: Other
- Level: Other
- Area: 775 Square Feet
- Dimensions: 25x31
Heating
- Central, Natural Gas
Cooling
- Central Air
Appliances
- Included: Double Oven, Cooktop, Dishwasher, Disposal, Microwave, Refrigerator
- Laundry: Electric Dryer Hookup, Washer Hookup
Features
- Ceiling Fan(s), Extra Closets, High Ceilings, Open Floorplan, Walk-In Closet(s), High Speed Internet
- Flooring: Carpet, Wood, Tile
- Basement: Crawl Space
- Number of fireplaces: 1
- Fireplace features: Great Room
Interior area
- Total structure area: 4,074
- Total interior livable area: 4,074 sqft
- Finished area above ground: 4,074
Video & virtual tour
Property
Parking
- Total spaces: 3
- Parking features: Garage Door Opener, Garage Faces Side
- Garage spaces: 3
Features
- Levels: Two
- Stories: 2
- Patio & porch: Porch, Covered, Deck
Lot
- Size: 0.59 Acres
- Dimensions: 130 x 198.69 IRR
Details
- Parcel number: 050H B 00600 000
- Special conditions: Standard
Construction
Type & style
- Home type: SingleFamily
- Property subtype: Single Family Residence, Residential
Materials
- Brick
- Roof: Shingle
Condition
- New construction: No
- Year built: 2006
Utilities & green energy
- Sewer: STEP System
- Water: Public
- Utilities for property: Natural Gas Available, Water Available, Cable Connected
Community & HOA
Community
- Subdivision: Sunset Harbour 2
HOA
- Has HOA: No
Location
- Region: Mount Juliet
Financial & listing details
- Price per square foot: $209/sqft
- Tax assessed value: $656,100
- Annual tax amount: $3,131
- Date on market: 4/7/2026
Estimated market value
Not available
Estimated sales range
Not available
Not available
Price history
| Date | Event | Price |
|---|---|---|
| 7/31/2026 | Price change | $850,000-2.9%$209/sqft |
Source: RealTracs MLS as distributed by MLS GRID #3168129 Report a problem | ||
| 5/16/2026 | Price change | $875,000-2.8%$215/sqft |
Source:  RealTracs MLS as distributed by MLS GRID #3168129 Report a problem RealTracs MLS as distributed by MLS GRID #3168129 Report a problem | ||
| 4/7/2026 | Listed for sale | $900,000+68.2%$221/sqft |
Source: RealTracs MLS as distributed by MLS GRID #3168129 Report a problem | ||
| 12/29/2017 | Sold | $535,000-4.4%$131/sqft |
Source: RealTracs MLS as distributed by MLS GRID #1872262 Report a problem | ||
| 9/22/2017 | Price change | $559,900+0.2%$137/sqft |
Source: Benchmark Realty, LLC #1845774 Report a problem | ||
| 8/10/2017 | Price change | $558,900-0.2%$137/sqft |
Source: Bob Parks Realty #1845774 Report a problem | ||
| 6/25/2017 | Price change | $559,900-1.8%$137/sqft |
Source: Bob Parks Realty #1845774 Report a problem | ||
| 9/27/2016 | Price change | $569,900-0.9%$140/sqft |
Source: Bob Parks Realty #1845774 Report a problem | ||
| 8/25/2016 | Price change | $574,900-0.9%$141/sqft |
Source: Bob Parks Realty #1735864 Report a problem | ||
| 6/24/2016 | Price change | $579,900-1.7%$142/sqft |
Source: Bob Parks Realty #1735864 Report a problem | ||
| 6/4/2016 | Listed for sale | $589,900+5.4%$145/sqft |
Source: Bob Parks Realty #1735864 Report a problem | ||
| 12/5/2006 | Sold | $559,900$137/sqft |
Source: Public Record Report a problem | ||
Public tax history
| Year | Property taxes | Tax assessment |
|---|---|---|
| 2025 | $3,131 | $164,025 |
| 2024 | $3,131 | $164,025 |
| 2023 | $3,131 | $164,025 |
| 2022 | $3,131 | $164,025 |
| 2021 | -- | $164,025 +21.5% |
| 2020 | $3,399 | $134,950 |
| 2019 | $3,399 | $134,950 |
| 2018 | $3,399 +0% | $134,950 |
| 2017 | $3,399 0% | $134,950 |
| 2016 | $3,399 -2% | $134,950 |
| 2015 | $3,469 +8.7% | $134,950 +8.7% |
| 2014 | $3,191 | $124,130 |
| 2013 | $3,191 +0% | $124,130 |
| 2012 | $3,190 +0.3% | $124,130 -2.4% |
| 2011 | $3,181 | $127,225 |
| 2010 | -- | $127,225 -7.7% |
| 2009 | $3,353 | $137,841 |
| 2008 | $3,353 +1.1% | $137,841 +3% |
| 2007 | $3,318 +18.2% | $133,791 +18.2% |
| 2006 | $2,807 | $113,174 |
Find assessor info on the county website
Monthly payment
Est. payment
Payment breakdown
Explore the cost of this home by adjusting the details. Changes won't be saved.Climate risks
Neighborhood: 37122
Nearby schools
Schools provided by the listing agent
- Elementary: Lakeview Elementary School
- Middle: Mt. Juliet Middle School
- High: Mt. Juliet High School
Source: RealTracs MLS as distributed by MLS GRID. This data may not be complete. We recommend contacting the local school district to confirm school assignments for this home.
- $784,4004 bd4 ba3.3k sqft217 Hidden Harbour Dr, Mount Juliet, TN 37122Off Market
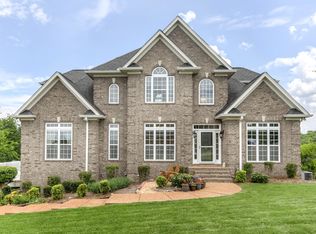
- $894,1004 bd4 ba3.9k sqft221 Hidden Harbour Dr, Mount Juliet, TN 37122Off Market

- $829,8004 bd4 ba3.9k sqft314 Windhaven Bay, Mount Juliet, TN 37122Off Market
- $659,3005 bd3 ba2.8k sqft235 Hidden Harbour Dr LOT 56, Mount Juliet, TN 37122Off Market

Similar homes
- $799,0005 bd5 ba3k sqft5000 Magnolia Estates Blvd, Mount Juliet, TN 37122For Sale

 MLS ID #3512822, Tzion Achvan. RealTracs MLS as distributed by MLS GRID
 - $949,0004 bd4 ba3.7k sqft357 Windhaven Bay, Mount Juliet, TN 37122For Sale
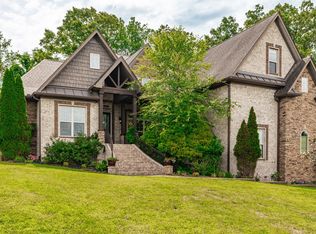 MLS ID #3246916, Kyle Graves. RealTracs MLS as distributed by MLS GRID
 - $760,0005 bd4 ba3.2k sqft213 James Matthew Ln, Mount Juliet, TN 37122For Sale
 MLS ID #3514058, Sara Griffin. RealTracs MLS as distributed by MLS GRID
 - $989,0004 bd3 ba4k sqft110 Avalon Bay Dr, Old Hickory, TN 37138For Sale
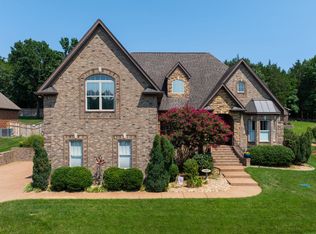 MLS ID #3306514, Lanee Young. RealTracs MLS as distributed by MLS GRID
 - $759,9004 bd3 ba3.5k sqft247 Ridgewater Way, Mount Juliet, TN 37122For SaleMLS ID #3226275, Sheila Reed. RealTracs MLS as distributed by MLS GRID
- $725,0004 bd3 ba3k sqft1514 Brookstone Cir, Mount Juliet, TN 37122For SaleMLS ID #3256460, Misty James. RealTracs MLS as distributed by MLS GRID
- $724,9004 bd3 ba3.4k sqft103 Longview Rdg, Hendersonville, TN 37075For SaleMLS ID #3531710, Debbie Ryckeley. RealTracs MLS as distributed by MLS GRID
- $999,5004 bd3 ba4k sqft1405 Drakes Creek Rd, Hendersonville, TN 37075For SaleMLS ID #3542476, Nathan (Nate) Schultz. RealTracs MLS as distributed by MLS GRID
- $824,9004 bd4 ba3.5k sqft1133 Mires Rd, Mount Juliet, TN 37122For SaleMLS ID #3248026, Edward (Eddie) Rockensock. RealTracs MLS as distributed by MLS GRID
- $--5 bd6 ba4.6k sqft114 Cedar Ridge Ln, Hendersonville, TN 37075AuctionMLS ID #3529497, Tim Brewer. RealTracs MLS as distributed by MLS GRID
- $689,9003 bd2 ba2.6k sqft1205 Woodvale Dr, Mount Juliet, TN 37122For SaleMLS ID #3527021, Kay S. Self. RealTracs MLS as distributed by MLS GRID
- $679,9004 bd3 ba2.8k sqft324 Midtown Loop, Mount Juliet, TN 37122For SaleMLS ID #3333823, Joseph (Joe) Fariello. RealTracs MLS as distributed by MLS GRID
- $950,0003 bd5 ba4.2k sqft5032 Twin Lakes Dr, Old Hickory, TN 37138For SaleMLS ID #3145719, Gary Ashton. RealTracs MLS as distributed by MLS GRID
- $749,9004 bd4 ba3.2k sqft1027 Berkshire Blvd, Mount Juliet, TN 37122For SaleMLS ID #3183844, Denise Moore. RealTracs MLS as distributed by MLS GRID
- $699,9004 bd3 ba3.1k sqft818 Tall Oak Trl, Mount Juliet, TN 37122For SaleMLS ID #3499783, Angela Knee. RealTracs MLS as distributed by MLS GRID
- $1,270,0004 bd6 ba4.9k sqft200 Camille Victoria Ct, Mount Juliet, TN 37122For SaleMLS ID #3255872, David Huffaker. RealTracs MLS as distributed by MLS GRID
- $649,9994 bd3 ba2.6k sqft103 Shady Hollow Dr, Mount Juliet, TN 37122For SaleMLS ID #3526703, Angela Knee. RealTracs MLS as distributed by MLS GRID
- $699,9004 bd4 ba4k sqft104 Blue Ridge Trce, Hendersonville, TN 37075For SaleMLS ID #3530782, Bernie Gallerani. RealTracs MLS as distributed by MLS GRID
- $599,0003 bd2 ba2.1k sqft105 Hawthorne Vly, Mount Juliet, TN 37122For SaleMLS ID #3508073, Fiorella Villarruel. RealTracs MLS as distributed by MLS GRID
- $814,9004 bd4 ba3.1k sqft1034 Five Coves Trce, Gallatin, TN 37066For SaleMLS ID #3181604, Sherry Smith. RealTracs MLS as distributed by MLS GRID
