Tucked inside Providence’s most exclusive gated community, this meticulously kept corner‑lot home shines with luxury upgrades throughout. Wraparound porches with ceiling fans and HOA‑maintained landscaping create easy living, while inside, warm hardwood floors and an upgraded staircase lead to flexible living and dining spaces with custom built‑ins. Transom windows brighten the first floor, and the open kitchen boasts a marble‑look backsplash, quartz counters, and high‑end stainless appliances including a gas cooktop, double ovens, a microwave drawer, and a vented hood. A charming breakfast nook with wainscoting flows into a bright living room with lighted built‑ins, a gas fireplace, and views of the courtyard and private pool. The graceful powder room features a furniture‑style vanity, glass bowl sink, and waterfall faucet. The laundry room offers calm cabinetry, natural light, and a folding shelf. A whole‑house central vacuum adds convenience. The main‑level primary ensuite includes hardwood floors, crown trim, a walk‑in closet, and a spacious bath with double vanities, granite, a walk‑in shower, and a jetted tub. Upstairs, a bonus room opens to the wraparound porch, joined by two airy bedrooms and a full bath with double sinks. Another large bonus room over the garage includes its own half bath, tall ceilings, sunlight, and generous storage—ideal for multi‑generational living. Outside, enjoy the peaceful courtyard with a covered patio, lush landscaping, and a sparkling saltwater pool with new lining, motor, and salt cell. The oversized rear garage offers more storage plus a gas tankless water heater and water softener. Community perks include multiple pools with slides, a clubhouse with a kitchenette, and a gated playground. A 1% lender incentive can be used towards closing costs and/or rate buy down.
Active
$759,999
2976 Kingston Cir S, Mount Juliet, TN 37122
3beds
3,570sqft
:
Get pre-qualified$4,670/mo
Single Family Residence, Residential
Built in 2007
7,405 Square Feet Lot
$-- Zestimate®
$213/sqft
$220/mo HOA
What's special
- 65 days |
- 395 |
- 9 |
Zillow last checked:
Listing updated:
Listed by:
Amber Dzafic 615-892-2998,
Coldwell Banker Southern Realty 615-758-0488
Source: RealTracs MLS as distributed by MLS GRID,MLS#: 3217543
Facts & features
Interior
Bedrooms & bathrooms
- Bedrooms: 3
- Bathrooms: 4
- Full bathrooms: 2
- 1/2 bathrooms: 2
- Main level bedrooms: 1
Bedroom 1
- Features: Suite
- Level: Suite
- Area: 270 Square Feet
- Dimensions: 18x15
Bedroom 2
- Area: 187 Square Feet
- Dimensions: 17x11
Bedroom 3
- Area: 165 Square Feet
- Dimensions: 15x11
Primary bathroom
- Features: Double Vanity
- Level: Double Vanity
Den
- Features: Separate
- Level: Separate
- Area: 247 Square Feet
- Dimensions: 19x13
Dining room
- Features: Formal
- Level: Formal
- Area: 220 Square Feet
- Dimensions: 20x11
Other
- Features: Other
- Level: Other
- Area: 130 Square Feet
- Dimensions: 13x10
Kitchen
- Area: 169 Square Feet
- Dimensions: 13x13
Living room
- Features: Formal
- Level: Formal
- Area: 247 Square Feet
- Dimensions: 19x13
Other
- Features: Breakfast Room
- Level: Breakfast Room
- Area: 72 Square Feet
- Dimensions: 9x8
Other
- Features: Gathering Room
- Level: Gathering Room
- Area: 247 Square Feet
- Dimensions: 19x13
Recreation room
- Features: Second Floor
- Level: Second Floor
- Area: 506 Square Feet
- Dimensions: 23x22
Heating
- Central, Natural Gas
Cooling
- Central Air, Electric
Appliances
- Included: Double Oven, Cooktop, Dishwasher, Microwave, Refrigerator, Stainless Steel Appliance(s)
- Laundry: Electric Dryer Hookup, Washer Hookup
Features
- Bookcases, Built-in Features, Ceiling Fan(s), Central Vacuum, Entrance Foyer, Extra Closets, High Ceilings, In-Law Floorplan, Open Floorplan, Walk-In Closet(s), Kitchen Island
- Flooring: Carpet, Wood, Tile
- Basement: None
- Number of fireplaces: 1
- Fireplace features: Gas, Living Room
Interior area
- Total structure area: 3,570
- Total interior livable area: 3,570 sqft
- Finished area above ground: 3,570
Property
Parking
- Total spaces: 4
- Parking features: Garage Door Opener, Garage Faces Rear, Alley Access
- Attached garage spaces: 2
- Uncovered spaces: 2
Features
- Levels: Two
- Stories: 2
- Patio & porch: Patio, Covered, Porch
- Exterior features: Balcony
- Has private pool: Yes
- Pool features: In Ground, Association
- Fencing: Privacy
Lot
- Size: 7,405 Square Feet
- Dimensions: 45 x 131.27 IRR
- Features: Corner Lot, Level, Private, Views
- Topography: Corner Lot,Level,Private,Views
Details
- Parcel number: 096G G 01300 000
- Special conditions: Standard
Construction
Type & style
- Home type: SingleFamily
- Property subtype: Single Family Residence, Residential
Materials
- Fiber Cement
- Roof: Asphalt
Condition
- New construction: No
- Year built: 2007
Utilities & green energy
- Sewer: Public Sewer
- Water: Public
- Utilities for property: Electricity Available, Natural Gas Available, Water Available, Underground Utilities
Green energy
- Energy efficient items: Water Heater
Community & HOA
Community
- Security: Security Gate, Smoke Detector(s)
- Subdivision: Village Of Providence
HOA
- Has HOA: Yes
- Amenities included: Clubhouse, Gated, Park, Playground, Pool, Sidewalks, Underground Utilities, Trail(s)
- Services included: Maintenance Structure, Maintenance Grounds, Recreation Facilities
- HOA fee: $220 monthly
Location
- Region: Mount Juliet
Financial & listing details
- Price per square foot: $213/sqft
- Tax assessed value: $544,200
- Annual tax amount: $2,992
- Date on market: 5/21/2026
- Electric utility on property: Yes
Estimated market value
Not available
Estimated sales range
Not available
Not available
Price history
| Date | Event | Price |
|---|---|---|
| 7/3/2026 | Listed for sale | $759,999$213/sqft |
Source:  RealTracs MLS as distributed by MLS GRID #3217543 Report a problem RealTracs MLS as distributed by MLS GRID #3217543 Report a problem | ||
| 6/24/2026 | Listing removed | $759,999$213/sqft |
Source: RealTracs MLS as distributed by MLS GRID #3217543 Report a problem | ||
| 4/23/2026 | Listed for sale | $759,999-5%$213/sqft |
Source: RealTracs MLS as distributed by MLS GRID #3180543 Report a problem | ||
| 4/20/2026 | Listing removed | $799,900$224/sqft |
Source: RealTracs MLS as distributed by MLS GRID #3155236 Report a problem | ||
| 2/13/2026 | Listed for sale | $799,900$224/sqft |
Source: RealTracs MLS as distributed by MLS GRID #3128858 Report a problem | ||
| 2/12/2026 | Listing removed | $799,900$224/sqft |
Source: RealTracs MLS as distributed by MLS GRID #3098394 Report a problem | ||
| 1/16/2026 | Listed for sale | $799,900-3.6%$224/sqft |
Source: RealTracs MLS as distributed by MLS GRID #3098394 Report a problem | ||
| 12/5/2025 | Listing removed | $829,900$232/sqft |
Source: RealTracs MLS as distributed by MLS GRID #2974192 Report a problem | ||
| 6/21/2025 | Listed for sale | $829,900-2.2%$232/sqft |
Source: RealTracs MLS as distributed by MLS GRID #2920686 Report a problem | ||
| 6/3/2025 | Listing removed | $849,000$238/sqft |
Source: RealTracs MLS as distributed by MLS GRID #2778555 Report a problem | ||
| 4/15/2025 | Price change | $849,000-0.1%$238/sqft |
Source: RealTracs MLS as distributed by MLS GRID #2778555 Report a problem | ||
| 2/18/2025 | Listed for sale | $849,900$238/sqft |
Source: RealTracs MLS as distributed by MLS GRID #2778555 Report a problem | ||
| 2/7/2025 | Listing removed | $849,900$238/sqft |
Source: RealTracs MLS as distributed by MLS GRID #2778555 Report a problem | ||
| 1/15/2025 | Listed for sale | $849,900-5%$238/sqft |
Source: RealTracs MLS as distributed by MLS GRID #2778555 Report a problem | ||
| 12/5/2024 | Listing removed | $895,000$251/sqft |
Source: RealTracs MLS as distributed by MLS GRID #2708821 Report a problem | ||
| 9/28/2024 | Listed for sale | $895,000+65.7%$251/sqft |
Source: RealTracs MLS as distributed by MLS GRID #2708821 Report a problem | ||
| 4/9/2021 | Sold | $540,000-1.8%$151/sqft |
Source: RealTracs MLS as distributed by MLS GRID #2246115 Report a problem | ||
| 12/26/2020 | Price change | $549,900-3.5%$154/sqft |
Source: Vision Realty Partners, LLC #2215843 Report a problem | ||
| 11/28/2020 | Price change | $569,900-3.4%$160/sqft |
Source: Vision Realty Partners, LLC #2205988 Report a problem | ||
| 11/11/2020 | Listed for sale | $589,900+22.6%$165/sqft |
Source: Vision Realty Partners, LLC #2205988 Report a problem | ||
| 5/31/2007 | Sold | $481,177$135/sqft |
Source: Public Record Report a problem | ||
Public tax history
| Year | Property taxes | Tax assessment |
|---|---|---|
| 2025 | $2,992 +8.9% | $136,050 |
| 2024 | $2,747 | $136,050 |
| 2023 | $2,747 | $136,050 |
| 2022 | $2,747 | $136,050 |
| 2021 | -- | $136,050 +22.9% |
| 2020 | $2,972 +6.6% | $110,675 |
| 2019 | $2,788 -6.2% | $110,675 |
| 2018 | $2,972 0% | $110,675 |
| 2017 | $2,972 -14.1% | $110,675 |
| 2016 | $3,460 +12.9% | $110,675 |
| 2015 | $3,066 +20.7% | $110,675 +20.7% |
| 2014 | $2,540 | $91,692 |
| 2013 | $2,540 +0% | $91,692 |
| 2012 | $2,540 +2.6% | $91,692 |
| 2011 | $2,476 | $91,692 |
| 2010 | -- | $91,692 -14% |
| 2009 | $2,593 | $106,604 |
| 2008 | $2,593 +8.7% | $106,604 +10.8% |
| 2007 | $2,386 | $96,201 |
Find assessor info on the county website
Monthly payment
Est. payment
Payment breakdown
Explore the cost of this home by adjusting the details. Changes won't be saved.Climate risks
Neighborhood: 37122
Nearby schools
GreatSchools rating
- 9/10Rutland Elementary SchoolGrades: PK-5Distance: 1.2 mi
- 9/10Gladeville Middle SchoolGrades: 6-8Distance: 5.3 mi
- 7/10Wilson Central High SchoolGrades: 9-12Distance: 6.3 mi
Schools provided by the listing agent
- Elementary: Rutland Elementary
- Middle: Gladeville Middle School
- High: Wilson Central High School
Source: RealTracs MLS as distributed by MLS GRID. This data may not be complete. We recommend contacting the local school district to confirm school assignments for this home.
- $675,0003 bd3 ba3.1k sqft2978 Kingston Cir S, Mount Juliet, TN 37122Sold
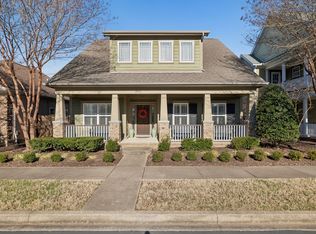
- $618,6003 bd2 ba2.1k sqft2980 Kingston Cir S, Mount Juliet, TN 37122Off Market

- $451,6002 bd2 ba1.5k sqft3232 Charleston Way, Mount Juliet, TN 37122Off Market
- $510,0002 bd2 ba1.9k sqft3400 Acadia Ln, Mount Juliet, TN 37122Sold
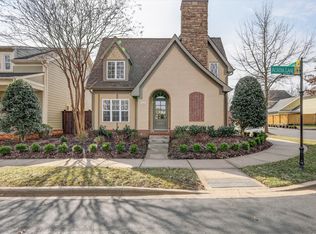
- $507,4002 bd2 ba-- sqft3400 Arcadia Ln, Mount Juliet, TN 37122Off Market
- $792,900-- bd3 ba3.3k sqft2982 Kingston Cir S, Mount Juliet, TN 37122Off Market
- $522,6003 bd3 ba2.2k sqft3230 Charleston Way, Mount Juliet, TN 37122Off Market
- $955,5003 bd2 ba2.9k sqft3115 Village Dr, Mount Juliet, TN 37122Off Market
A local agent can set up tours, give advice and negotiate with sellers.
A local lender can help you make sure your offer is ready when you are.
Similar homes
- $734,9004 bd4 ba3.3k sqft3006 Oxford Dr, Mount Juliet, TN 37122For Sale
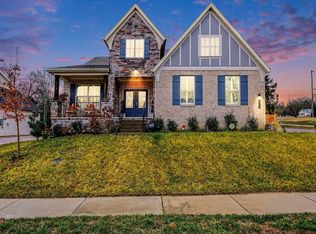
 MLS ID #3194190, Santhosh Karupakula. RealTracs MLS as distributed by MLS GRID
 - $715,0004 bd3 ba3.1k sqft4143 Elizabeth Dr, Mount Juliet, TN 37122For Sale
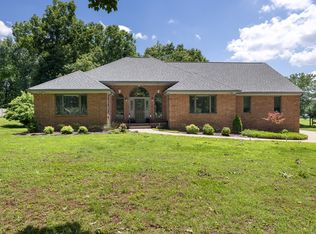 MLS ID #3239840, Gary Ashton. RealTracs MLS as distributed by MLS GRID
 - $798,0005 bd3 ba3k sqft14 Gaines Park, Mount Juliet, TN 37122For Sale
 MLS ID #3179241, Lindsay Blake. RealTracs MLS as distributed by MLS GRID
 - $804,9004 bd3 ba3.2k sqft1308 Teddys Pl, Mount Juliet, TN 37122For Sale
 MLS ID #3239780, Jami Crecelius. RealTracs MLS as distributed by MLS GRID
 - $729,0004 bd4 ba2.6k sqft705 Plowson Rd, Mount Juliet, TN 37122For SaleMLS ID #3260558, Allie Lowbruck. RealTracs MLS as distributed by MLS GRID
- $700,0003 bd3 ba3.2k sqft1104 Port William Ct, Mount Juliet, TN 37122For SaleMLS ID #3245148, April Harrington. RealTracs MLS as distributed by MLS GRID
- $845,0003 bd4 ba3.6k sqft1202 Mount Vernon Ln, Mount Juliet, TN 37122For SaleMLS ID #3050194, Angela Tarrance. RealTracs MLS as distributed by MLS GRID
- $680,0004 bd3 ba2k sqft2235 Monthemer Cv, Mount Juliet, TN 37122For SaleMLS ID #3246315, Gary Ashton. RealTracs MLS as distributed by MLS GRID
- $729,9004 bd3 ba2.6k sqft620 Hollow Wood Trl, Mount Juliet, TN 37122For SaleMLS ID #3205589, Maged (Mag) Youssef Bekhit. RealTracs MLS as distributed by MLS GRID
- $749,9004 bd4 ba3.3k sqft1813 Clinch Pl, Old Hickory, TN 37138For SaleMLS ID #3285990, Gary Ashton. RealTracs MLS as distributed by MLS GRID
- $489,9003 bd3 ba2.2k sqft1605 Glen Trail Dr, Mount Juliet, TN 37122For SaleMLS ID #3247292, Ben Wilson. RealTracs MLS as distributed by MLS GRID
- $739,9004 bd4 ba3.1k sqft508 Five Oaks Blvd, Lebanon, TN 37087For SaleMLS ID #3217379, Phyllis Webb. RealTracs MLS as distributed by MLS GRID
- $839,9003 bd3 ba3.3k sqft604 Pickett Dr, Hermitage, TN 37076For SaleMLS ID #3158560, Jack Estes. RealTracs MLS as distributed by MLS GRID
- $765,0004 bd3 ba2.7k sqft1124 Fairvue Village Ln, Gallatin, TN 37066For SaleMLS ID #3285834, Susan Hunter. RealTracs MLS as distributed by MLS GRID
- $539,9494 bd4 ba2.3k sqft600 Windtree Pass, Mount Juliet, TN 37122For SaleMLS ID #11665180, Michael Szakos, Your Home Sold Guaranteed Realty TEN. My State MLS
- $799,0005 bd4 ba3.6k sqft621 Tybarber Ave, Murfreesboro, TN 37129For SaleMLS ID #3254954, Greg Myers. RealTracs MLS as distributed by MLS GRID
- $775,0003 bd3 ba2.6k sqft1145 Isaac Franklin Dr, Gallatin, TN 37066For SaleMLS ID #3193095, Michelle Massey. RealTracs MLS as distributed by MLS GRID
- $849,9003 bd4 ba3.8k sqft1339 Horn Springs Rd, Lebanon, TN 37087For SaleMLS ID #3191579, Ken Nelson, Jr.. RealTracs MLS as distributed by MLS GRID
- $865,0005 bd4 ba3.6k sqft318 W Lee Etta Dr, Gallatin, TN 37066For SaleMLS ID #3272095, Tammy Vineyard. RealTracs MLS as distributed by MLS GRID
- $769,9004 bd3 ba3.5k sqft4512 Winfield Dr, Nashville, TN 37211For SaleMLS ID #3231124, Joel Parrott. RealTracs MLS as distributed by MLS GRID
