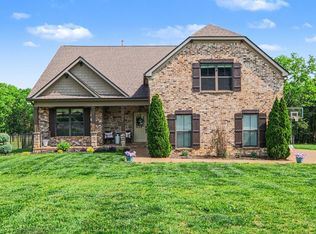
Welcome to this stunning traditional residence located in the highly desirable Kelsey Glen community of Mount Juliet. This beautiful brick-exterior home features 4 bedrooms and 3 bathrooms, blending comfort, elegance, and functionality.
Step inside to an inviting open floor plan filled with natural light and enhanced by custom shutter blinds throughout the home. The heart of the home is the well-appointed kitchen, highlighted by elegant gold-tone fixtures, generous counter space, and a seamless flow into the main living area—perfect for entertaining and everyday living.
The primary suite serves as a private retreat, complete with a spa-like bath featuring luxurious gold fittings and refined finishes. Additional bedrooms provide flexibility for guests, family, or a home office.
Enjoy outdoor living on the screened-in deck, ideal for relaxing year-round, while the privacy fence offers added seclusion for your backyard oasis. The home also features a two-car side-entry garage, mature landscaping, and excellent curb appeal.
Conveniently located near top-rated schools, shopping, dining, and major commuter routes, this home delivers both style and location in one of Mount Juliet’s most sought-after neighborhoods.
Experience refined living in this beautifully appointed Mount Juliet home.
Active
Price cut: $10K (8/6)
$724,900
3006 Oxford Dr, Mount Juliet, TN 37122
4beds
3,388sqft
:
Get pre-qualified$4,302/mo
Single Family Residence, Residential
Built in 2021
0.28 Acres Lot
$-- Zestimate®
$214/sqft
$57/mo HOA
What's special
Brick-exterior homeTwo-car side-entry garageExcellent curb appealElegant gold-tone fixturesWell-appointed kitchenGenerous counter spaceMature landscaping
- 91 days |
- 612 |
- 19 |
Zillow last checked:
Listing updated:
Listed by:
Santhosh Karupakula 615-239-7755,
Zach Taylor Real Estate 855-261-2233
Source: RealTracs MLS as distributed by MLS GRID,MLS#: 3194190
Facts & features
Interior
Bedrooms & bathrooms
- Bedrooms: 4
- Bathrooms: 4
- Full bathrooms: 3
- 1/2 bathrooms: 1
- Main level bedrooms: 1
Bedroom 1
- Features: Suite
- Level: Suite
- Area: 252 Square Feet
- Dimensions: 18x14
Bedroom 2
- Features: Walk-In Closet(s)
- Level: Walk-In Closet(s)
- Area: 196 Square Feet
- Dimensions: 14x14
Bedroom 3
- Features: Walk-In Closet(s)
- Level: Walk-In Closet(s)
- Area: 169 Square Feet
- Dimensions: 13x13
Bedroom 4
- Features: Walk-In Closet(s)
- Level: Walk-In Closet(s)
- Area: 169 Square Feet
- Dimensions: 13x13
Primary bathroom
- Features: Primary Bedroom
- Level: Primary Bedroom
Dining room
- Features: Combination
- Level: Combination
- Area: 121 Square Feet
- Dimensions: 11x11
Kitchen
- Features: Pantry
- Level: Pantry
- Area: 176 Square Feet
- Dimensions: 11x16
Living room
- Features: Great Room
- Level: Great Room
- Area: 360 Square Feet
- Dimensions: 20x18
Other
- Features: Breakfast Room
- Level: Breakfast Room
- Area: 154 Square Feet
- Dimensions: 11x14
Recreation room
- Features: Second Floor
- Level: Second Floor
- Area: 340 Square Feet
- Dimensions: 20x17
Heating
- Central
Cooling
- Central Air
Appliances
- Included: Gas Oven, Cooktop, Dishwasher, Disposal, Microwave
Features
- Built-in Features, Open Floorplan, Pantry, Walk-In Closet(s)
- Flooring: Carpet, Laminate, Tile
- Basement: Crawl Space
Interior area
- Total structure area: 3,388
- Total interior livable area: 3,388 sqft
- Finished area above ground: 3,388
Property
Parking
- Total spaces: 2
- Parking features: Garage Faces Side
- Garage spaces: 2
Features
- Levels: Two
- Stories: 2
- Patio & porch: Deck, Covered, Porch, Screened
- Exterior features: Smart Irrigation, Smart Lock(s)
- Pool features: Association
- Fencing: Back Yard
Lot
- Size: 0.28 Acres
- Features: Corner Lot, Level, Private
- Topography: Corner Lot,Level,Private
Details
- Parcel number: 076J B 00200 000
- Special conditions: Standard
Construction
Type & style
- Home type: SingleFamily
- Property subtype: Single Family Residence, Residential
Materials
- Brick, Stone
- Roof: Shingle
Condition
- New construction: No
- Year built: 2021
Utilities & green energy
- Sewer: Public Sewer
- Water: Public
- Utilities for property: Water Available
Community & HOA
Community
- Security: Carbon Monoxide Detector(s), Fire Alarm
- Subdivision: Kelsey Glen Phase 8
HOA
- Has HOA: Yes
- Amenities included: Playground, Pool, Sidewalks, Trail(s)
- Services included: Maintenance Grounds, Recreation Facilities
- HOA fee: $57 monthly
Location
- Region: Mount Juliet
Financial & listing details
- Price per square foot: $214/sqft
- Tax assessed value: $489,200
- Annual tax amount: $2,689
- Date on market: 5/8/2026
Estimated market value
Not available
Estimated sales range
Not available
Not available
Price history
| Date | Event | Price |
|---|---|---|
| 8/6/2026 | Price change | $724,900-1.4%$214/sqft |
Source:  RealTracs MLS as distributed by MLS GRID #3194190 Report a problem RealTracs MLS as distributed by MLS GRID #3194190 Report a problem | ||
| 6/26/2026 | Price change | $734,900-2%$217/sqft |
Source: RealTracs MLS as distributed by MLS GRID #3194190 Report a problem | ||
| 5/8/2026 | Listed for sale | $749,900-1.3%$221/sqft |
Source: RealTracs MLS as distributed by MLS GRID #3194190 Report a problem | ||
| 4/16/2026 | Listing removed | $759,900$224/sqft |
Source: RealTracs MLS as distributed by MLS GRID #3097805 Report a problem | ||
| 3/5/2026 | Price change | $759,900-1.3%$224/sqft |
Source: RealTracs MLS as distributed by MLS GRID #3097805 Report a problem | ||
| 2/12/2026 | Price change | $769,900-0.6%$227/sqft |
Source: RealTracs MLS as distributed by MLS GRID #3097805 Report a problem | ||
| 1/16/2026 | Listed for sale | $774,900+43.8%$229/sqft |
Source: RealTracs MLS as distributed by MLS GRID #3097805 Report a problem | ||
| 12/7/2021 | Sold | $538,914$159/sqft |
Source: Public Record Report a problem | ||
Public tax history
| Year | Property taxes | Tax assessment |
|---|---|---|
| 2025 | $2,689 +8.9% | $122,300 |
| 2024 | $2,469 | $122,300 |
| 2023 | $2,469 | $122,300 |
| 2022 | $2,469 | $122,300 +609% |
| 2021 | -- | $17,250 |
Find assessor info on the county website
Monthly payment
Est. payment
Payment breakdown
Explore the cost of this home by adjusting the details. Changes won't be saved.Climate risks
Neighborhood: 37122
Nearby schools
GreatSchools rating
- 8/10Springdale Elementary SchoolGrades: PK-5Distance: 0.8 mi
- 7/10West Wilson Middle SchoolGrades: 6-8Distance: 2.1 mi
- 8/10Mt. Juliet High SchoolGrades: 9-12Distance: 3.9 mi
Schools provided by the listing agent
- Elementary: Springdale Elementary School
- Middle: West Wilson Middle School
- High: Mt. Juliet High School
Source: RealTracs MLS as distributed by MLS GRID. This data may not be complete. We recommend contacting the local school district to confirm school assignments for this home.
- $1,161,000-- bd4 ba3.4k sqft2602 Oxford Pl, Mount Juliet, TN 37122Off Market
- $1,164,400-- bd4 ba3.4k sqft2608 Oxford Pl, Mount Juliet, TN 37122Off Market
- $749,200-- bd3 ba3.5k sqft3008 Oxford Dr, Mount Juliet, TN 37122Off Market
- $711,9005 bd3 ba3.2k sqft3010 Oxford Dr, Mount Juliet, TN 37122Off Market
- $218,7004 bd2 ba2.5k sqft900 John Wright Rd, Mount Juliet, TN 37122Off Market
- $770,0004 bd3 ba3.4k sqft3009 Oxford Dr, Mount Juliet, TN 37122Sold
- $723,7004 bd3 ba3k sqft3011 Oxford Dr, Mount Juliet, TN 37122Off Market
- $692,6005 bd3 ba3.3k sqft3012 Oxford Dr, Mount Juliet, TN 37122Off Market
A local agent can set up tours, give advice and negotiate with sellers.
A local lender can help you make sure your offer is ready when you are.
Similar homes
- $749,9993 bd3 ba3.3k sqft6417 John Hager Rd, Mount Juliet, TN 37122For Sale

 MLS ID #3304665, Gary Ashton. RealTracs MLS as distributed by MLS GRID
 - $645,0005 bd4 ba3.1k sqft744 Bench Ln, Mount Juliet, TN 37122For Sale
 MLS ID #3320393, Ben Wilson. RealTracs MLS as distributed by MLS GRID
 - $739,9005 bd3 ba3.3k sqft1365 Mires Rd, Mount Juliet, TN 37122For Sale
 MLS ID #3179448, Brittania Nosworthy. RealTracs MLS as distributed by MLS GRID
 - $659,9004 bd3 ba2.2k sqft112 Stewarts Landing Dr, Mount Juliet, TN 37122For Sale
 MLS ID #3259972, April Harrington. RealTracs MLS as distributed by MLS GRID
 - $649,9003 bd3 ba2.5k sqft613 Oakwood Ter, Mount Juliet, TN 37122For SaleMLS ID #3305617, Christa Hughes. RealTracs MLS as distributed by MLS GRID
- $639,9904 bd3 ba2.6k sqft752 Bench Ln, Mount Juliet, TN 37122For SaleMLS ID #3244694, Betty Southworth. RealTracs MLS as distributed by MLS GRID
- $804,9004 bd3 ba3.2k sqft1308 Teddys Pl, Mount Juliet, TN 37122For SaleMLS ID #3239780, Jami Crecelius. RealTracs MLS as distributed by MLS GRID
- $679,0004 bd4 ba3.1k sqft5903 Port Anadarko Trl, Hermitage, TN 37076For SaleMLS ID #3214361, Alan Worthy. RealTracs MLS as distributed by MLS GRID
- $624,9004 bd3 ba2.4k sqft188 Karen Dr, Mount Juliet, TN 37122For SaleMLS ID #3285960, William (Bill) M Grady. RealTracs MLS as distributed by MLS GRID
- $699,9004 bd3 ba3.1k sqft4216 Stone Hall Blvd, Hermitage, TN 37076For SaleMLS ID #3234327, Viviana Milam. RealTracs MLS as distributed by MLS GRID
- $675,0005 bd3 ba2.9k sqft1112 Wyntergrace Farm Ct, Old Hickory, TN 37138For SaleMLS ID #3314458, Judy Hughes. RealTracs MLS as distributed by MLS GRID
- $848,9005 bd4 ba3.8k sqft503 Red Barn Way, Mount Juliet, TN 37122For SaleMLS ID #3262645, SHERRY MULLINS. RealTracs MLS as distributed by MLS GRID
- $725,0004 bd4 ba2.5k sqft311 Grace St, Nashville, TN 37207For SaleMLS ID #3306560, Sam Mahtani. RealTracs MLS as distributed by MLS GRID
- $699,0004 bd4 ba4.4k sqft4277 October Woods Dr, Antioch, TN 37013For SaleMLS ID #3336169, Jaden Ismael Porto. RealTracs MLS as distributed by MLS GRID
- $579,0005 bd4 ba2.5k sqft128 Willow Bend Dr, Mount Juliet, TN 37122For SaleMLS ID #3255545, Erin Moriarity. RealTracs MLS as distributed by MLS GRID
- $674,9004 bd4 ba2.7k sqft4925 Riverbank Dr, Hermitage, TN 37076For SaleMLS ID #3221534, Anthony Fletcher. RealTracs MLS as distributed by MLS GRID
- $569,9003 bd3 ba2.6k sqft408 Anchor Reserve Cv, Hermitage, TN 37076For SaleMLS ID #3335376, Brooke Seraphine. RealTracs MLS as distributed by MLS GRID
- $529,9003 bd2 ba2.1k sqft1314 Avery Park Ln, Mount Juliet, TN 37122For SaleMLS ID #3253413, Christa Hughes. RealTracs MLS as distributed by MLS GRID
- $599,0004 bd3 ba2.9k sqft267 Pin High Dr, Mount Juliet, TN 37122For SaleMLS ID #3314540, Darren DeMartino. RealTracs MLS as distributed by MLS GRID
- $479,9903 bd3 ba2k sqft1000 Stafford Dr, Mount Juliet, TN 37122For SaleMLS ID #3225823, Thandava (TK) Krishna Vallepalli. RealTracs MLS as distributed by MLS GRID
