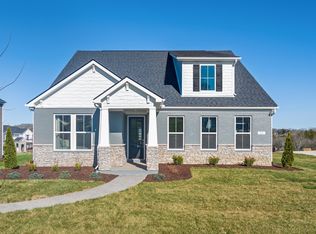
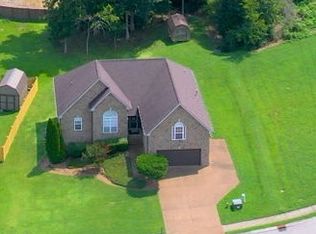
This one is packed with the upgrades list alone makes it worth a showing. Selling for below what they paid just 1 year ago (by over $90,000 Discount) and what you would have to pay builder for this home. From the designer finishes throughout to the brand new swim spa in the private fenced backyard, every detail of this home has been elevated beyond the standard. The seller spared no expense, adding an irrigation system, designer features throughout, and an extended patio creating the ultimate outdoor retreat. Owner added the fenced in yard and full irrigation after close and added a $20,000 swim spa (being left with the home at no cost). Get in to this beautiful upgraded home and save $90,000 or more)
Inside, the welcoming foyer opens into a bright, open layout with recessed lighting and a kitchen featuring a center island perfect for gathering and entertaining. Low maintenance flooring flows throughout, making everyday upkeep effortless. The main level primary suite is a true retreat with an ensuite bath featuring dual sinks, soaking tub, and separate shower. Two additional bedrooms on the main level give you the flexibility every household needs. Head upstairs to a loft, bedroom, and full bath which is the perfect setup for a home office, guest suite, or multigenerational living.
The community amenities are currently under construction and will include a clubhouse and gym, pool, putting green, 9-hole frisbee golf course, walking trails, pickleball courts, and a playground, an incredible lifestyle coming very soon. Conveniently located near Lebanon Road with easy access to I-40, Nashville International Airport, top-rated schools, shopping, dining, and everyday essentials.
Discounted rate options and no lender fee future refinancing may be available for qualified buyers of this home.
Active
Price cut: $40K (9/1)
$549,000
267 Pin High Dr, Mount Juliet, TN 37122
4beds
2,931sqft
Single Family Residence, Residential
Built in 2025
-- sqft lot
$-- Zestimate®
$187/sqft
$87/mo HOA
What's special
Fenced in yardBright open layoutWelcoming foyerIrrigation systemRecessed lighting
- 33 days
- 289
- 24
Zillow last checked:
Listing updated:
Listed by:
Darren DeMartino 615-517-1189,
Orchard Brokerage, LLC 615-821-0995
Source: RealTracs MLS as distributed by MLS GRID,MLS#: 3314540
Facts & features
Interior
Bedrooms & bathrooms
- Bedrooms: 4
- Bathrooms: 3
- Full bathrooms: 3
- Main level bedrooms: 3
Bedroom 1
- Features: Suite
- Level: Suite
- Area: 208 Square Feet
- Dimensions: 16x13
Bedroom 2
- Area: 132 Square Feet
- Dimensions: 12x11
Bedroom 3
- Area: 132 Square Feet
- Dimensions: 12x11
Bedroom 4
- Features: Walk-In Closet(s)
- Level: Walk-In Closet(s)
- Area: 160 Square Feet
- Dimensions: 16x10
Primary bathroom
- Features: Suite
- Level: Suite
Dining room
- Features: Combination
- Level: Combination
- Area: 224 Square Feet
- Dimensions: 8x28
Kitchen
- Area: 204 Square Feet
- Dimensions: 12x17
Living room
- Features: Great Room
- Level: Great Room
- Area: 289 Square Feet
- Dimensions: 17x17
Other
- Features: Florida Room
- Level: Florida Room
Recreation room
- Features: Second Floor
- Level: Second Floor
- Area: 272 Square Feet
- Dimensions: 17x16
Heating
- Central, Heat Pump
Cooling
- Ceiling Fan(s), Central Air
Appliances
- Included: Gas Range, Dishwasher, Microwave
- Laundry: Electric Dryer Hookup, Washer Hookup
Features
- Ceiling Fan(s), Entrance Foyer, Open Floorplan, Pantry, Walk-In Closet(s), Kitchen Island
- Flooring: Carpet, Wood, Luxury Vinyl, Tile
- Basement: None
- Number of fireplaces: 1
- Fireplace features: Living Room
Interior area
- Total structure area: 2,931
- Total interior livable area: 2,931 sqft
- Finished area above ground: 2,931
Property
Parking
- Total spaces: 2
- Parking features: Garage Faces Front
- Attached garage spaces: 2
Features
- Levels: Two
- Stories: 2
- Patio & porch: Patio
- Pool features: Association
- Fencing: Back Yard
Details
- Parcel number: 049I C 00700 000
- Special conditions: Standard
Construction
Type & style
- Home type: SingleFamily
- Architectural style: Traditional
- Property subtype: Single Family Residence, Residential
Materials
- Brick, Hardboard Siding
- Roof: Shingle
Condition
- New construction: No
- Year built: 2025
Utilities & green energy
- Sewer: Public Sewer
- Water: Public
- Utilities for property: Water Available
Community & HOA
Community
- Subdivision: Windtree Pines Ph2c 4a 5a 6a &7a
HOA
- Has HOA: Yes
- Amenities included: Clubhouse, Fitness Center, Playground, Pool, Sidewalks, Trail(s)
- Services included: Maintenance Grounds, Recreation Facilities
- HOA fee: $87 monthly
Location
- Region: Mount Juliet
Financial & listing details
- Price per square foot: $187/sqft
- Tax assessed value: $366,800
- Annual tax amount: $2,016
- Date on market: 7/30/2026
Estimated market value
Not available
Estimated sales range
Not available
Not available
Price history
| Date | Event | Price |
|---|---|---|
| 9/1/2026 | Price change | $549,000-6.8%$187/sqft |
Source:  RealTracs MLS as distributed by MLS GRID #3314540 Report a problem RealTracs MLS as distributed by MLS GRID #3314540 Report a problem | ||
| 8/26/2026 | Price change | $589,000-1.7%$201/sqft |
Source: RealTracs MLS as distributed by MLS GRID #3314540 Report a problem | ||
| 7/31/2026 | Listed for sale | $599,000+1.7%$204/sqft |
Source: RealTracs MLS as distributed by MLS GRID #3314540 Report a problem | ||
| 7/22/2026 | Sold | $589,000-6.5%$201/sqft |
Source: RealTracs MLS as distributed by MLS GRID #3147050 Report a problem | ||
| 6/30/2026 | Contingent | $629,900+6.8%$215/sqft |
Source: RealTracs MLS as distributed by MLS GRID #3147050 Report a problem | ||
| 6/20/2026 | Price change | $589,900-6.4%$201/sqft |
Source: RealTracs MLS as distributed by MLS GRID #3147050 Report a problem | ||
| 6/17/2026 | Price change | $629,900+6.8%$215/sqft |
Source: RealTracs MLS as distributed by MLS GRID #3147050 Report a problem | ||
| 6/5/2026 | Price change | $589,900-1.7%$201/sqft |
Source: RealTracs MLS as distributed by MLS GRID #3147050 Report a problem | ||
| 5/31/2026 | Price change | $599,990-1.6%$205/sqft |
Source: RealTracs MLS as distributed by MLS GRID #3147050 Report a problem | ||
| 5/22/2026 | Price change | $609,899-2.4%$208/sqft |
Source: RealTracs MLS as distributed by MLS GRID #3147050 Report a problem | ||
| 4/17/2026 | Price change | $624,900-0.8%$213/sqft |
Source: RealTracs MLS as distributed by MLS GRID #3147050 Report a problem | ||
| 3/12/2026 | Listed for sale | $629,900$215/sqft |
Source: RealTracs MLS as distributed by MLS GRID #3147050 Report a problem | ||
Public tax history
| Year | Property taxes | Tax assessment |
|---|---|---|
| 2025 | $2,016 | $91,700 |
Find assessor info on the county website
Monthly payment
Est. payment
Payment breakdown
Explore the cost of this home by adjusting the details. Changes won't be saved.Climate risks
Neighborhood: 37122
Nearby schools
Schools provided by the listing agent
- Elementary: W A Wright Elementary
- Middle: Mt. Juliet Middle School
- High: Green Hill High School
Source: RealTracs MLS as distributed by MLS GRID. This data may not be complete. We recommend contacting the local school district to confirm school assignments for this home.


Similar homes
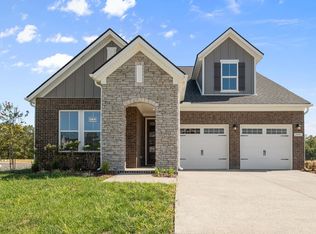
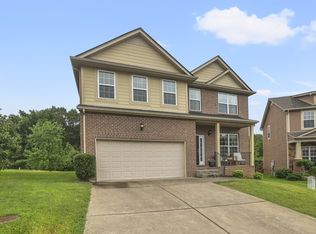
- $559,0004 bd3 ba2.2k sqft339 Midtown Trl, Mount Juliet, TN 37122For Sale
 MLS ID #3270617, Gary Ashton. RealTracs MLS as distributed by MLS GRID
 - $639,9004 bd3 ba2.7k sqft1035 Fallow Rd, Mount Juliet, TN 37122For Sale
 MLS ID #3530453, Michael Estany. RealTracs MLS as distributed by MLS GRID
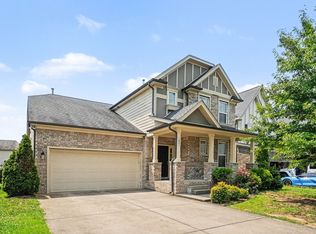
 - $579,9004 bd3 ba2.6k sqft1621 Southhampton Way, Mount Juliet, TN 37122For Sale
 MLS ID #3512650, Santhosh Karupakula. RealTracs MLS as distributed by MLS GRID
 - $520,9003 bd2 ba2.1k sqft5059 Citation Dr, Mount Juliet, TN 37122For Sale
 MLS ID #3314501, Robyn Farrell. RealTracs MLS as distributed by MLS GRID
 - $449,9003 bd3 ba1.8k sqft1605 Glen Trail Dr, Mount Juliet, TN 37122For SaleMLS ID #3524669, Bernie Gallerani. RealTracs MLS as distributed by MLS GRID
- $499,9994 bd3 ba2.6k sqft509 Larkin Ct, Mount Juliet, TN 37122For SaleMLS ID #3153146, Eddie Poole. RealTracs MLS as distributed by MLS GRID
- $625,0005 bd3 ba3.2k sqft714 Crestmark Dr, Mount Juliet, TN 37122For SaleMLS ID #3512468, Girgis Youssef. RealTracs MLS as distributed by MLS GRID
- $568,0005 bd4 ba2.5k sqft128 Willow Bend Dr, Mount Juliet, TN 37122For SaleMLS ID #3255545, Erin Moriarity. RealTracs MLS as distributed by MLS GRID
- $639,9904 bd3 ba2.6k sqft608 Southshore Point, Mount Juliet, TN 37122For SaleMLS ID #3180336, Mack Breard. RealTracs MLS as distributed by MLS GRID
- $659,9005 bd3 ba3.2k sqft4005 Timber Ridge Ct, Mount Juliet, TN 37122For SaleMLS ID #3225449, Kenneth (Ken) Shorey. RealTracs MLS as distributed by MLS GRID
- $589,9004 bd3 ba2.4k sqft933 Pleasant Ridge Run, Mount Juliet, TN 37122For SaleMLS ID #3333682, Melissa Kelley. RealTracs MLS as distributed by MLS GRID
- $659,9005 bd3 ba3.2k sqft107 Seven Springs Dr, Mount Juliet, TN 37122For SaleMLS ID #3525772, Ben Wilson. RealTracs MLS as distributed by MLS GRID
- $739,9005 bd3 ba3.3k sqft1365 Mires Rd, Mount Juliet, TN 37122For SaleMLS ID #3530360, Brittania Nosworthy. RealTracs MLS as distributed by MLS GRID
- $549,9004 bd3 ba2.6k sqft133 Grove Ln S, Hendersonville, TN 37075For SaleMLS ID #3530058, Richard Reason Garrett. RealTracs MLS as distributed by MLS GRID
- $680,0003 bd3 ba2.5k sqft735 Plowson Rd, Mount Juliet, TN 37122For SaleMLS ID #3500836, Amy Doyle, CLHMS, CSP, GRI, RENE, SRS. RealTracs MLS as distributed by MLS GRID
- $774,9004 bd3 ba2.8k sqft251 Croft Way, Mount Juliet, TN 37122For SaleMLS ID #3514712, Chris Harris. RealTracs MLS as distributed by MLS GRID
- $679,9994 bd4 ba3k sqft2561 Hessey Pass, Mount Juliet, TN 37122For SaleMLS ID #3527267, Jeff Lucas. RealTracs MLS as distributed by MLS GRID
- $659,9004 bd3 ba2.2k sqft112 Stewarts Landing Dr, Mount Juliet, TN 37122For SaleMLS ID #3259972, April Harrington. RealTracs MLS as distributed by MLS GRID
- $729,9004 bd3 ba2.6k sqft620 Hollow Wood Trl, Mount Juliet, TN 37122For SaleMLS ID #3205589, Maged (Mag) Youssef Bekhit. RealTracs MLS as distributed by MLS GRID
- $597,0003 bd3 ba2.4k sqft1213 Lake Marie Rd, Gallatin, TN 37066For SaleMLS ID #3164382, Kevin Ranchino. RealTracs MLS as distributed by MLS GRID
