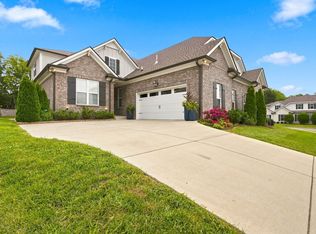
Quick close available and just in time for the holidays! 408 Anchor Reserve Court is a Frank Batson built community, where low-maintenance living and natural beauty come together in one of Hermitage's most desirable communities. Ideally located just minutes from Percy Priest Lake, this beautifully maintained neighborhood offers a peaceful setting while keeping you close to everything Nashville has to offer. Thoughtfully designed for comfort and convenience, this home features main-level living, complemented by a private upstairs suite and spacious bonus room—perfect for guests, a home office, or additional living space. Relax and unwind on your private patio with a retractable screen, where mornings begin with coffee and birdsong, and evenings are spent enjoying the sights of deer and wild turkeys as they wander through the surrounding landscape. It's the perfect place to embrace the serenity of nature without sacrificing convenience. Outdoor enthusiasts will love the neighborhood's walking and fitness trails, ideal for morning strolls, evening jogs, or simply enjoying the scenic surroundings. With Percy Priest Lake, Stones River Greenway, and nearby parks just minutes away, opportunities for boating, kayaking, fishing, hiking, and biking are always within reach. Whether you're looking to simplify your lifestyle, downsize, or enjoy the ease of a lock-and-leave home, 408 Anchor Reserve Court delivers exceptional comfort and convenience. Located just minutes from shopping, dining, Nashville International Airport (BNA), the Music City Star commuter rail, and downtown Nashville, you'll enjoy the perfect balance of peaceful living and easy accessibility. Come home to a lifestyle where nature, convenience, and effortless living meet.
Active
$550,000
408 Anchor Reserve Cv, Hermitage, TN 37076
3beds
2,658sqft
Horizontal Property Regime - Attached, Residential
Built in 2018
2,613 Square Feet Lot
$-- Zestimate®
$207/sqft
$385/mo HOA
What's special
Private upstairs suiteMain-level livingSpacious bonus room
- 16 days
- 508
- 53
Likely to sell faster than
Zillow last checked:
Listing updated:
Listed by:
Brooke Seraphine 615-943-9808,
Compass 615-369-3278,
Brent Cooper,
Compass
Source: RealTracs MLS as distributed by MLS GRID,MLS#: 3603962
Facts & features
Interior
Bedrooms & bathrooms
- Bedrooms: 3
- Bathrooms: 3
- Full bathrooms: 3
- Main level bedrooms: 2
Bedroom 1
- Features: Suite
- Level: Suite
- Area: 238 Square Feet
- Dimensions: 14x17
Bedroom 2
- Features: Extra Large Closet
- Level: Extra Large Closet
- Area: 121 Square Feet
- Dimensions: 11x11
Bedroom 3
- Features: Walk-In Closet(s)
- Level: Walk-In Closet(s)
- Area: 266 Square Feet
- Dimensions: 14x19
Dining room
- Features: Formal
- Level: Formal
- Area: 143 Square Feet
- Dimensions: 11x13
Living room
- Features: Combination
- Level: Combination
- Area: 324 Square Feet
- Dimensions: 18x18
Recreation room
- Features: Second Floor
- Level: Second Floor
- Area: 285 Square Feet
- Dimensions: 15x19
Heating
- Central
Cooling
- Central Air
Appliances
- Included: Built-In Electric Oven, Built-In Gas Range, Dishwasher, Disposal, Dryer, Microwave, Refrigerator, Stainless Steel Appliance(s), Washer
- Laundry: Electric Dryer Hookup, Washer Hookup
Features
- High Speed Internet, Kitchen Island
- Flooring: Carpet, Wood, Tile
- Basement: None
- Number of fireplaces: 1
- Fireplace features: Gas, Living Room
Interior area
- Total structure area: 2,658
- Total interior livable area: 2,658 sqft
- Finished area above ground: 2,658
Property
Parking
- Total spaces: 2
- Parking features: Garage Faces Front
- Attached garage spaces: 2
Features
- Levels: Two
- Stories: 2
- Patio & porch: Patio, Covered, Screened
- Fencing: Other
- Has view: Yes
Lot
- Size: 2,613 Square Feet
Details
- Parcel number: 110020B00600CO
- Special conditions: Standard
Construction
Type & style
- Home type: SingleFamily
- Architectural style: Traditional
- Property subtype: Horizontal Property Regime - Attached, Residential
- Attached to another structure: Yes
Materials
- Brick
- Roof: Asphalt
Condition
- New construction: No
- Year built: 2018
Utilities & green energy
- Sewer: Public Sewer
- Water: Public
- Utilities for property: Water Available, Cable Connected
Community & HOA
Community
- Security: Security System, Smoke Detector(s)
- Subdivision: The Reserve At Seven Points
HOA
- Has HOA: Yes
- Services included: Maintenance Structure, Maintenance Grounds, Insurance, Pest Control, Trash
- HOA fee: $385 monthly
- Second HOA fee: $500 one time
Location
- Region: Hermitage
Financial & listing details
- Price per square foot: $207/sqft
- Tax assessed value: $598,000
- Annual tax amount: $4,159
- Date on market: 10/1/2026
Estimated market value
Not available
Estimated sales range
Not available
Not available
Price history
| Date | Event | Price |
|---|---|---|
| 10/1/2026 | Listed for sale | $550,000$207/sqft |
Source:  RealTracs MLS as distributed by MLS GRID #3603962 Report a problem RealTracs MLS as distributed by MLS GRID #3603962 Report a problem | ||
| 10/1/2026 | Listing removed | $550,000$207/sqft |
Source: RealTracs MLS as distributed by MLS GRID #3335376 Report a problem | ||
| 9/11/2026 | Price change | $550,000-3.5%$207/sqft |
Source: RealTracs MLS as distributed by MLS GRID #3335376 Report a problem | ||
| 8/6/2026 | Listed for sale | $569,900-0.9%$214/sqft |
Source: RealTracs MLS as distributed by MLS GRID #3335376 Report a problem | ||
| 8/3/2026 | Listing removed | $575,000$216/sqft |
Source: RealTracs MLS as distributed by MLS GRID #3181745 Report a problem | ||
| 7/20/2026 | Contingent | $575,000$216/sqft |
Source: RealTracs MLS as distributed by MLS GRID #3181745 Report a problem | ||
| 6/5/2026 | Price change | $575,000-0.7%$216/sqft |
Source: RealTracs MLS as distributed by MLS GRID #3181745 Report a problem | ||
| 5/2/2026 | Price change | $579,000-1.7%$218/sqft |
Source: RealTracs MLS as distributed by MLS GRID #3181745 Report a problem | ||
| 4/26/2026 | Listed for sale | $589,000$222/sqft |
Source: RealTracs MLS as distributed by MLS GRID #3181745 Report a problem | ||
| 4/14/2026 | Listing removed | $589,000$222/sqft |
Source: RealTracs MLS as distributed by MLS GRID #3073303 Report a problem | ||
| 3/18/2026 | Price change | $589,000-0.2%$222/sqft |
Source: RealTracs MLS as distributed by MLS GRID #3073303 Report a problem | ||
| 1/7/2026 | Listed for sale | $589,900-1.7%$222/sqft |
Source: RealTracs MLS as distributed by MLS GRID #3073303 Report a problem | ||
| 12/4/2025 | Listing removed | $599,900$226/sqft |
Source: RealTracs MLS as distributed by MLS GRID #2958786 Report a problem | ||
| 9/17/2025 | Price change | $599,900-0.8%$226/sqft |
Source: RealTracs MLS as distributed by MLS GRID #2958786 Report a problem | ||
| 8/29/2025 | Price change | $605,000-1.6%$228/sqft |
Source: RealTracs MLS as distributed by MLS GRID #2958786 Report a problem | ||
| 7/31/2025 | Listed for sale | $614,900+21.8%$231/sqft |
Source: RealTracs MLS as distributed by MLS GRID #2958786 Report a problem | ||
| 12/10/2021 | Sold | $505,000+6.3%$190/sqft |
Source: RealTracs MLS as distributed by MLS GRID #2307850 Report a problem | ||
| 11/22/2021 | Pending sale | $475,000$179/sqft |
Source: RealTracs MLS as distributed by MLS GRID #2307850 Report a problem | ||
| 11/18/2021 | Listed for sale | $475,000+21.5%$179/sqft |
Source: RealTracs MLS as distributed by MLS GRID #2307850 Report a problem | ||
| 6/5/2019 | Sold | $391,000$147/sqft |
Source: Public Record Report a problem | ||
Public tax history
| Year | Property taxes | Tax assessment |
|---|---|---|
| 2025 | $4,159 +40.1% | $149,500 +47.1% |
| 2024 | $2,969 | $101,625 |
| 2023 | $2,969 | $101,625 |
| 2022 | $2,969 -1% | $101,625 |
| 2021 | $3,001 -16.1% | $101,625 +7.7% |
| 2020 | $3,575 +37.5% | $94,375 |
| 2019 | $2,600 | $94,375 |
| 2018 | -- | -- |
Find assessor info on the county website
Monthly payment
Est. payment
Payment breakdown
Explore the cost of this home by adjusting the details. Changes won't be saved.Climate risks
Neighborhood: 37076
Nearby schools
Schools provided by the listing agent
- Elementary: Ruby Major Elementary
- Middle: Donelson Middle
- High: McGavock Comp High School
Source: RealTracs MLS as distributed by MLS GRID. This data may not be complete. We recommend contacting the local school district to confirm school assignments for this home.
Similar homes
- $575,0003 bd4 ba2.9k sqft407 Anchor Reserve Cv, Hermitage, TN 37076For Sale

 MLS ID #3512687, Gary Ashton. RealTracs MLS as distributed by MLS GRID
 - $549,9993 bd3 ba2.6k sqft1113 Chickadee Cir, Hermitage, TN 37076For Sale
 MLS ID #3596944, Alex Andraca. RealTracs MLS as distributed by MLS GRID
 - $585,5003 bd3 ba2.6k sqft602 Lake Reserve Cv, Hermitage, TN 37076For Sale
 MLS ID #3601932, William (Bill) C. Britt. RealTracs MLS as distributed by MLS GRID
 - $594,9003 bd4 ba2.8k sqft5000 Harbor Reserve Cv, Hermitage, TN 37076For Sale
 MLS ID #3244760, Abbie Hendry Hammett. RealTracs MLS as distributed by MLS GRID
 - $487,0003 bd3 ba2.4k sqft3072 Wiltshire Park Pl, Hermitage, TN 37076For SaleMLS ID #3599335, Gary Ashton. RealTracs MLS as distributed by MLS GRID
- $625,0003 bd4 ba2.8k sqft404 Anchor Reserve Cv, Hermitage, TN 37076For SaleMLS ID #3243384, Phil Longstreth. RealTracs MLS as distributed by MLS GRID
- $530,0004 bd4 ba2.7k sqft7020 Evans Hill Way, Hermitage, TN 37076For SaleMLS ID #3596354, LeShaye Sawyer, CRS. RealTracs MLS as distributed by MLS GRID
- $575,0004 bd3 ba2.5k sqft5533 Mulligan Ct, Hermitage, TN 37076For SaleMLS ID #3593914, Aaron Joyce. RealTracs MLS as distributed by MLS GRID
- $619,9003 bd3 ba2.9k sqft1909 Stonewater Dr, Hermitage, TN 37076For SaleMLS ID #3526816, Elyssia Sharrow. RealTracs MLS as distributed by MLS GRID
- $669,9004 bd4 ba3k sqft2561 Hessey Pass, Mount Juliet, TN 37122For SaleMLS ID #3527267, Jeff Lucas. RealTracs MLS as distributed by MLS GRID
- $599,9004 bd4 ba2.5k sqft829 Ashton Park Way, Mount Juliet, TN 37122For SaleMLS ID #3512469, Michael Bird. RealTracs MLS as distributed by MLS GRID
- $664,8003 bd3 ba2.4k sqft6300 York Dr, Hermitage, TN 37076For SaleMLS ID #3311820, Jared Benoit. RealTracs MLS as distributed by MLS GRID
- $549,0003 bd3 ba2.3k sqft125 Pima Trl, Lebanon, TN 37087For SaleMLS ID #3601512, Eric Workman. RealTracs MLS as distributed by MLS GRID
- $739,9003 bd3 ba2.6k sqft5348 Highland Place Way, Hermitage, TN 37076For SaleMLS ID #3312438, ReBecca Bogle. RealTracs MLS as distributed by MLS GRID
- $530,0003 bd2 ba2.1k sqft6710 Murfreesboro Rd, Lebanon, TN 37090For SaleMLS ID #3603573, Tyler Davis. RealTracs MLS as distributed by MLS GRID
- $599,9004 bd3 ba2.6k sqft752 Bench Ln, Mount Juliet, TN 37122For SaleMLS ID #3545722, Betty Southworth. RealTracs MLS as distributed by MLS GRID
- $549,9994 bd4 ba2.2k sqft1107 Meriweather Ln, Lebanon, TN 37087For SaleMLS ID #3598912, Kenny Sallis. RealTracs MLS as distributed by MLS GRID
- $655,0003 bd3 ba2.5k sqft813 Ridgestone Pl, Lebanon, TN 37087For SaleMLS ID #3620502, Justin Brown. RealTracs MLS as distributed by MLS GRID
- $585,0003 bd3 ba1.5k sqft6007A Obrien Ave, Nashville, TN 37209For SaleMLS ID #3603923, Caroline Rosenberg. RealTracs MLS as distributed by MLS GRID
