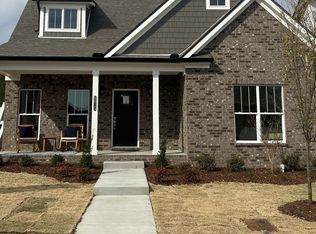
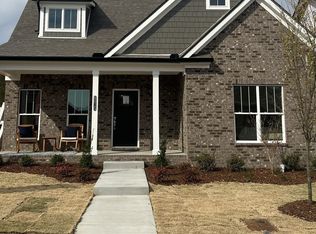
Finally, a 55+ home where “active adult” does not secretly mean “good luck driving 45 minutes for everything.” Welcome to Parkhaven in Hermitage, one of the Nashville area’s closer active-adult options to Downtown Nashville, BNA, lakes, parks and the Stones River Greenway. This beautifully kept home lives easy with no steps into the house, a main-level primary suite, main-level guest space, dedicated office, open kitchen/living/dining, tankless water heater and thoughtful finishes throughout. The kitchen brings the good stuff: white cabinetry, solid-surface counters, gas cooktop, stainless appliances, wall oven, island seating and a backsplash with actual personality. The living room adds a coffered ceiling, built-ins and fireplace, because plain ceilings had their chance. The primary suite opens directly to the covered back patio, which features a fireplace and one of the best views in the entire neighborhood. Front porch charm, fenced side yard, 2-car garage and a location across from the common dog park areas make daily living even easier. Parkhaven brings the lifestyle with a clubhouse, fitness center, pool, tennis, pickleball, two dog parks, walking areas and regular community activities. Low-maintenance, amenity-rich and close to the city without feeling swallowed by it.
Active
$665,000
6300 York Dr, Hermitage, TN 37076
3beds
2,418sqft
:
Get pre-qualified$4,433/mo
Single Family Residence, Residential
Built in 2022
7,405 Square Feet Lot
$-- Zestimate®
$275/sqft
$375/mo HOA
What's special
- 3 days |
- 53 |
- 2 |
Likely to sell faster than
Zillow last checked:
Listing updated:
Listed by:
Jared Benoit 615-852-1059,
Refiner Realty 615-487-0300
Source: RealTracs MLS as distributed by MLS GRID,MLS#: 3311820
Facts & features
Interior
Bedrooms & bathrooms
- Bedrooms: 3
- Bathrooms: 3
- Full bathrooms: 3
- Main level bedrooms: 2
Bedroom 1
- Features: Suite
- Level: Suite
- Area: 195 Square Feet
- Dimensions: 15x13
Bedroom 2
- Features: Walk-In Closet(s)
- Level: Walk-In Closet(s)
- Area: 143 Square Feet
- Dimensions: 13x11
Bedroom 3
- Features: Bath
- Level: Bath
- Area: 270 Square Feet
- Dimensions: 18x15
Primary bathroom
- Features: Primary Bedroom
- Level: Primary Bedroom
Dining room
- Features: Combination
- Level: Combination
- Area: 130 Square Feet
- Dimensions: 13x10
Kitchen
- Features: Pantry
- Level: Pantry
- Area: 182 Square Feet
- Dimensions: 14x13
Living room
- Features: Combination
- Level: Combination
- Area: 270 Square Feet
- Dimensions: 18x15
Other
- Features: Office
- Level: Office
- Area: 100 Square Feet
- Dimensions: 10x10
Heating
- Central, Natural Gas
Cooling
- Central Air
Appliances
- Included: Electric Oven, Cooktop, Dishwasher, Disposal, Microwave, Refrigerator
Features
- Ceiling Fan(s), High Ceilings, Open Floorplan, Walk-In Closet(s), High Speed Internet
- Flooring: Carpet, Wood, Tile
- Basement: None
- Number of fireplaces: 2
- Fireplace features: Gas, Living Room
Interior area
- Total structure area: 2,418
- Total interior livable area: 2,418 sqft
- Finished area above ground: 2,418
Property
Parking
- Total spaces: 2
- Parking features: Garage Faces Rear
- Attached garage spaces: 2
Features
- Levels: Two
- Stories: 2
- Patio & porch: Patio, Covered, Porch
- Pool features: Association
- Fencing: Back Yard
- Has view: Yes
Lot
- Size: 7,405 Square Feet
- Dimensions: 39 x 140
- Features: Corner Lot, Level, Views
- Topography: Corner Lot,Level,Views
Details
- Parcel number: 074160A01400CO
- Special conditions: Standard
Construction
Type & style
- Home type: SingleFamily
- Property subtype: Single Family Residence, Residential
Materials
- Brick, Hardboard Siding, Ducts Professionally Air-Sealed
Condition
- New construction: No
- Year built: 2022
Utilities & green energy
- Sewer: Public Sewer
- Water: Public
- Utilities for property: Natural Gas Available, Water Available, Cable Connected, Underground Utilities
Green energy
- Energy efficient items: Windows, Thermostat, Water Heater
Community & HOA
Community
- Senior community: Yes
- Subdivision: Parkhaven Communities
HOA
- Has HOA: Yes
- Amenities included: Fifty Five and Up Community, Clubhouse, Dog Park, Fitness Center, Gated, Park, Pool, Sidewalks, Tennis Court(s), Underground Utilities
- Services included: Maintenance Grounds, Recreation Facilities, Trash
- HOA fee: $375 monthly
Location
- Region: Hermitage
Financial & listing details
- Price per square foot: $275/sqft
- Tax assessed value: $607,300
- Annual tax amount: $4,224
- Date on market: 7/29/2026
Estimated market value
Not available
Estimated sales range
Not available
Not available
Price history
| Date | Event | Price |
|---|---|---|
| 7/30/2026 | Listed for sale | $665,000$275/sqft |
Source:  RealTracs MLS as distributed by MLS GRID #3311820 Report a problem RealTracs MLS as distributed by MLS GRID #3311820 Report a problem | ||
| 7/23/2026 | Listing removed | $665,000$275/sqft |
Source: RealTracs MLS as distributed by MLS GRID #3260643 Report a problem | ||
| 7/17/2026 | Price change | $665,000-2.9%$275/sqft |
Source: RealTracs MLS as distributed by MLS GRID #3260643 Report a problem | ||
| 7/8/2026 | Listed for sale | $685,000+31.4%$283/sqft |
Source: RealTracs MLS as distributed by MLS GRID #3260643 Report a problem | ||
| 3/11/2022 | Sold | $521,265$216/sqft |
Source: Public Record Report a problem | ||
Public tax history
| Year | Property taxes | Tax assessment |
|---|---|---|
| 2025 | $4,224 +35.1% | $151,825 +41.9% |
| 2024 | $3,127 | $107,025 |
| 2023 | $3,127 +161% | $107,025 +161% |
| 2022 | $1,198 +113.5% | $41,000 +115.8% |
| 2021 | $561 | $19,000 |
Find assessor info on the county website
Monthly payment
Est. payment
Payment breakdown
Explore the cost of this home by adjusting the details. Changes won't be saved.Climate risks
Neighborhood: 37076
Nearby schools
GreatSchools rating
- 4/10Hermitage Elementary SchoolGrades: PK-5Distance: 0.2 mi
- 3/10Donelson Middle SchoolGrades: 6-8Distance: 2.3 mi
- 3/10McGavock High SchoolGrades: 9-12Distance: 2.3 mi
Schools provided by the listing agent
- Elementary: Hermitage Elementary
- Middle: Donelson Middle
- High: McGavock Comp High School
Source: RealTracs MLS as distributed by MLS GRID. This data may not be complete. We recommend contacting the local school district to confirm school assignments for this home.
- $649,3003 bd3 ba3.1k sqft6304 York Dr, Hermitage, TN 37076Off Market
- $664,8003 bd3 ba2.3k sqft7211 Maddenwood Ln LOT 204, Hermitage, TN 37076Sold

- $647,8753 bd3 ba2.3k sqft6161 Parkhaven Blvd LOT 268, Hermitage, TN 37076Sold
- $702,4853 bd3 ba2.3k sqft6157 Parkhaven Blvd LOT 269, Hermitage, TN 37076Sold
- $---- bd-- ba-- sqft6015 Parkhaven Blvd LOT 55, Hermitage, TN 37076Off Market
- $681,1003 bd3 ba2.3k sqft6015 Parkhaven Blvd, Hermitage, TN 37076For Sale
- $605,5003 bd3 ba2.5k sqft6308 York Dr, Hermitage, TN 37076Off Market
- $629,7003 bd3 ba2.7k sqft6117 Binns Ln, Hermitage, TN 37076Off Market
A local agent can set up tours, give advice and negotiate with sellers.
Similar homes
- $679,9003 bd3 ba2.8k sqft6023 Parkhaven Blvd, Hermitage, TN 37076For Sale

 MLS ID #3305724, Brandon Saunders. RealTracs MLS as distributed by MLS GRID
 - $699,9004 bd3 ba3.1k sqft4216 Stone Hall Blvd, Hermitage, TN 37076For Sale
 MLS ID #3234327, Mimi Lundy. RealTracs MLS as distributed by MLS GRID
 - $659,9003 bd4 ba2.7k sqft6221 Crawford Dr, Hermitage, TN 37076For Sale
 MLS ID #3214967, Courtney Morton. RealTracs MLS as distributed by MLS GRID
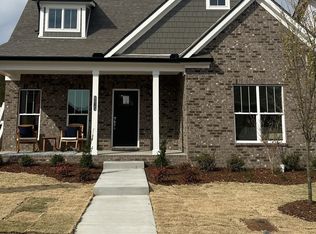
 - $681,1003 bd3 ba2.3k sqft6015 Parkhaven Blvd, Hermitage, TN 37076For Sale
 MLS ID #2451505, Julie Johnson. RealTracs MLS as distributed by MLS GRID
 - $547,0003 bd2 ba1.8k sqft6541 Frye Ln, Hermitage, TN 37076For SaleMLS ID #3246816, April Harrington. RealTracs MLS as distributed by MLS GRID
- $690,7003 bd3 ba2.3k sqft6717 Major Hutchings Dr Lot 241, Hermitage, TN 37076New ConstructionParkhaven Community LLC
- $685,2003 bd3 ba2.3k sqft6162 Parkhaven Blvd Lot 250, Hermitage, TN 37076New ConstructionRealTracs MLS as distributed by MLS GRID
- $529,0003 bd3 ba2.5k sqft1872 Stonewater Dr, Hermitage, TN 37076For SaleMLS ID #3232741, Ryan Click. RealTracs MLS as distributed by MLS GRID
- $549,0003 bd3 ba2.7k sqft4229 Magnolia Farms Dr, Hermitage, TN 37076For SaleMLS ID #3061561, Brandie Wiehl - Broker, GRI, SRES, AHWD. RealTracs MLS as distributed by MLS GRID
- $455,0003 bd3 ba2.2k sqft1337 Carriage Park Dr, Hermitage, TN 37076For SaleMLS ID #3285966, Helen White Balthrop. RealTracs MLS as distributed by MLS GRID
- $633,0003 bd3 ba2.5k sqft1122 Meriweather Ln, Lebanon, TN 37087For SaleMLS ID #3311532, Dorie Mitchell. RealTracs MLS as distributed by MLS GRID
- $625,0003 bd4 ba2.8k sqft404 Anchor Reserve Cv, Hermitage, TN 37076For SaleMLS ID #3243384, Phil Longstreth. RealTracs MLS as distributed by MLS GRID
- $599,0004 bd3 ba2.1k sqft1104 Watermark Way, Mount Juliet, TN 37122For SaleMLS ID #3298039, Kendra Nitz. RealTracs MLS as distributed by MLS GRID
- $671,0004 bd3 ba2.2k sqft112 Stewarts Landing Dr, Mount Juliet, TN 37122For SaleMLS ID #3259972, April Harrington. RealTracs MLS as distributed by MLS GRID
- $469,9005 bd3 ba2.4k sqft1405 Japonica Aly, Hermitage, TN 37076For SaleMLS ID #3304770, Maggie Edwards. RealTracs MLS as distributed by MLS GRID
- $500,0004 bd2 ba1.8k sqft7389 Blue Gable Rd, Hermitage, TN 37076New ConstructionMLS ID #3250440, Michelle Coleman. RealTracs MLS as distributed by MLS GRID
- $675,0004 bd4 ba2.8k sqft125 Ervin St, Hendersonville, TN 37075For SaleMLS ID #3223200, Sonja Kelly. RealTracs MLS as distributed by MLS GRID
- $436,0003 bd2 ba1.9k sqft718 Copper Branch Rd, Hermitage, TN 37076For SaleMLS ID #3264239, Ryan Click. RealTracs MLS as distributed by MLS GRID
- $675,0003 bd3 ba2.5k sqft3029 Kirkland Cir, Mount Juliet, TN 37122For SaleMLS ID #3217574, Jarod Sadler. RealTracs MLS as distributed by MLS GRID
- $649,9004 bd3 ba3k sqft531 Lingering Way, Hendersonville, TN 37075For SaleMLS ID #3297963, Stephen Gillean. RealTracs MLS as distributed by MLS GRID
