NEW PRICE! Welcome home to this stunning, fully renovated masterpiece with a walkout basement nestled in one of Hermitage’s most established and peaceful neighborhoods. Offering a rare combination of massive square footage, premium upgrades, and an unbeatable location, this property delivers the ultimate Nashville-suburb lifestyle. With an impressive 3,149 square feet, every inch of this 4-bedroom, 4-bathroom layout has been meticulously updated with modern finishes and thoughtful design. The open and airy floor plan provides the perfect backdrop for both daily living and large-scale hosting. A standout feature of the interior is the dedicated, private hot tub room—your own personal, year-round oasis to unwind after a long day. Walk outside to discover an amazing outdoor entertainment space designed for unforgettable gatherings. Whether you're hosting summer barbecues, tossing the ball with your kids, or enjoying crisp Tennessee evenings around a fire...this is the lifestyle you've been waiting for! In addition to all the amenities of home, you're just a few quick exits from Nashville International Airport (BNA)—giving you effortless travel access—yet perfectly situated completely out of the flight path for total peace and quiet. You'll also be spoiled with 3 amazing golf courses nearby as well as Nashville Shores Waterpark and Sun Life Marina on Percy Priest Lake are only one exit away! The home also has solar panels which power a charging station for your electric vehicle. Traditional and owner financing available and ask your agent about any available grants.
Active
Price cut: $20K (8/28)
$659,000
5903 Port Anadarko Trl, Hermitage, TN 37076
4beds
3,149sqft
Single Family Residence, Residential
Built in 1978
0.78 Acres Lot
$-- Zestimate®
$209/sqft
$-- HOA
What's special
Stunning fully renovated masterpieceWalkout basementPremium upgradesAmazing outdoor entertainment space
- 114 days
- 340
- 35
Zillow last checked:
Listing updated:
Listed by:
Alan Worthy 615-818-8771,
eXp Realty 888-519-5113
Source: RealTracs MLS as distributed by MLS GRID,MLS#: 3214361
Facts & features
Interior
Bedrooms & bathrooms
- Bedrooms: 4
- Bathrooms: 4
- Full bathrooms: 4
- Main level bedrooms: 3
Bedroom 1
- Features: Walk-In Closet(s)
- Level: Walk-In Closet(s)
- Area: 240 Square Feet
- Dimensions: 15x16
Bedroom 2
- Features: Walk-In Closet(s)
- Level: Walk-In Closet(s)
- Area: 165 Square Feet
- Dimensions: 15x11
Bedroom 3
- Features: Extra Large Closet
- Level: Extra Large Closet
- Area: 132 Square Feet
- Dimensions: 12x11
Bedroom 4
- Features: Bath
- Level: Bath
- Area: 168 Square Feet
- Dimensions: 12x14
Primary bathroom
- Features: Suite
- Level: Suite
Dining room
- Features: Separate
- Level: Separate
- Area: 130 Square Feet
- Dimensions: 13x10
Kitchen
- Area: 208 Square Feet
- Dimensions: 16x13
Living room
- Features: Great Room
- Level: Great Room
- Area: 416 Square Feet
- Dimensions: 26x16
Other
- Features: Florida Room
- Level: Florida Room
- Area: 169 Square Feet
- Dimensions: 13x13
Recreation room
- Features: Basement Level
- Level: Basement Level
- Area: 496 Square Feet
- Dimensions: 16x31
Heating
- Central, Natural Gas
Cooling
- Central Air
Appliances
- Included: Electric Oven, Built-In Electric Range, Trash Compactor, Dishwasher, Disposal, Freezer
Features
- Air Filter, Ceiling Fan(s), Entrance Foyer, Extra Closets, High Ceilings, In-Law Floorplan, Open Floorplan, Walk-In Closet(s), Kitchen Island
- Flooring: Luxury Vinyl, Tile
- Basement: Finished
- Number of fireplaces: 1
- Fireplace features: Great Room
Interior area
- Total structure area: 3,149
- Total interior livable area: 3,149 sqft
- Finished area above ground: 1,980
- Finished area below ground: 1,169
Property
Parking
- Total spaces: 2
- Parking features: Garage Door Opener, Garage Faces Rear, Driveway
- Attached garage spaces: 2
- Has uncovered spaces: Yes
Features
- Levels: Two
- Stories: 2
- Patio & porch: Deck, Covered, Patio, Porch, Screened
- Exterior features: Balcony
- Has spa: Yes
- Spa features: Private
Lot
- Size: 0.78 Acres
- Dimensions: 78 x 339
Details
- Parcel number: 09801003900
- Special conditions: Standard
- Other equipment: Air Purifier
Construction
Type & style
- Home type: SingleFamily
- Property subtype: Single Family Residence, Residential
Materials
- Brick, Aluminum Siding, Stone
- Roof: Shingle
Condition
- New construction: No
- Year built: 1978
Utilities & green energy
- Sewer: Public Sewer
- Water: Public
- Utilities for property: Natural Gas Available, Water Available
Community & HOA
Community
- Subdivision: Lake Park
HOA
- Has HOA: No
Location
- Region: Hermitage
Financial & listing details
- Price per square foot: $209/sqft
- Tax assessed value: $571,100
- Annual tax amount: $3,972
- Date on market: 5/17/2026
Estimated market value
Not available
Estimated sales range
Not available
Not available
Price history
| Date | Event | Price |
|---|---|---|
| 8/28/2026 | Price change | $659,000-2.9%$209/sqft |
Source:  RealTracs MLS as distributed by MLS GRID #3214361 Report a problem RealTracs MLS as distributed by MLS GRID #3214361 Report a problem | ||
| 5/17/2026 | Listed for sale | $679,000+4.5%$216/sqft |
Source: RealTracs MLS as distributed by MLS GRID #3214361 Report a problem | ||
| 8/28/2025 | Sold | $649,900$206/sqft |
Source: RealTracs MLS as distributed by MLS GRID #2886039 Report a problem | ||
| 8/14/2025 | Pending sale | $649,900$206/sqft |
Source: RealTracs MLS as distributed by MLS GRID #2886039 Report a problem | ||
| 8/1/2025 | Contingent | $649,900$206/sqft |
Source: RealTracs MLS as distributed by MLS GRID #2886039 Report a problem | ||
| 7/24/2025 | Price change | $649,900-3.7%$206/sqft |
Source: RealTracs MLS as distributed by MLS GRID #2886039 Report a problem | ||
| 6/18/2025 | Price change | $675,000-2.9%$214/sqft |
Source: RealTracs MLS as distributed by MLS GRID #2886039 Report a problem | ||
| 5/15/2025 | Listed for sale | $695,000+6.1%$221/sqft |
Source: RealTracs MLS as distributed by MLS GRID #2886039 Report a problem | ||
| 4/26/2022 | Sold | $655,000+9.2%$208/sqft |
Source: RealTracs MLS as distributed by MLS GRID #2370291 Report a problem | ||
| 4/1/2022 | Pending sale | $599,900$191/sqft |
Source: RealTracs MLS as distributed by MLS GRID #2370291 Report a problem | ||
| 3/31/2022 | Listed for sale | $599,900+49.4%$191/sqft |
Source: RealTracs MLS as distributed by MLS GRID #2370291 Report a problem | ||
| 12/3/2021 | Sold | $401,500+95.9%$128/sqft |
Source: Public Record Report a problem | ||
| 4/18/2001 | Sold | $204,900$65/sqft |
Source: Public Record Report a problem | ||
Public tax history
| Year | Property taxes | Tax assessment |
|---|---|---|
| 2025 | $3,972 +9.6% | $142,775 +15.2% |
| 2024 | $3,623 | $123,975 |
| 2023 | $3,623 +26.5% | $123,975 +26.5% |
| 2022 | $2,863 -1% | $97,975 |
| 2021 | $2,893 +10.3% | $97,975 +41.4% |
| 2020 | $2,624 +37.5% | $69,275 |
| 2019 | $1,909 | $69,275 |
| 2018 | $1,909 | $69,275 |
| 2017 | $1,909 | $69,275 +28.1% |
| 2016 | $1,909 -10.1% | $54,075 |
| 2015 | $2,122 | $54,075 |
| 2014 | $2,122 | $54,075 |
| 2013 | -- | $54,075 +5.6% |
| 2012 | -- | $51,225 |
| 2011 | -- | $51,225 |
| 2010 | -- | $51,225 |
| 2009 | -- | $51,225 -0.8% |
| 2008 | -- | $51,650 |
| 2007 | -- | $51,650 |
| 2006 | -- | -- |
| 2005 | -- | -- |
| 2004 | -- | -- |
| 2003 | -- | -- |
| 2002 | -- | -- |
| 2001 | -- | -- |
| 2000 | -- | -- |
Find assessor info on the county website
Monthly payment
Est. payment
Payment breakdown
Explore the cost of this home by adjusting the details. Changes won't be saved.Climate risks
Neighborhood: Lake Park
Nearby schools
Schools provided by the listing agent
- Elementary: Ruby Major Elementary
- Middle: Donelson Middle
- High: McGavock Comp High School
Source: RealTracs MLS as distributed by MLS GRID. This data may not be complete. We recommend contacting the local school district to confirm school assignments for this home.
- $372,5004 bd3 ba2.5k sqft5907 Port Anadarko Trl, Hermitage, TN 37076Sold
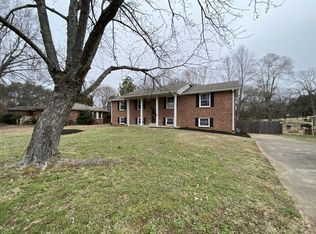
- $505,3004 bd3 ba2.9k sqft5899 Port Anadarko Trl, Hermitage, TN 37076Off Market
- $410,4003 bd1 ba2.2k sqft5958 S New Hope Rd, Hermitage, TN 37076Off Market
- $390,1003 bd2 ba1.6k sqft5911 Port Anadarko Trl, Hermitage, TN 37076Off Market
Similar homes
- $629,9003 bd3 ba2.9k sqft1909 Stonewater Dr, Hermitage, TN 37076For Sale
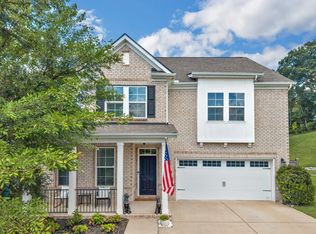
 MLS ID #3526816, Elyssia Sharrow. RealTracs MLS as distributed by MLS GRID
 - $699,9004 bd3 ba3.1k sqft4216 Stone Hall Blvd, Hermitage, TN 37076For Sale
 MLS ID #3234327, Mimi Lundy. RealTracs MLS as distributed by MLS GRID
 - $659,9003 bd2 ba2.6k sqft3262 McGavock Pike, Nashville, TN 37214For Sale
 MLS ID #3305529, Maggie Edwards. RealTracs MLS as distributed by MLS GRID
 - $635,0004 bd3 ba2.6k sqft102 Bahia Mar Point S, Hendersonville, TN 37075For Sale
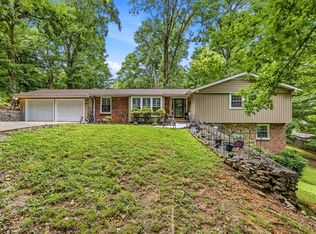 MLS ID #3336327, Devin Holloway. RealTracs MLS as distributed by MLS GRID
 - $639,9004 bd4 ba3.5k sqft104 Oak Hill Dr, Smyrna, TN 37167For SaleMLS ID #3246943, Nam Luu. RealTracs MLS as distributed by MLS GRID
- $--4 bd5 ba3.6k sqft8155 Rocky Fork Almaville Rd, Smyrna, TN 37167AuctionMLS ID #3529398, Jay Cash. RealTracs MLS as distributed by MLS GRID
- $649,9003 bd3 ba2.5k sqft613 Oakwood Ter, Mount Juliet, TN 37122For SaleMLS ID #3305617, Christa Hughes. RealTracs MLS as distributed by MLS GRID
- $669,9003 bd3 ba2.9k sqft3770 Stewarts Ferry Pike, Mount Juliet, TN 37122For SaleMLS ID #3149962, Gary Ashton. RealTracs MLS as distributed by MLS GRID
- $707,0004 bd4 ba2.8k sqft3406 Lallemand Dr, Nashville, TN 37211For SaleMLS ID #3542540, Janet Abeja. RealTracs MLS as distributed by MLS GRID
- $750,0004 bd3 ba2.1k sqft2320 Ridgeland Dr, Nashville, TN 37214For SaleMLS ID #3319388, Ethan McCormack. RealTracs MLS as distributed by MLS GRID
- $585,0004 bd2 ba1.5k sqft204 Morganmeade Ct, Nashville, TN 37216For SaleMLS ID #3298133, Karla Mills. RealTracs MLS as distributed by MLS GRID
- $635,0004 bd3 ba1.8k sqft6419 Charlotte Road Cir, Nashville, TN 37209For SaleMLS ID #3265751, Mona Martin. RealTracs MLS as distributed by MLS GRID
- $585,0004 bd3 ba2.1k sqft138 East Dr, Hendersonville, TN 37075For SaleMLS ID #3514403, Conan Hawkins. RealTracs MLS as distributed by MLS GRID
- $645,0005 bd4 ba3.1k sqft744 Bench Ln, Mount Juliet, TN 37122For SaleMLS ID #3320393, Ben Wilson. RealTracs MLS as distributed by MLS GRID
- $669,9004 bd2 ba2.9k sqft940 Century Oak Dr, Nashville, TN 37211For SaleMLS ID #3519056, Eddie Ferrell. RealTracs MLS as distributed by MLS GRID
- $675,0004 bd4 ba2.8k sqft5909 Old Harding Pike, Nashville, TN 37205For SaleMLS ID #3263158, Gary Ashton. RealTracs MLS as distributed by MLS GRID
- $629,9004 bd3 ba2.7k sqft205 Overcrest Ct, Nashville, TN 37211For SaleMLS ID #3155645, Tonia King. RealTracs MLS as distributed by MLS GRID
- $675,0004 bd3 ba2.2k sqft714 Harding Pl, Nashville, TN 37211For SaleMLS ID #3527005, Kirklyn Powell. RealTracs MLS as distributed by MLS GRID
- $799,9004 bd3 ba3.2k sqft1308 Teddys Pl, Mount Juliet, TN 37122For SaleMLS ID #3239780, Jami Crecelius. RealTracs MLS as distributed by MLS GRID
- $489,0004 bd3 ba1.9k sqft1163 Fitzpatrick Rd, Nashville, TN 37214For SaleMLS ID #3525865, Sherrie Hudson. RealTracs MLS as distributed by MLS GRID
