This beautifully maintained 4-bedroom, 3.5-bath home offers an open concept layout, a main level primary suite, hardwood floors, a modern kitchen with stainless steel appliances, and an inviting electric fireplace. Situated on a level half acre lot, the property also features custom closets, a large bonus room, covered patio, deck, and a spacious backyard, perfect for relaxing or entertaining. Elegant, spacious, and move in ready with NO HOA!
Active
$729,900
3406 Lallemand Dr, Nashville, TN 37211
4beds
2,809sqft
Single Family Residence, Residential
Built in 2024
0.51 Acres Lot
$-- Zestimate®
$260/sqft
$-- HOA
What's special
Inviting electric fireplaceLevel half acre lotMain level primary suiteCovered patioOpen concept layoutLarge bonus roomHardwood floors
- 72 days
- 371
- 26
Zillow last checked:
Listing updated:
Listed by:
Janet Abeja 615-918-8497,
Benchmark Realty, LLC 615-432-2919
Source: RealTracs MLS as distributed by MLS GRID,MLS#: 3245390
Facts & features
Interior
Bedrooms & bathrooms
- Bedrooms: 4
- Bathrooms: 4
- Full bathrooms: 3
- 1/2 bathrooms: 1
- Main level bedrooms: 1
Bedroom 1
- Features: Suite
- Level: Suite
- Area: 224 Square Feet
- Dimensions: 14x16
Bedroom 2
- Features: Extra Large Closet
- Level: Extra Large Closet
- Area: 195 Square Feet
- Dimensions: 13x15
Bedroom 3
- Features: Extra Large Closet
- Level: Extra Large Closet
- Area: 195 Square Feet
- Dimensions: 13x15
Bedroom 4
- Features: Extra Large Closet
- Level: Extra Large Closet
- Area: 180 Square Feet
- Dimensions: 12x15
Primary bathroom
- Features: Suite
- Level: Suite
Dining room
- Features: Combination
- Level: Combination
- Area: 160 Square Feet
- Dimensions: 10x16
Kitchen
- Area: 168 Square Feet
- Dimensions: 12x14
Living room
- Features: Combination
- Level: Combination
- Area: 255 Square Feet
- Dimensions: 15x17
Recreation room
- Features: Second Floor
- Level: Second Floor
- Area: 420 Square Feet
- Dimensions: 20x21
Heating
- Central, Electric
Cooling
- Central Air, Electric
Appliances
- Included: Electric Oven, Electric Range, Dishwasher, Refrigerator, Stainless Steel Appliance(s)
- Laundry: Electric Dryer Hookup, Washer Hookup
Features
- Built-in Features, Ceiling Fan(s), Walk-In Closet(s), Kitchen Island
- Flooring: Carpet, Wood, Tile
- Basement: None,Crawl Space
- Number of fireplaces: 1
- Fireplace features: Electric, Family Room
Interior area
- Total structure area: 2,809
- Total interior livable area: 2,809 sqft
- Finished area above ground: 2,809
Property
Parking
- Total spaces: 2
- Parking features: Garage Faces Front
- Attached garage spaces: 2
Features
- Levels: Two
- Stories: 2
- Patio & porch: Patio, Covered, Deck
Lot
- Size: 0.51 Acres
- Dimensions: 113 x 213
- Features: Level
- Topography: Level
Details
- Parcel number: 14802011800
- Special conditions: Standard
Construction
Type & style
- Home type: SingleFamily
- Property subtype: Single Family Residence, Residential
Materials
- Fiber Cement, Brick
- Roof: Asphalt
Condition
- New construction: No
- Year built: 2024
Utilities & green energy
- Sewer: Public Sewer
- Water: Public
- Utilities for property: Electricity Available, Water Available
Community & HOA
Community
- Subdivision: Luna Heights
HOA
- Has HOA: No
Location
- Region: Nashville
Financial & listing details
- Price per square foot: $260/sqft
- Tax assessed value: $920,200
- Annual tax amount: $1,052
- Date on market: 6/18/2026
- Electric utility on property: Yes
Estimated market value
Not available
Estimated sales range
Not available
Not available
Price history
| Date | Event | Price |
|---|---|---|
| 6/18/2026 | Listed for sale | $729,900-0.7%$260/sqft |
Source:  RealTracs MLS as distributed by MLS GRID #3245390 Report a problem RealTracs MLS as distributed by MLS GRID #3245390 Report a problem | ||
| 6/1/2026 | Listing removed | $735,000$262/sqft |
Source: RealTracs MLS as distributed by MLS GRID #3137326 Report a problem | ||
| 3/1/2026 | Listed for sale | $735,000-1.3%$262/sqft |
Source: RealTracs MLS as distributed by MLS GRID #3137326 Report a problem | ||
| 2/1/2026 | Listing removed | $745,000$265/sqft |
Source: RealTracs MLS as distributed by MLS GRID #3037311 Report a problem | ||
| 10/31/2025 | Listed for sale | $745,000-0.7%$265/sqft |
Source: RealTracs MLS as distributed by MLS GRID #3037311 Report a problem | ||
| 10/22/2025 | Listing removed | $749,900$267/sqft |
Source: RealTracs MLS as distributed by MLS GRID #2906232 Report a problem | ||
| 9/3/2025 | Price change | $749,900-1.3%$267/sqft |
Source: RealTracs MLS as distributed by MLS GRID #2906232 Report a problem | ||
| 7/30/2025 | Price change | $760,000-1.9%$271/sqft |
Source: RealTracs MLS as distributed by MLS GRID #2906232 Report a problem | ||
| 6/9/2025 | Listed for sale | $775,000+14.8%$276/sqft |
Source: RealTracs MLS as distributed by MLS GRID #2906232 Report a problem | ||
| 1/31/2025 | Sold | $675,000+0%$240/sqft |
Source: RealTracs MLS as distributed by MLS GRID #2692998 Report a problem | ||
| 11/30/2024 | Pending sale | $674,999$240/sqft |
Source: RealTracs MLS as distributed by MLS GRID #2692998 Report a problem | ||
| 10/24/2024 | Price change | $674,999-0.7%$240/sqft |
Source: RealTracs MLS as distributed by MLS GRID #2692998 Report a problem | ||
| 10/10/2024 | Price change | $679,999-2.9%$242/sqft |
Source: RealTracs MLS as distributed by MLS GRID #2692998 Report a problem | ||
| 9/18/2024 | Price change | $699,999-5.3%$249/sqft |
Source: RealTracs MLS as distributed by MLS GRID #2692998 Report a problem | ||
| 9/5/2024 | Price change | $739,000-1.3%$263/sqft |
Source: RealTracs MLS as distributed by MLS GRID #2692998 Report a problem | ||
| 8/17/2024 | Listed for sale | $749,000+274.5%$267/sqft |
Source: RealTracs MLS as distributed by MLS GRID #2692998 Report a problem | ||
| 5/21/2024 | Listing removed | -- |
Source: RealTracs MLS as distributed by MLS GRID #2656032 Report a problem | ||
| 5/17/2024 | Listed for sale | $200,000+21.2%$71/sqft |
Source: RealTracs MLS as distributed by MLS GRID #2656032 Report a problem | ||
| 12/28/2021 | Sold | $165,000-34%$59/sqft |
Source: Public Record Report a problem | ||
| 12/15/2021 | Pending sale | $250,000$89/sqft |
Source:  RE/MAX International #2307646 Report a problem RE/MAX International #2307646 Report a problem | ||
| 11/15/2021 | Listed for sale | $250,000+257.1%$89/sqft |
Source: RE/MAX International #2307646 Report a problem | ||
| 7/26/2017 | Sold | $70,000$25/sqft |
Source: Public Record Report a problem | ||
Public tax history
| Year | Property taxes | Tax assessment |
|---|---|---|
| 2025 | $6,474 +515.4% | $230,050 +611.7% |
| 2024 | $1,052 +155.5% | $32,325 +155.5% |
| 2023 | $412 | $12,650 |
| 2022 | $412 -1% | $12,650 |
| 2021 | $416 +53.4% | $12,650 +96.9% |
| 2020 | $271 +33.8% | $6,425 |
| 2019 | $203 | $6,425 |
| 2018 | $203 | $6,425 |
Find assessor info on the county website
Monthly payment
Est. payment
Payment breakdown
Explore the cost of this home by adjusting the details. Changes won't be saved.Climate risks
Neighborhood: Luna Heights
Nearby schools
Schools provided by the listing agent
- Elementary: J. E. Moss Elementary
- Middle: Apollo Middle
- High: Glencliff High School
Source: RealTracs MLS as distributed by MLS GRID. This data may not be complete. We recommend contacting the local school district to confirm school assignments for this home.
Similar homes
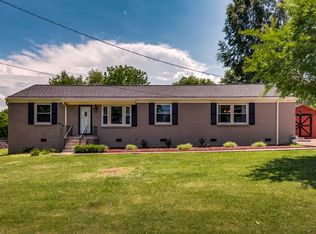
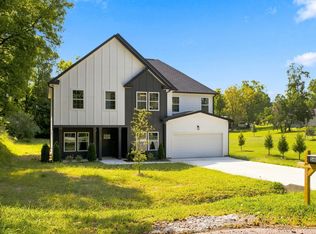
- $669,9004 bd2 ba2.9k sqft940 Century Oak Dr, Nashville, TN 37211For Sale
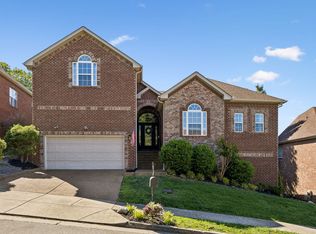
 MLS ID #3519056, Eddie Ferrell. RealTracs MLS as distributed by MLS GRID
 - $699,9004 bd3 ba2.5k sqft297 Clovernook Dr, Nashville, TN 37210For Sale
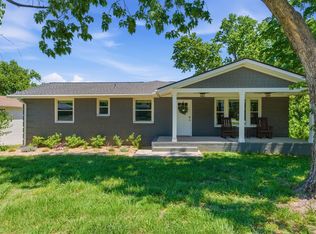 MLS ID #3207836, Lauren Kabbes. RealTracs MLS as distributed by MLS GRID
 - $750,0004 bd3 ba2.1k sqft2320 Ridgeland Dr, Nashville, TN 37214For Sale
 MLS ID #3319388, Ethan McCormack. RealTracs MLS as distributed by MLS GRID
 - $--3 bd2 ba1.8k sqft6923 Nolensville Rd, Brentwood, TN 37027Auction
 MLS ID #3513488, Jay Cash. RealTracs MLS as distributed by MLS GRID
 - $755,0004 bd3 ba3.1k sqft1012 Heathfield Cir, Brentwood, TN 37027For SaleMLS ID #3519109, Denise B. Creswell, Broker. RealTracs MLS as distributed by MLS GRID
- $569,9003 bd3 ba1.9k sqft201 Overcrest Ct, Nashville, TN 37211For SaleMLS ID #3320925, Sam Miller. RealTracs MLS as distributed by MLS GRID
- $679,9994 bd4 ba3k sqft2561 Hessey Pass, Mount Juliet, TN 37122For SaleMLS ID #3527267, Jeff Lucas. RealTracs MLS as distributed by MLS GRID
- $629,9003 bd3 ba2.9k sqft1909 Stonewater Dr, Hermitage, TN 37076For SaleMLS ID #3526816, Elyssia Sharrow. RealTracs MLS as distributed by MLS GRID
- $799,4004 bd4 ba3.2k sqft608 Banbury Pl, Brentwood, TN 37027For SaleMLS ID #3242562, Dawne Harris. RealTracs MLS as distributed by MLS GRID
- $681,5004 bd3 ba3k sqft408 Ruby Oaks Ln, Murfreesboro, TN 37128For SaleMLS ID #3287914, Joe Jennings. RealTracs MLS as distributed by MLS GRID
- $749,0003 bd3 ba2.5k sqft6206B Louisiana Ave, Nashville, TN 37209For SaleMLS ID #3527300, Ashley Bess. RealTracs MLS as distributed by MLS GRID
- $925,0004 bd4 ba3k sqft2205 Kirkwall Dr, Nolensville, TN 37135For SaleMLS ID #3526845, Bernie Gallerani. RealTracs MLS as distributed by MLS GRID
- $474,1003 bd3 ba2.1k sqft4417 J J Watson Ave, Nashville, TN 37211For SaleMLS ID #3047336, Tony Carletello. RealTracs MLS as distributed by MLS GRID
- $749,9004 bd3 ba2.9k sqft4795 Jobe Trl, Nolensville, TN 37135For SaleMLS ID #3510300, Caitlin Luszczek. RealTracs MLS as distributed by MLS GRID
- $489,0004 bd3 ba1.9k sqft1163 Fitzpatrick Rd, Nashville, TN 37214For SaleMLS ID #3525865, Sherrie Hudson. RealTracs MLS as distributed by MLS GRID
- $505,0004 bd4 ba2.2k sqft1012 Indigo Aly, Brentwood, TN 37027For SaleMLS ID #3529005, Katie Garrison. RealTracs MLS as distributed by MLS GRID
- $935,0004 bd4 ba3.1k sqft3824 Saunders Ave, Nashville, TN 37216New ConstructionMLS ID #3526418, Michelle Patterson. RealTracs MLS as distributed by MLS GRID
- $839,9004 bd4 ba3.2k sqft8820 Caswick Ct, Nolensville, TN 37135For SaleMLS ID #3501280, Stacey Martin. RealTracs MLS as distributed by MLS GRID
- $689,9004 bd4 ba3.3k sqft812 Lynn Dr, Goodlettsville, TN 37072For SaleMLS ID #3510977, Courtney Lee. RealTracs MLS as distributed by MLS GRID
- $749,9993 bd3 ba3.2k sqft1103 Gleaves Glen Dr, Mount Juliet, TN 37122For SaleMLS ID #3193751, Andrew Buckwalter. RealTracs MLS as distributed by MLS GRID
