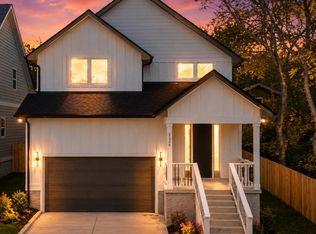
Luxury new construction with the space and privacy today’s buyers are searching for. Situated on a rare oversized lot just minutes from downtown Nashville, this thoughtfully designed home blends custom finishes with functional everyday living.
Features include a main-level primary suite, flexible office space, expansive kitchen with walk-in pantry, covered outdoor entertaining area, spray foam insulation, and designer-selected finishes throughout. Large windows and open living spaces create a bright, inviting atmosphere while the established neighborhood setting offers a level of charm and breathing room difficult to find in newer construction communities.
No HOA. No cramped lot lines. Just elevated Nashville living with room to grow.
All inspections have passed.
Active
Price cut: $30K (5/21)
$890,000
3824 Saunders Ave, Nashville, TN 37216
4beds
3,117sqft
:
Get pre-qualified$5,374/mo
Single Family Residence, Residential
Built in 2025
0.4 Acres Lot
$-- Zestimate®
$286/sqft
$-- HOA
What's special
Flexible office spaceMain-level primary suiteCovered outdoor entertaining areaOpen living spacesLarge windowsDesigner-selected finishes throughoutRare oversized lot
- 203 days |
- 211 |
- 14 |
Zillow last checked:
Listing updated:
Listed by:
Ashley Storke 855-856-9466,
simpliHOM 855-856-9466
Source: RealTracs MLS as distributed by MLS GRID,MLS#: 3097891
Facts & features
Interior
Bedrooms & bathrooms
- Bedrooms: 4
- Bathrooms: 4
- Full bathrooms: 3
- 1/2 bathrooms: 1
- Main level bedrooms: 1
Heating
- Electric
Cooling
- Electric
Appliances
- Included: Built-In Electric Oven
Features
- Flooring: Wood
- Basement: Crawl Space
Interior area
- Total structure area: 3,117
- Total interior livable area: 3,117 sqft
- Finished area above ground: 3,117
Property
Parking
- Total spaces: 2
- Parking features: Garage Faces Front
- Attached garage spaces: 2
Features
- Levels: Two
- Stories: 2
- Patio & porch: Porch, Covered, Deck
- Fencing: Privacy
Lot
- Size: 0.4 Acres
- Dimensions: 55 x 300
Details
- Parcel number: 06114004100
- Special conditions: Standard,Owner Agent
Construction
Type & style
- Home type: SingleFamily
- Property subtype: Single Family Residence, Residential
Materials
- Frame
Condition
- New construction: Yes
- Year built: 2025
Utilities & green energy
- Sewer: Public Sewer
- Water: Public
- Utilities for property: Electricity Available, Water Available
Community & HOA
Community
- Subdivision: Maplewood Heights
HOA
- Has HOA: No
Location
- Region: Nashville
Financial & listing details
- Price per square foot: $286/sqft
- Tax assessed value: $367,700
- Annual tax amount: $2,329
- Date on market: 1/16/2026
- Electric utility on property: Yes
Estimated market value
Not available
Estimated sales range
Not available
Not available
Price history
| Date | Event | Price |
|---|---|---|
| 5/21/2026 | Price change | $890,000-3.3%$286/sqft |
Source:  RealTracs MLS as distributed by MLS GRID #3097891 Report a problem RealTracs MLS as distributed by MLS GRID #3097891 Report a problem | ||
| 4/28/2026 | Price change | $920,000-3.2%$295/sqft |
Source: RealTracs MLS as distributed by MLS GRID #3097891 Report a problem | ||
| 4/17/2026 | Price change | $950,000-5%$305/sqft |
Source: RealTracs MLS as distributed by MLS GRID #3097891 Report a problem | ||
| 2/10/2026 | Price change | $999,999-8.6%$321/sqft |
Source: RealTracs MLS as distributed by MLS GRID #3097891 Report a problem | ||
| 1/16/2026 | Listed for sale | $1,094,000-4.9%$351/sqft |
Source: RealTracs MLS as distributed by MLS GRID #3097891 Report a problem | ||
| 12/2/2025 | Listing removed | $1,150,000$369/sqft |
Source: RealTracs MLS as distributed by MLS GRID #3009094 Report a problem | ||
| 11/21/2025 | Price change | $1,150,000-7.3%$369/sqft |
Source: RealTracs MLS as distributed by MLS GRID #3009094 Report a problem | ||
| 11/4/2025 | Price change | $1,240,000-2.4%$398/sqft |
Source: RealTracs MLS as distributed by MLS GRID #3009094 Report a problem | ||
| 10/3/2025 | Listed for sale | $1,270,000+176.1%$407/sqft |
Source: RealTracs MLS as distributed by MLS GRID #3009094 Report a problem | ||
| 2/18/2025 | Sold | $460,000+84%$148/sqft |
Source: Public Record Report a problem | ||
| 5/29/2024 | Sold | $250,000+150%$80/sqft |
Source: Public Record Report a problem | ||
| 3/4/2005 | Sold | $100,000+13.4%$32/sqft |
Source: Public Record Report a problem | ||
| 8/27/2004 | Sold | $88,200$28/sqft |
Source: Public Record Report a problem | ||
Public tax history
| Year | Property taxes | Tax assessment |
|---|---|---|
| 2025 | $2,587 +11.1% | $91,925 +28.4% |
| 2024 | $2,329 | $71,575 |
| 2023 | $2,329 | $71,575 |
| 2022 | $2,329 -1% | $71,575 |
| 2021 | $2,353 -6.5% | $71,575 +20% |
| 2020 | $2,518 +33.8% | $59,650 |
| 2019 | $1,882 | $59,650 |
| 2018 | $1,882 | $59,650 |
| 2017 | $1,882 | $59,650 +70.9% |
| 2016 | $1,882 +19.4% | $34,900 |
| 2015 | $1,576 | $34,900 |
| 2014 | $1,576 | $34,900 |
| 2013 | -- | $34,900 +11.9% |
| 2012 | -- | $31,200 |
| 2011 | -- | $31,200 |
| 2010 | -- | $31,200 |
| 2009 | -- | $31,200 +6.2% |
| 2008 | -- | $29,375 |
| 2007 | -- | $29,375 |
| 2006 | -- | -- |
| 2005 | -- | -- |
| 2004 | -- | -- |
| 2003 | -- | -- |
| 2002 | -- | -- |
| 2001 | -- | -- |
| 2000 | -- | -- |
Find assessor info on the county website
Monthly payment
Est. payment
Payment breakdown
Explore the cost of this home by adjusting the details. Changes won't be saved.Climate risks
Neighborhood: Maplewood Neights
Nearby schools
GreatSchools rating
- 5/10Hattie Cotton ElementaryGrades: PK-5Distance: 2 mi
- 4/10Jere Baxter Middle SchoolGrades: 6-8Distance: 0.8 mi
- 3/10Maplewood Comp High SchoolGrades: 9-12Distance: 1.2 mi
Schools provided by the listing agent
- Elementary: Hattie Cotton Elementary
- Middle: Jere Baxter Middle
- High: Maplewood Comp High School
Source: RealTracs MLS as distributed by MLS GRID. This data may not be complete. We recommend contacting the local school district to confirm school assignments for this home.
- $890,0004 bd4 ba3.3k sqft3826 Saunders Ave, Nashville, TN 37216New Construction
- $551,1003 bd2 ba1 sqft3822 Saunders Ave, Nashville, TN 37216Off Market
- $849,9003 bd4 ba3.1k sqft3828 Saunders Ave, Nashville, TN 37216Off Market
- $495,3004 bd1 ba1.8k sqft3820 Saunders Ave, Nashville, TN 37216Off Market
- $184,000-- bd-- ba-- sqft3820 Saunders Ave, Nashville, TN 37216Off Market
- $408,8002 bd1 ba1.3k sqft3836 Saunders Ave, Nashville, TN 37216Off Market
- $504,1003 bd2 ba1.5k sqft3838 Saunders Ave, Nashville, TN 37216Off Market
- $450,6003 bd1 ba1.7k sqft3823 Edwards Ave, Nashville, TN 37216Off Market
A local agent can set up tours, give advice and negotiate with sellers.
A local lender can help you make sure your offer is ready when you are.
Similar homes
- $749,9004 bd4 ba2.8k sqft2820A Bronte Ave, Nashville, TN 37216New Construction
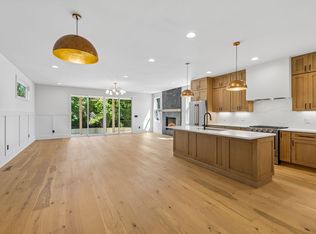
 MLS ID #3311862, Peyton Jones. RealTracs MLS as distributed by MLS GRID
 - $824,9004 bd4 ba2.6k sqft1518B Dugger Dr, Nashville, TN 37206For Sale
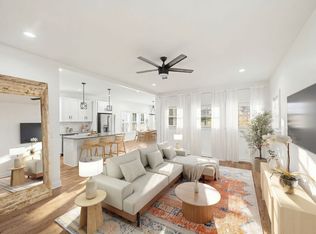 MLS ID #3309059, Garrett Beasley. RealTracs MLS as distributed by MLS GRID
 - $750,0003 bd2 ba2.6k sqft2712 Eastland Ave, Nashville, TN 37206For Sale
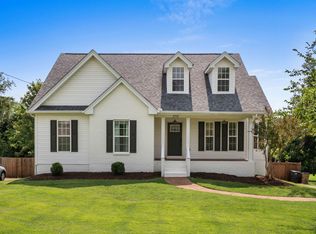 MLS ID #3320408, Sean Shariati. RealTracs MLS as distributed by MLS GRID
 - $950,0004 bd3 ba2.8k sqft1313B Lischey Ave, Nashville, TN 37207For Sale
 MLS ID #3306706, Nick Irwin. RealTracs MLS as distributed by MLS GRID
 - $875,0003 bd4 ba2.7k sqft2206B Winford Ave, Nashville, TN 37211New ConstructionMLS ID #3315912, Fernando Castellanos. RealTracs MLS as distributed by MLS GRID
- $799,0004 bd3 ba2.5k sqft1411 Boscobel St #A, Nashville, TN 37206For SaleMLS ID #3306296, Chris Koch. RealTracs MLS as distributed by MLS GRID
- $875,0004 bd3 ba2.6k sqft1018 Jackson St, Nashville, TN 37208For SaleMLS ID #3280879, Jack Gaughan. RealTracs MLS as distributed by MLS GRID
- $799,0004 bd5 ba2.5k sqft116C N 9th St, Nashville, TN 37206For SaleMLS ID #3243687, Bonnie McNichols. RealTracs MLS as distributed by MLS GRID
- $819,0003 bd4 ba2.3k sqft1501 Ward Ave, Nashville, TN 37206For SaleMLS ID #3179833, Jennifer Matlock. RealTracs MLS as distributed by MLS GRID
- $899,9904 bd4 ba3.3k sqft108 Cedarstone Dr, Mount Juliet, TN 37122New ConstructionRealTracs MLS as distributed by MLS GRID
- $925,0004 bd5 ba2.9k sqft531A Wedgewood Ave, Nashville, TN 37203For SaleMLS ID #3229538, Laura Grace. RealTracs MLS as distributed by MLS GRID
- $699,9004 bd3 ba2.5k sqft1523 Ward Ave, Nashville, TN 37206For SaleMLS ID #3272433, David Koellein. RealTracs MLS as distributed by MLS GRID
- $919,9964 bd4 ba3.2k sqft916 Morrison St, Nashville, TN 37208New ConstructionMLS ID #3256474, Ruslan (Russ) Bagirov. RealTracs MLS as distributed by MLS GRID
- $924,9905 bd4 ba3.4k sqft107 Cedarstone Dr, Mount Juliet, TN 37122New ConstructionRealTracs MLS as distributed by MLS GRID
- $899,9004 bd4 ba2.9k sqft5916A Maxon Ave #A, Nashville, TN 37209For SaleMLS ID #3306084, Gabrielle C. Dodson. RealTracs MLS as distributed by MLS GRID
- $749,9003 bd3 ba2.3k sqft1516A Rosebank Ave, Nashville, TN 37206For SaleMLS ID #3263502, Chris Eldredge. RealTracs MLS as distributed by MLS GRID
- $1,099,0004 bd4 ba2.9k sqft2814 Harriette Ct, Nashville, TN 37206New ConstructionMLS ID #3303973, Wael Zaki. RealTracs MLS as distributed by MLS GRID
- $725,0003 bd3 ba2.4k sqft838B Lischey Ave, Nashville, TN 37207For SaleMLS ID #3301911, Chris Fumia. RealTracs MLS as distributed by MLS GRID
- $665,0004 bd3 ba2.2k sqft932A Spain Ave, Nashville, TN 37216New ConstructionMLS ID #3184903, Gabriela Lira Sjogren. RealTracs MLS as distributed by MLS GRID
- $1,000,0004 bd5 ba3.5k sqft615 N 9th St, Nashville, TN 37206New ConstructionMLS ID #3189838, Karla Frieson. RealTracs MLS as distributed by MLS GRID
