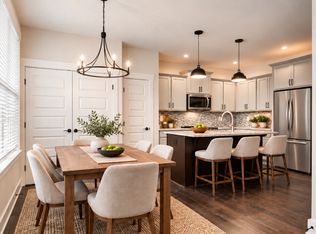
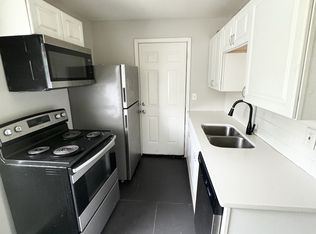
This beautiful house has hardwoods throughout with beautiful tile bathrooms and gourmet kitchen.
It boasts a covered front porch, an upper front balcony off the Master bedroom and a covered rear porch. The backyard has a low maintenance turf and a rear parking pad for 3 cars.
This house has beautiful appointments throughout and is in walkable to some of Nashville's best restaurants, coffee shops and nightlife. Easy interstate access. House is currently staged and will take about a week to be emptied and cleaned.
When you view the 3D tour on a computer you have the option to view without furniture. There is also a ruler tool that will show you the height and width of walls in each room. You also can view the floorplan. It includes 360 degree views from each porch and the upstairs balcony.
This is an excellent tool to help you decide is the layout of the house is a fit for you prior to scheduling a viewing.
Please let me know the following:
Desired lease start date
How many people will be on the lease (age 18 and up).
Any pets?
Day requested for viewing
Pets negotiable with $300 pet deposit and $35 per month pet fee.
Application fee is $40 per adult.
House for rent
Single family residence
Available now
Cats, small dogs OK
What's special
- 18 days |
- -- |
- -- |
Zillow last checked:
Listing updated:
Travel times

Let’s turn your rent into credit progress
Build credit history with every on-time payment and get credit for the payment you’re already making.
Facts & features
Interior
Bedrooms & bathrooms
- Bedrooms: 4
- Bathrooms: 3
- Full bathrooms: 3
Interior area
- Total interior livable area: 2,622 sqft
Property
Parking
- Details: Contact manager
Details
- Parcel number: 08116059600
Construction
Type & style
- Home type: SingleFamily
- Property subtype: Single Family Residence
Materials
- Fiber Cement, Hardboard Siding
Condition
- Year built: 2023
Community & HOA
Location
- Region: Nashville
Financial & listing details
- Lease term: Contact For Details
Nearby apartments for rent


Price history
| Date | Event | Price |
|---|---|---|
| 10/6/2026 | Listing removed | $849,900$324/sqft |
Source: RealTracs MLS as distributed by MLS GRID #3280879 Report a problem | ||
| 10/5/2026 | Listed for rent | $4,000$2/sqft |
Source: Zillow Rentals Report a problem | ||
| 8/20/2026 | Price change | $849,900-2.9%$324/sqft |
Source:  RealTracs MLS as distributed by MLS GRID #3280879 Report a problem RealTracs MLS as distributed by MLS GRID #3280879 Report a problem | ||
| 7/15/2026 | Listed for sale | $875,000-2.8%$334/sqft |
Source: RealTracs MLS as distributed by MLS GRID #3280879 Report a problem | ||
| 7/15/2026 | Listing removed | $899,900$343/sqft |
Source: RealTracs MLS as distributed by MLS GRID #3182347 Report a problem | ||
| 6/8/2026 | Price change | $899,900-1.1%$343/sqft |
Source: RealTracs MLS as distributed by MLS GRID #3182347 Report a problem | ||
| 5/11/2026 | Price change | $910,000-1.6%$347/sqft |
Source: RealTracs MLS as distributed by MLS GRID #3182347 Report a problem | ||
| 4/30/2026 | Listed for sale | $924,900+184.6%$353/sqft |
Source: RealTracs MLS as distributed by MLS GRID #3182347 Report a problem | ||
| 2/25/2023 | Listing removed | -- |
Source:  RE/MAX International Report a problem RE/MAX International Report a problem | ||
| 5/9/2022 | Sold | $325,000-4.4%$124/sqft |
Source: RealTracs MLS as distributed by MLS GRID #2361055 Report a problem | ||
| 5/9/2022 | Pending sale | $339,900$130/sqft |
Source: RE/MAX International #2361055 Report a problem | ||
| 5/9/2022 | Listing removed | -- |
Source: RE/MAX International Report a problem | ||
| 4/16/2022 | Pending sale | $339,900$130/sqft |
Source: RE/MAX International #2361055 Report a problem | ||
| 4/15/2022 | Contingent | $339,900$130/sqft |
Source: RealTracs MLS as distributed by MLS GRID #2361055 Report a problem | ||
| 4/14/2022 | Price change | $339,900-2.9%$130/sqft |
Source: RealTracs MLS as distributed by MLS GRID #2361055 Report a problem | ||
| 3/1/2022 | Listed for sale | $349,900+59%$133/sqft |
Source: RealTracs MLS as distributed by MLS GRID #2361055 Report a problem | ||
| 8/5/2021 | Sold | $220,000-4.3%$84/sqft |
Source: RealTracs MLS as distributed by MLS GRID #2251676 Report a problem | ||
| 5/6/2021 | Sold | $230,000$88/sqft |
Source: Public Record Report a problem | ||