Welcome Home to The Griff!
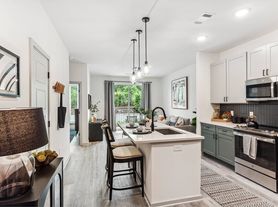
Change up your viewpoint at The Griff, in Nashville's trendy Germantown neighborhood. Walk to local restaurants, pubs, and shops, or hang at home in your spacious, pet-friendly studio, one, or two bedroom apartment and enjoy modern finishes and features like sleek wood-style flooring and granite or quartz countertops.
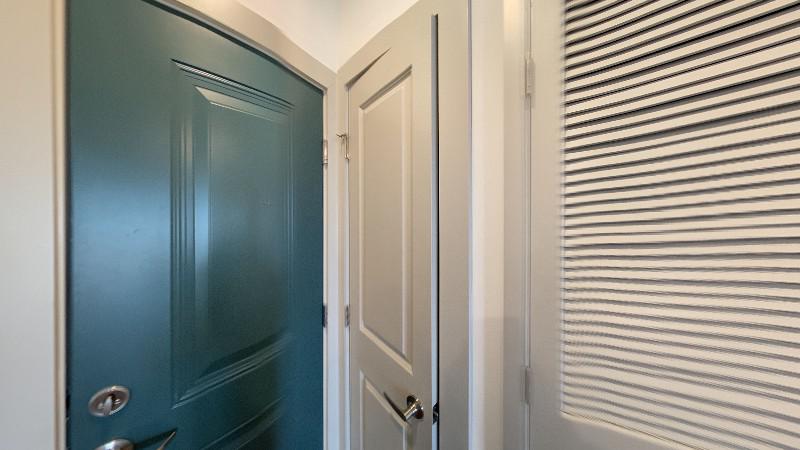
Explore 3D tour
Apartment building
Studio-2 beds
Pet-friendly
In-unit laundry (W/D)
Available units
Price may not include required fees and charges.
Unit , sortable column | Sqft, sortable column | Available, sortable column | Base rent, sorted ascending |
|---|---|---|---|
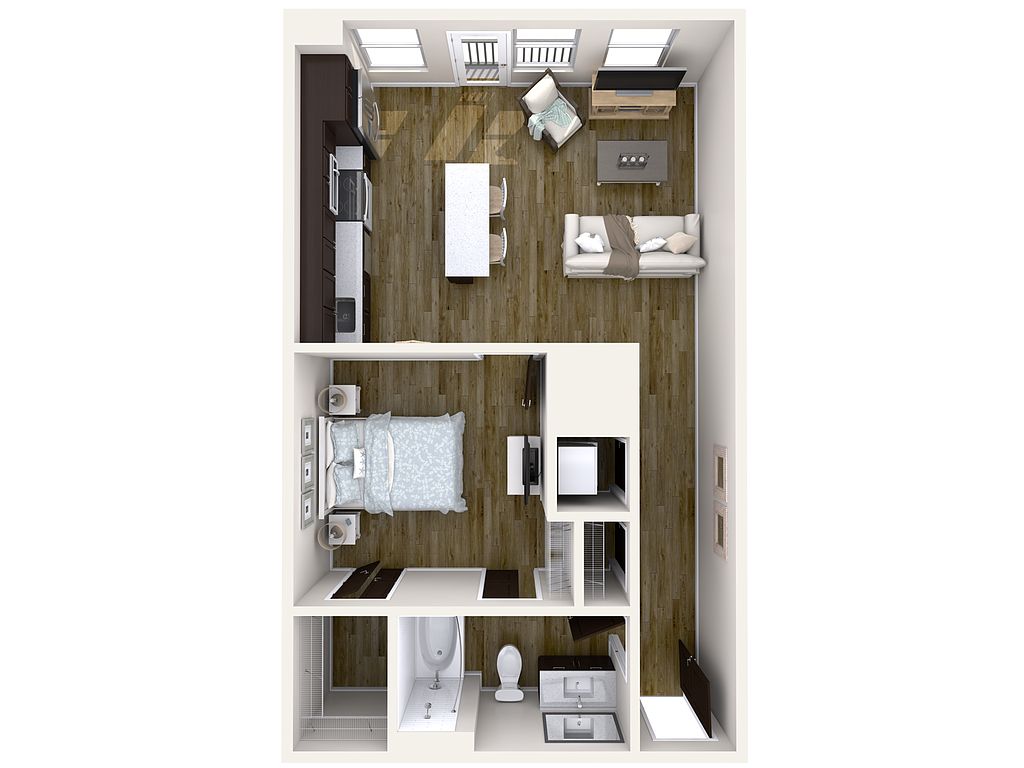 Unit 215 Studio, 1 ba | 640 | Dec 12 | $1,596 |
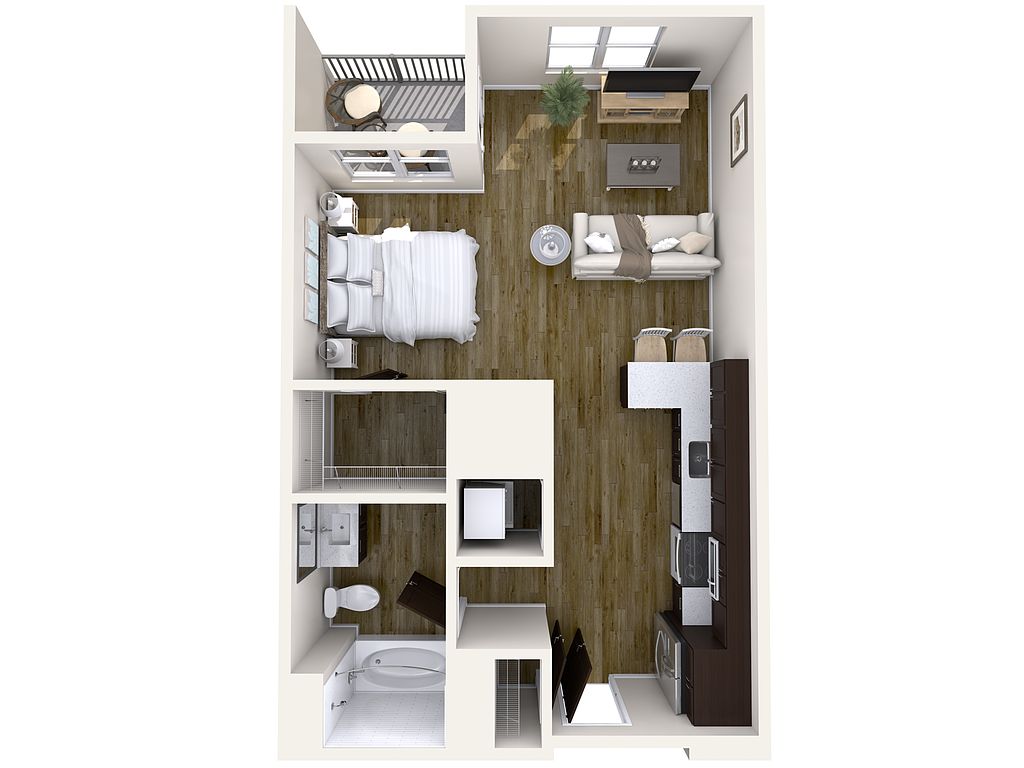 Unit 331 Studio, 1 ba | 620 | Nov 7 | $1,684 |
Unit 339 Studio, 1 ba | 620 | Dec 19 | $1,774 |
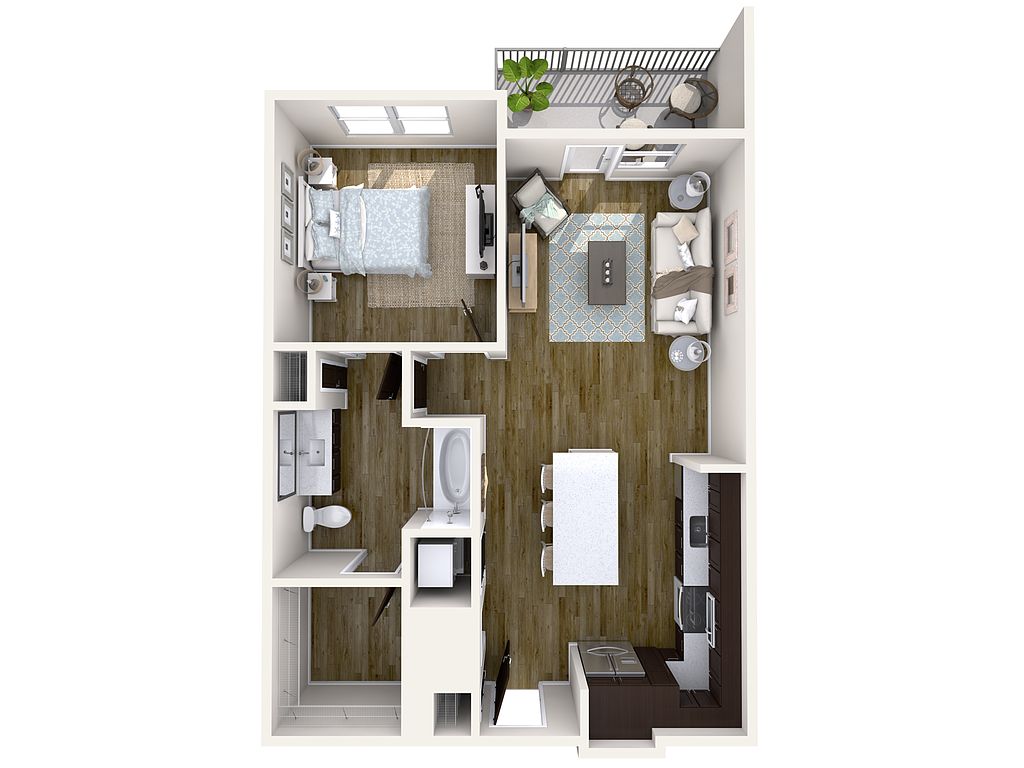 Unit 221 1 bd, 1 ba | 745 | Nov 7 | $1,929 |
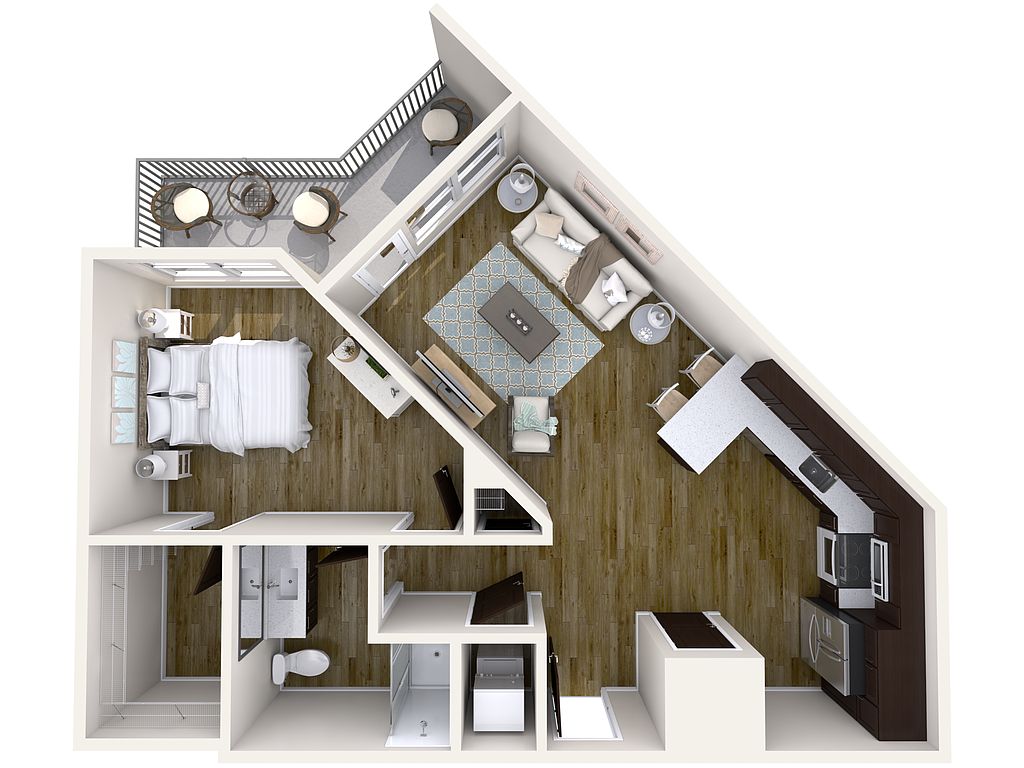 Unit 312 1 bd, 1 ba | 719 | Nov 21 | $1,944 |
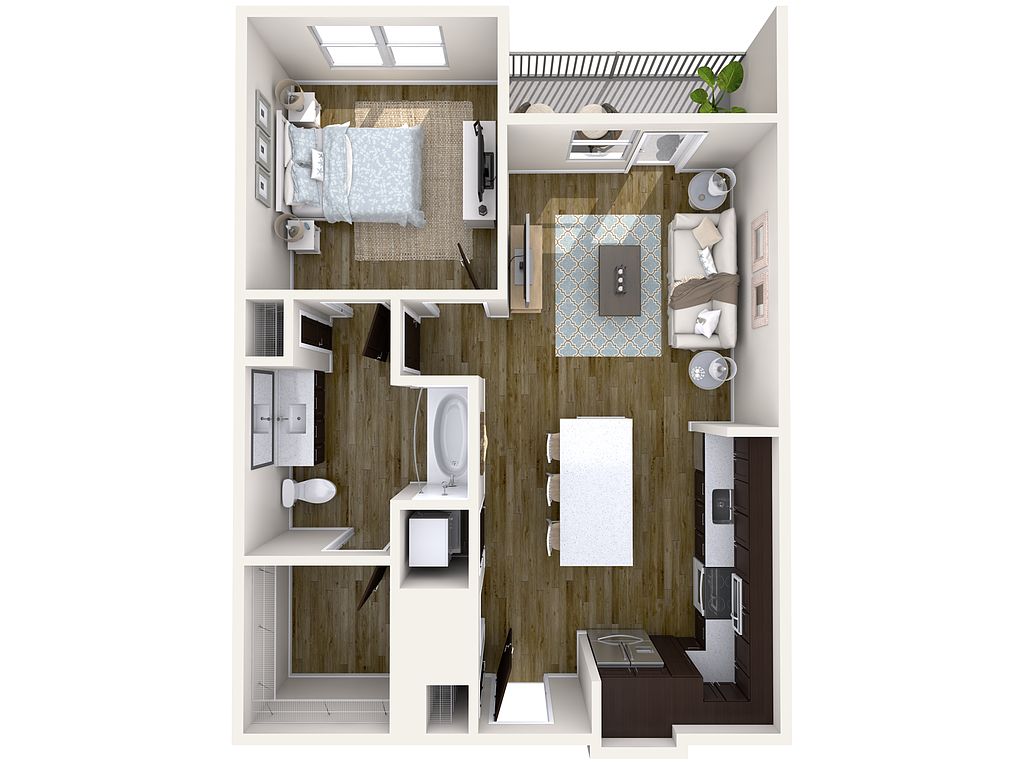 Unit 326 1 bd, 1 ba | 707 | Nov 14 | $1,950 |
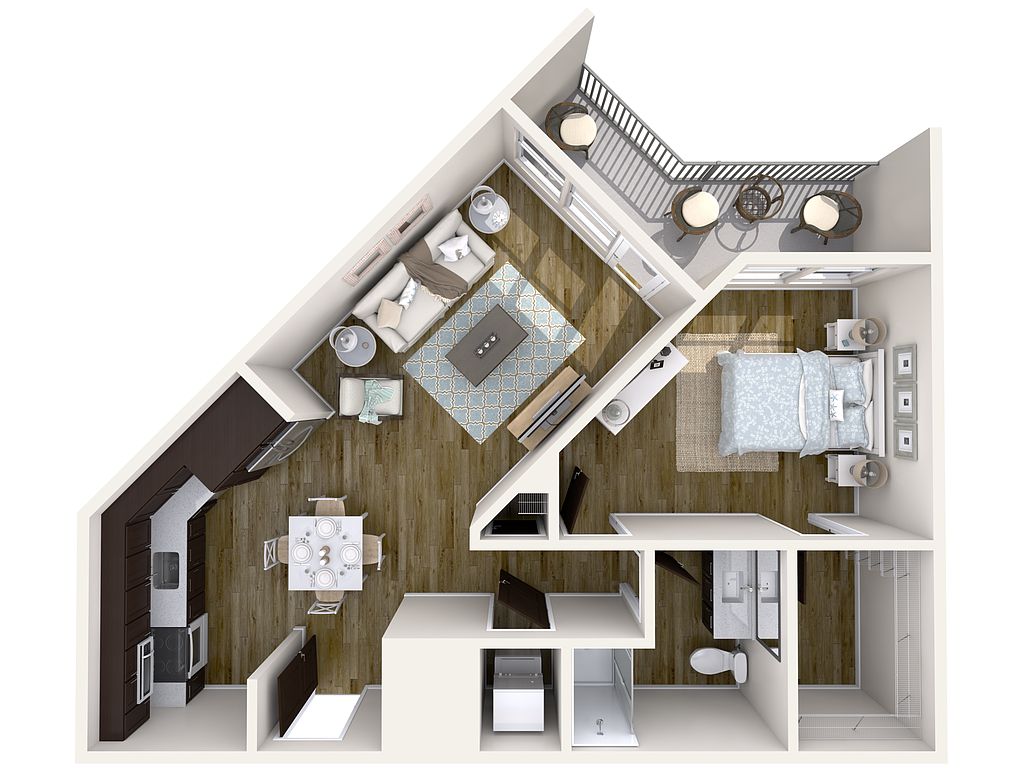 Unit 114 1 bd, 1 ba | 726 | Now | $1,956 |
Unit 314 1 bd, 1 ba | 726 | Oct 8 | $1,956 |
Unit 524 1 bd, 1 ba | 745 | Nov 14 | $1,969 |
Unit 445 1 bd, 1 ba | 726 | Dec 8 | $1,999 |
 Unit 547 1 bd, 1 ba | 745 | Nov 28 | $2,033 |
 Unit 446 1 bd, 1 ba | 787 | Oct 10 | $2,453 |
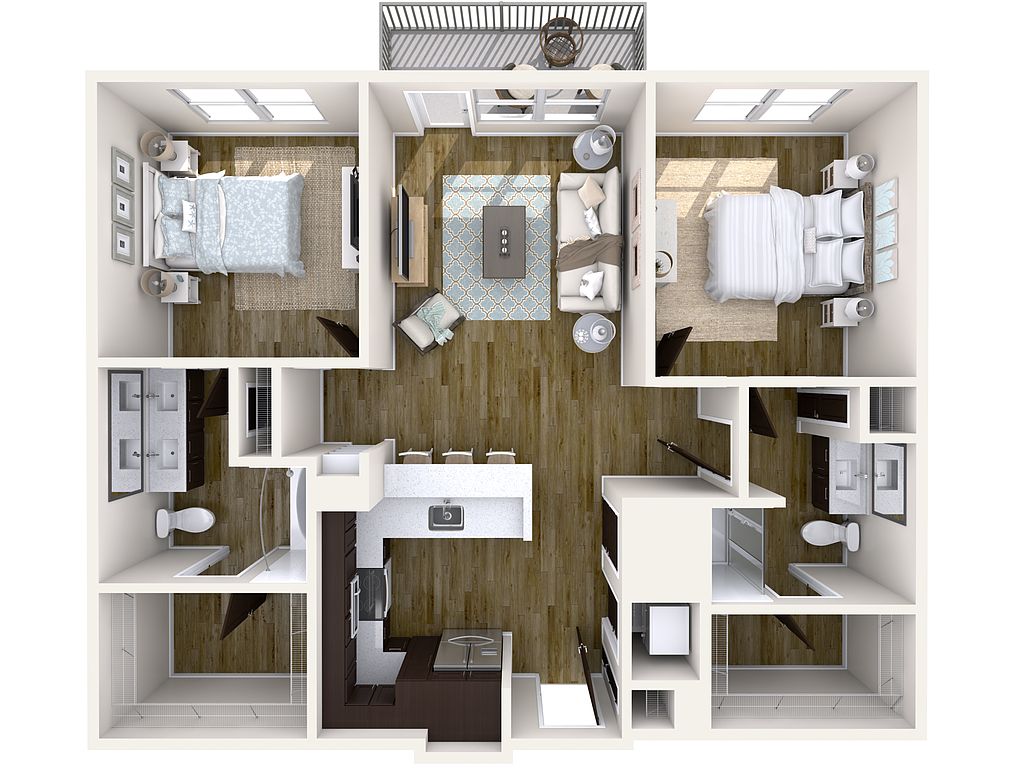 Unit 336 2 bd, 2 ba | 1,046 | Now | $2,697 |
Unit 137 2 bd, 2 ba | 1,046 | Oct 8 | $2,722 |
What's special
Valet trash
Save time with valet trash
Valet trash is a rare feature. Less than 4% of buildings in Nashville have this amenity.
Sleek wood-style flooringModern finishes and featuresGranite or quartz countertops
3D tours
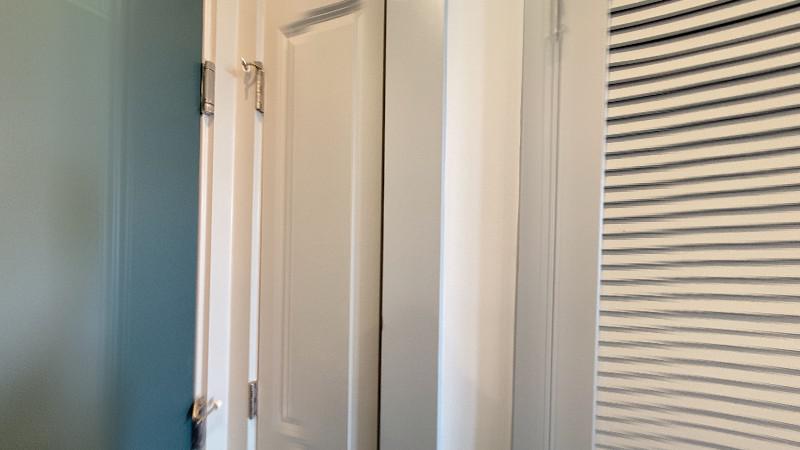
- Interactive floorplan 1
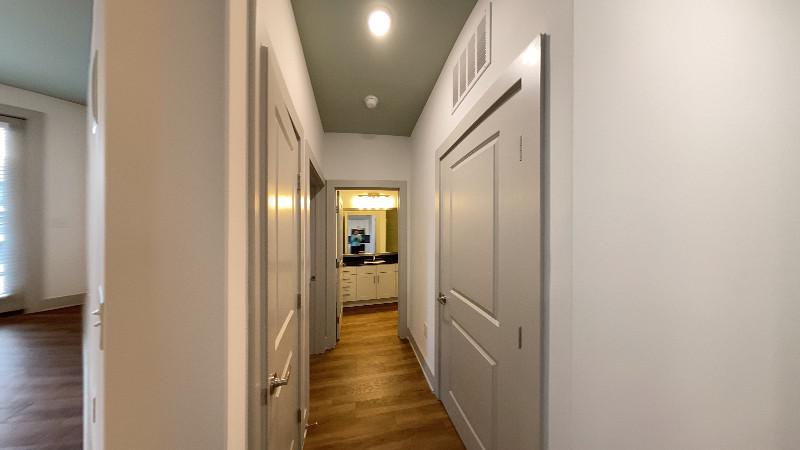
 Interactive floorplan 2
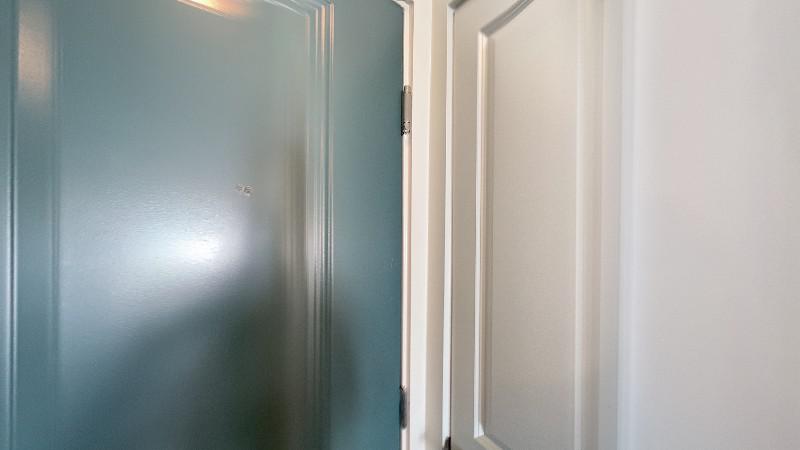
 Interactive floorplan 3
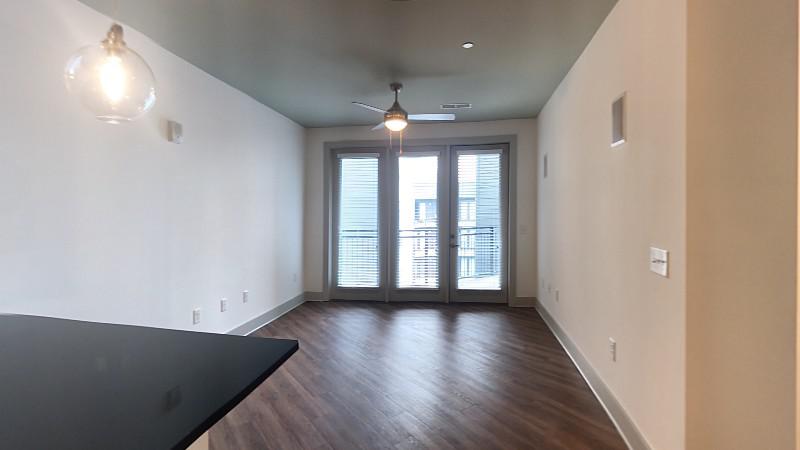
 Interactive floorplan 4
 Interactive floorplan 5
Office hours
| Day | Open hours |
|---|---|
| Mon - Fri: | 9 am - 6 pm |
| Sat: | 10 am - 5 pm |
| Sun: | Closed |
Property map
Tap on any highlighted unit to view details on availability and pricing
Use ctrl + scroll to zoom the map
Facts, features & policies
Building Amenities
Accessibility
- Disabled Access
Community Rooms
- Business Center
- Fitness Center: State-Of-The-Art Fitness Center
- Pet Washing Station
Other
- In Unit: Full Size Washer & Dryer
- Swimming Pool: Sparkling Resort-Style Pool
Outdoor common areas
- Patio: Private Balcony Or Patio
Security
- Controlled Access
Services & facilities
- Valet Trash: 7-Days Per Week Valet Trash & Recyling
View description
- Beautiful Germantown, River & City Views
- Pool View
- River View
- Sky Lounge W/ Expansive City Views
- Urban View
Unit Features
Appliances
- Dryer
- Washer
Cooling
- Ceiling Fan
Internet/Satellite
- High-Speed Internet Ready: High-Speed Fiber Internet Available
Other
- Corner Unit
- Patio Balcony: Juliette Balcony
Policies
Parking
- Garage: On-Site Gated Parking Garage W/ Electric Charging
Lease terms
- Available months 3, 4, 5, 6, 7, 8, 9, 10, 11, 12, 13, 14, 15, 16, 17, 18, 19, 20, 21, 22, 23, 24
Pet essentials
- DogsAllowedNumber allowed2Monthly dog rent$20One-time dog fee$350Dog deposit$500
- CatsAllowedNumber allowed2Monthly cat rent$20One-time cat fee$350Cat deposit$500
Special Features
- 9 Ft Ceilings
- Built-In Bluetooth Speakers
- Contemporary Side-By-Side Refrigerators
- Direct Access To The Greenway & Cumberland River
- Dry Cleaning Lockers
- Expansive Studio, 1 & 2 Bedroom Floorplans
- Floor To Ceiling Windows
- Luxor One Package Room
- Notable Granite & Quartz Countertops
- On-Site Retail & Dining
- Oversized Closets W/ Ample Storage
- Peloton Studio
- Private Recording Studio
- River Courtyard W/ Fire Pit And Green Egg
- Spacious 42-Inch Cabinetry
- Stainless Steel Appliances
- Under Cabinet Lighting
- USB Outlets In Kitchen & Bedroom
- Walk-In Showers & Oversized Tubs
- Wine Refrigerators
- Wood-Style Flooring
- Your Choice Of Two Designer Finish Options
- Smoke-free building
Neighborhood: 37208
Areas of interest
Use our interactive map to explore the neighborhood and see how it matches your interests.
Travel times
Getting around
Walk Score®
/ 100
Car-DependentBike Score®
/ 100
BikeableNearby schools in Nashville
Jones Elementary
Grades PK-5 • 1.1 miles5/10
GreatSchools® Rating
Test Score Rating
1/10Student Progress Rating
8/10John Early Paideia Middle Magnet
Grades 6-8 • 1.3 miles4/10
GreatSchools® Rating
Test Score Rating
1/10Student Progress Rating
6/10Pearl Cohn Magnet High School
Grades 9-12 • 2.2 miles4/10
GreatSchools® Rating
Test Score Rating
1/10College Readiness Rating
4/10Student Progress Rating
5/10Living in Nashville
- Arts SceneThe local arts scene thrives with galleries and theaters promoting the work of local artists and performers.
- Community VibeThe neighborhood fosters a welcoming atmosphere with community events and local gatherings that bring residents together.
- Dining SceneA diverse array of restaurants and cafes cater to every palate, making it a food lover's paradise.
- Green SpacesParks and recreational areas provide family-friendly amenities and pet-friendly options for outdoor enjoyment.
The 37208 neighborhood offers a vibrant mix of culture and community, characterized by its rich history and an engaging local scene. With a median rent of approximately $1,800, prices typically range from $1,300 to $2,300, making it accessible for a variety of renters. Residents enjoy a plethora of dining options, from trendy eateries to cozy cafes, while local parks provide green spaces for outdoor activities and family gatherings. The area boasts a lively arts scene, with galleries and performance venues showcasing local talent, and the nightlife offers a blend of bars and music venues that keep the energy alive well into the night.
Powered by Zillow data and AI technology.
Nearby apartments for rent



Listing order may reflect relevance, quality, and paid promotion.
Similar apartments for rent


Frequently asked questions
What is the walk score of The Griff?
The Griff has a walk score of 39, it's car-dependent.
What schools are assigned to The Griff?
The schools assigned to The Griff include Jones Elementary, John Early Paideia Middle Magnet, and Pearl Cohn Magnet High School.
Does The Griff have in-unit laundry?
Yes, The Griff has in-unit laundry for some or all of the units.
What neighborhood is The Griff in?
The Griff is in the 37208 neighborhood in Nashville, TN.
What are The Griff's policies on pets?
A maximum of 2 cats are allowed per unit. To have a cat at The Griff there is a required deposit of $500. This building has a pet fee ranging from $350 to $350 for cats. This building has monthly fee of $20 for cats. A maximum of 2 dogs are allowed per unit. To have a dog at The Griff there is a required deposit of $500. This building has a pet fee ranging from $350 to $350 for dogs. This building has monthly fee of $20 for dogs.
Does The Griff have virtual tours available?
Yes, 3D and virtual tours are available for The Griff.
There are 9+ floor plans availableWith 35% more variety than properties in the area, you're sure to find a place that fits your lifestyle.
