Incredible opportunity to own a full renovated historic home in Cleveland Park! Walking distance to so many amazing coffeeshops, restaurants, and just minutes from Shelby Park and downtown! This move in ready home boasts spacious bedrooms, an open kitchen with granite countertops, stainless steel appliances, and lots of counter space, plus an open living and dining room. The massive primary bedroom upstairs is private with a huge walk-in closet, and ensuite. Don't miss the fantastic deck, plus a great back yard with alley access and DADU eligibility to expand to add additional living space and garage!
Coming soon / hold
$725,000
311 Grace St, Nashville, TN 37207
4beds
2,524sqft
:
Get pre-qualified$4,378/mo
Single Family Residence, Residential
Built in 1920
8,276 Square Feet Lot
$-- Zestimate®
$287/sqft
$-- HOA
What's special
- 8 hours |
- 54 |
- 2 |
Zillow last checked:
Listing updated:
Listed by:
Sam Mahtani 630-267-9098,
Benchmark Realty, LLC 615-432-2919
Source: RealTracs MLS as distributed by MLS GRID,MLS#: 3306560
Facts & features
Interior
Bedrooms & bathrooms
- Bedrooms: 4
- Bathrooms: 4
- Full bathrooms: 3
- 1/2 bathrooms: 1
- Main level bedrooms: 3
Bedroom 1
- Features: Full Bath
- Level: Full Bath
- Area: 195 Square Feet
- Dimensions: 13x15
Bedroom 2
- Features: Extra Large Closet
- Level: Extra Large Closet
- Area: 195 Square Feet
- Dimensions: 13x15
Bedroom 3
- Features: Extra Large Closet
- Level: Extra Large Closet
- Area: 195 Square Feet
- Dimensions: 15x13
Bedroom 4
- Features: Bath
- Level: Bath
- Area: 341 Square Feet
- Dimensions: 11x31
Primary bathroom
- Features: Primary Bedroom
- Level: Primary Bedroom
Dining room
- Features: Combination
- Level: Combination
- Area: 252 Square Feet
- Dimensions: 18x14
Living room
- Features: Combination
- Level: Combination
- Area: 224 Square Feet
- Dimensions: 16x14
Heating
- Central
Cooling
- Central Air
Appliances
- Included: Built-In Electric Oven, Oven, Built-In Electric Range, Dishwasher, Dryer, Freezer, Ice Maker, Microwave, Refrigerator, Stainless Steel Appliance(s), Washer
Features
- Air Filter, Ceiling Fan(s), Extra Closets, High Ceilings, Open Floorplan, Kitchen Island
- Flooring: Wood, Tile
- Basement: Crawl Space
- Number of fireplaces: 1
- Fireplace features: Wood Burning
Interior area
- Total structure area: 2,524
- Total interior livable area: 2,524 sqft
- Finished area above ground: 2,524
Property
Parking
- Total spaces: 2
- Parking features: Alley Access
- Uncovered spaces: 2
Features
- Levels: Two
- Stories: 2
- Patio & porch: Deck
Lot
- Size: 8,276 Square Feet
- Dimensions: 50 x 165
Details
- Parcel number: 08207034600
- Special conditions: Standard
- Other equipment: Air Purifier
Construction
Type & style
- Home type: SingleFamily
- Property subtype: Single Family Residence, Residential
Materials
- Fiber Cement, Hardboard Siding
- Roof: Asphalt
Condition
- New construction: No
- Year built: 1920
Utilities & green energy
- Sewer: Public Sewer
- Water: Public
- Utilities for property: Water Available
Community & HOA
Community
- Subdivision: East Nashville Real Estate
HOA
- Has HOA: No
Location
- Region: Nashville
Financial & listing details
- Price per square foot: $287/sqft
- Tax assessed value: $727,900
- Annual tax amount: $5,121
- Date on market: 7/26/2026
Estimated market value
Not available
Estimated sales range
Not available
Not available
Price history
| Date | Event | Price |
|---|---|---|
| 7/31/2025 | Listing removed | $4,500$2/sqft |
Source: Zillow Rentals Report a problem | ||
| 7/25/2025 | Listing removed | $777,000$308/sqft |
Source:  RealTracs MLS as distributed by MLS GRID #2899420 Report a problem RealTracs MLS as distributed by MLS GRID #2899420 Report a problem | ||
| 7/25/2025 | Listed for rent | $4,500$2/sqft |
Source: Zillow Rentals Report a problem | ||
| 7/9/2025 | Price change | $777,000-0.9%$308/sqft |
Source: RealTracs MLS as distributed by MLS GRID #2899420 Report a problem | ||
| 6/2/2025 | Listed for sale | $784,000-1.8%$311/sqft |
Source: RealTracs MLS as distributed by MLS GRID #2899420 Report a problem | ||
| 5/27/2025 | Listing removed | $798,000$316/sqft |
Source: RealTracs MLS as distributed by MLS GRID #2810081 Report a problem | ||
| 5/2/2025 | Price change | $798,000-1.4%$316/sqft |
Source: RealTracs MLS as distributed by MLS GRID #2810081 Report a problem | ||
| 4/11/2025 | Price change | $809,000-1.2%$321/sqft |
Source: RealTracs MLS as distributed by MLS GRID #2810081 Report a problem | ||
| 3/28/2025 | Listed for sale | $819,000+26%$324/sqft |
Source: RealTracs MLS as distributed by MLS GRID #2810081 Report a problem | ||
| 1/19/2023 | Sold | $650,000$258/sqft |
Source: RealTracs MLS as distributed by MLS GRID #2460011 Report a problem | ||
| 1/18/2023 | Pending sale | $650,000$258/sqft |
Source: RealTracs MLS as distributed by MLS GRID #2460011 Report a problem | ||
| 11/30/2022 | Contingent | $650,000$258/sqft |
Source: RealTracs MLS as distributed by MLS GRID #2460011 Report a problem | ||
| 11/18/2022 | Listed for sale | $650,000-7.1%$258/sqft |
Source: RealTracs MLS as distributed by MLS GRID #2460011 Report a problem | ||
| 11/18/2022 | Listing removed | -- |
Source: RealTracs MLS as distributed by MLS GRID #2439072 Report a problem | ||
| 10/24/2022 | Contingent | $700,000$277/sqft |
Source: RealTracs MLS as distributed by MLS GRID #2439072 Report a problem | ||
| 9/15/2022 | Price change | $700,000-11.9%$277/sqft |
Source: RealTracs MLS as distributed by MLS GRID #2439072 Report a problem | ||
| 8/13/2022 | Price change | $795,000-16.3%$315/sqft |
Source: RealTracs MLS as distributed by MLS GRID #2417410 Report a problem | ||
| 7/29/2022 | Listed for sale | $950,000+1537.9%$376/sqft |
Source: RealTracs MLS as distributed by MLS GRID #2417410 Report a problem | ||
| 6/4/2012 | Sold | $58,000-6.5%$23/sqft |
Source: Public Record Report a problem | ||
| 9/2/2005 | Sold | $62,000-14.5%$25/sqft |
Source: Public Record Report a problem | ||
| 8/31/2000 | Sold | $72,500+126.6%$29/sqft |
Source: Public Record Report a problem | ||
| 2/10/2000 | Sold | $32,000+60%$13/sqft |
Source: Public Record Report a problem | ||
| 12/4/1997 | Sold | $20,000$8/sqft |
Source: Public Record Report a problem | ||
Public tax history
| Year | Property taxes | Tax assessment |
|---|---|---|
| 2025 | $5,121 +8.1% | $181,975 +25% |
| 2024 | $4,736 | $145,550 |
| 2023 | $4,736 | $145,550 |
| 2022 | $4,736 +154.6% | $145,550 +157.3% |
| 2021 | $1,860 +7.8% | $56,575 +38.3% |
| 2020 | $1,726 +33.8% | $40,900 |
| 2019 | $1,290 | $40,900 |
| 2018 | $1,290 +0% | $40,900 |
| 2017 | $1,290 | $40,900 +113.3% |
| 2016 | $1,290 +49% | $19,175 |
| 2015 | $866 | $19,175 |
| 2014 | $866 | $19,175 |
| 2013 | -- | $19,175 -9.4% |
| 2012 | -- | $21,175 |
| 2011 | -- | $21,175 |
| 2010 | -- | $21,175 |
| 2009 | -- | $21,175 +18.5% |
| 2008 | -- | $17,875 -22.5% |
| 2007 | -- | $23,075 |
| 2006 | -- | -- |
| 2005 | -- | -- |
| 2004 | -- | -- |
| 2003 | -- | -- |
| 2002 | -- | -- |
| 2001 | -- | -- |
| 2000 | -- | -- |
Find assessor info on the county website
Monthly payment
Est. payment
Payment breakdown
Explore the cost of this home by adjusting the details. Changes won't be saved.Climate risks
Neighborhood: McFerrin Park
Nearby schools
GreatSchools rating
- 5/10Ida B. Wells ElementaryGrades: PK-5Distance: 0.3 mi
- 4/10Jere Baxter Middle SchoolGrades: 6-8Distance: 2.6 mi
- 3/10Maplewood Comp High SchoolGrades: 9-12Distance: 3.5 mi
Schools provided by the listing agent
- Elementary: Ida B. Wells Elementary
- Middle: Jere Baxter Middle
- High: Maplewood Comp High School
Source: RealTracs MLS as distributed by MLS GRID. This data may not be complete. We recommend contacting the local school district to confirm school assignments for this home.
- $705,0003 bd3 ba1.9k sqft309 Grace St, Nashville, TN 37207Sold

- $983,2003 bd3 ba2.8k sqft313 Grace St, Nashville, TN 37207Off Market
- $1,144,4004 bd4 ba2.6k sqft307 Grace St, Nashville, TN 37207Off Market

- $--3 bd1 ba1.2k sqft315 Grace St #A, Nashville, TN 37207Off Market
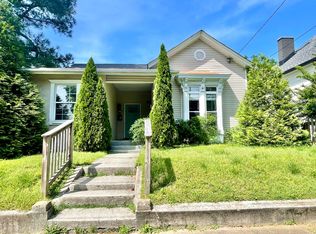
- $--3 bd2 ba1.2k sqft315 Grace St #B, Nashville, TN 37207Off Market
- $625,2003 bd1 ba1.2k sqft315 Grace St, Nashville, TN 37207Off Market
- $929,0004 bd3 ba2.9k sqft317 Grace St, Nashville, TN 37207Off Market
- $576,2002 bd2 ba1.4k sqft310 Hancock St, Nashville, TN 37207Off Market
A local agent can set up tours, give advice and negotiate with sellers.
Similar homes
- $730,0004 bd4 ba2.7k sqft1413B Meridian St, Nashville, TN 37207For Sale

 MLS ID #3180814, Tommy Dabbs. RealTracs MLS as distributed by MLS GRID
 - $849,9004 bd4 ba2.9k sqft1711 14th Ave S, Nashville, TN 37212For Sale
 MLS ID #3304532, Amy B Wyatt. RealTracs MLS as distributed by MLS GRID
 - $734,9004 bd3 ba2.1k sqft6113C Louisiana Ave, Nashville, TN 37209For Sale
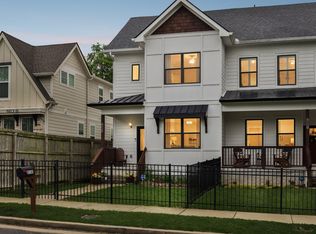 MLS ID #3228335, George W Weeks. RealTracs MLS as distributed by MLS GRID
 - $699,0003 bd3 ba2.7k sqft3841 Stevens Ln, Nashville, TN 37218For Sale
 MLS ID #3223169, Jeanette Nelson. RealTracs MLS as distributed by MLS GRID
 - $675,0003 bd4 ba2.6k sqft1506 Arthur Ave, Nashville, TN 37208For SaleMLS ID #3220973, Bethany Rayl. RealTracs MLS as distributed by MLS GRID
- $795,9003 bd3 ba2.1k sqft1824B 6th Ave N, Nashville, TN 37208For SaleMLS ID #3190661, Janet Denton Gatewood. RealTracs MLS as distributed by MLS GRID
- $675,0003 bd3 ba2.2k sqft1110 Cahal Ave, Nashville, TN 37206For SaleMLS ID #3177847, Bobby Johnson. RealTracs MLS as distributed by MLS GRID
- $739,0003 bd3 ba2.1k sqft1807B 4th Ave N, Nashville, TN 37208For SaleMLS ID #3215043, Stephanie Kleiner. RealTracs MLS as distributed by MLS GRID
- $699,9004 bd3 ba3.1k sqft4216 Stone Hall Blvd, Hermitage, TN 37076For SaleMLS ID #3234327, Viviana Milam. RealTracs MLS as distributed by MLS GRID
- $742,5004 bd3 ba3.3k sqft4404 Birdseye Ct, Hermitage, TN 37076For SaleMLS ID #3239700, Julie A. Davis. RealTracs MLS as distributed by MLS GRID
- $639,0003 bd3 ba2.2k sqft1108 Cahal Ave, Nashville, TN 37206For SaleMLS ID #3245865, Shamille Shemi Wharton. RealTracs MLS as distributed by MLS GRID
- $700,0004 bd4 ba3.6k sqft5428 Stone Box Ln, Brentwood, TN 37027For SaleMLS ID #3251210, LaKrista Lindsey. RealTracs MLS as distributed by MLS GRID
- $799,9004 bd3 ba2.4k sqft1009 49th Ave N, Nashville, TN 37209For SaleMLS ID #3229347, Jamie Friedl. RealTracs MLS as distributed by MLS GRID
- $999,9004 bd4 ba3.4k sqft1113B Biltmore Dr, Nashville, TN 37204For SaleMLS ID #3304181, Maria Holland. RealTracs MLS as distributed by MLS GRID
- $639,0003 bd3 ba1.8k sqft65 Creighton Ave, Nashville, TN 37206For SaleMLS ID #3230157, Timothy (Tim) Paul Boyls. RealTracs MLS as distributed by MLS GRID
- $849,9004 bd4 ba2.5k sqft3506 Hillsdale Ave #A, Nashville, TN 37205For SaleMLS ID #3256297, Lara K. Kirby | KIRBY GROUP. RealTracs MLS as distributed by MLS GRID
- $699,0003 bd4 ba2.2k sqft1008 59th Ave N, Nashville, TN 37209For SaleMLS ID #3231531, Patrick Higgins. RealTracs MLS as distributed by MLS GRID
- $650,0003 bd3 ba2k sqft6012B Louisiana Ave, Nashville, TN 37209For SaleMLS ID #3261025, Michael Bird. RealTracs MLS as distributed by MLS GRID
- $669,5004 bd2 ba2.9k sqft940 Century Oak Dr, Nashville, TN 37211For SaleMLS ID #3263081, Eddie Ferrell. RealTracs MLS as distributed by MLS GRID
- $748,0004 bd4 ba3.2k sqft406 Hicks Rd, Nashville, TN 37221For SaleMLS ID #3186943, Frank Giacomelli. RealTracs MLS as distributed by MLS GRID
