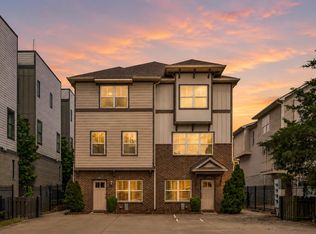
Experience the best of urban Nashville living in this mindfully designed residence, ideally situated in one of the city’s most wanted, vibrant neighborhoods. Spanning 3 artfully planned levels (approx. 2,909 SF), this home offers 4 bedrooms, 3 full baths, and a half bath, delivering exceptional flexibility for everyday living, entertaining, or working from home. Designed with style and functionality, the home features a multi-faceted island, walk-in pantry, custom wet bar, soothing designer palette, 2 fireplaces (1 in, 1 out). The spacious 3rd floor bedroom suite creates a private retreat, complete with a private bath and generous walk-in closet storage, including a dedicated attic storage room. The fully fenced spanning the length of the home—is a rare urban luxury, offering a blend of privacy, versatility and an outdoor oasis to unwind. The screened porch with its cozy fireplace seamlessly connects the main home to the 2-car alley-load garage. Located steps from Belmont University, minutes to Vanderbilt University, Vanderbilt Medical Center, Monroe Carell Children’s Hospital, Hillsboro Village, Music Row, the Gulch, 12South, downtown Nashville, and I-65, this home places the very best of the city at your doorstep. Walkable to area favorites, including shopping, restaurants, coffee shops, and the nearby grocery + just 0.7 miles away form the infamous Pancake Pantry! This intimate 4-home community is self-managed, offering low-maintenance living with pride of ownership throughout. If you’re searching for a primary residence, lock & leave 2nd home, or a high-demand income-producing investment in Nashville’s premier university corridor/medical hub, this exceptional property delivers location, liveability, and lasting value. Plant roots, create memories,or generate premium rental income - this home truly checks every box! Owner prefers to sell mostly furnished. HOA consists of 2 attached townhomes w/total of 4 units.Owners do not pay dues, but pay equally for lawncare.
Active
$849,900
1711 14th Ave S, Nashville, TN 37212
4beds
2,909sqft
:
Get pre-qualified$5,132/mo
Townhouse, Residential, Condominium
Built in 2010
1,306 Square Feet Lot
$-- Zestimate®
$292/sqft
$-- HOA
What's special
Walk-in pantryPrivate bathMulti-faceted islandGenerous walk-in closet storageDedicated attic storage roomSoothing designer paletteCustom wet bar
- 20 days |
- 144 |
- 5 |
Zillow last checked:
Listing updated:
Listed by:
Amy B Wyatt 615-300-1041,
Compass RE 615-475-5616
Source: RealTracs MLS as distributed by MLS GRID,MLS#: 3304532
Facts & features
Interior
Bedrooms & bathrooms
- Bedrooms: 4
- Bathrooms: 4
- Full bathrooms: 3
- 1/2 bathrooms: 1
Bedroom 1
- Features: Full Bath
- Level: Full Bath
- Area: 224 Square Feet
- Dimensions: 16x14
Bedroom 2
- Features: Walk-In Closet(s)
- Level: Walk-In Closet(s)
- Area: 196 Square Feet
- Dimensions: 14x14
Bedroom 3
- Area: 196 Square Feet
- Dimensions: 14x14
Bedroom 4
- Features: Bath
- Level: Bath
- Area: 176 Square Feet
- Dimensions: 16x11
Primary bathroom
- Features: Double Vanity
- Level: Double Vanity
Dining room
- Features: Combination
- Level: Combination
- Area: 140 Square Feet
- Dimensions: 14x10
Kitchen
- Features: Eat-in Kitchen
- Level: Eat-in Kitchen
- Area: 195 Square Feet
- Dimensions: 15x13
Living room
- Area: 176 Square Feet
- Dimensions: 16x11
Heating
- Dual, Electric, Natural Gas
Cooling
- Central Air
Appliances
- Included: Oven, Built-In Gas Range, Dishwasher, Disposal, Ice Maker, Microwave
Features
- Built-in Features, Ceiling Fan(s), Extra Closets, Pantry
- Flooring: Carpet, Wood, Marble
- Basement: Crawl Space
- Number of fireplaces: 2
- Fireplace features: Living Room
- Common walls with other units/homes: End Unit
Interior area
- Total structure area: 2,909
- Total interior livable area: 2,909 sqft
- Finished area above ground: 2,909
Property
Parking
- Total spaces: 2
- Parking features: Garage Door Opener, Garage Faces Rear, Concrete, Driveway, On Street
- Attached garage spaces: 2
- Has uncovered spaces: Yes
Features
- Levels: Three Or More
- Stories: 3
- Patio & porch: Porch, Patio, Screened
- Fencing: Full
Lot
- Size: 1,306 Square Feet
- Features: Level
- Topography: Level
Details
- Parcel number: 105050B00100CO
- Special conditions: Standard
Construction
Type & style
- Home type: Townhouse
- Property subtype: Townhouse, Residential, Condominium
- Attached to another structure: Yes
Materials
- Fiber Cement
Condition
- New construction: No
- Year built: 2010
Utilities & green energy
- Sewer: Public Sewer
- Water: Public
- Utilities for property: Electricity Available, Natural Gas Available, Water Available
Community & HOA
Community
- Subdivision: Edgehill Townhomes
HOA
- Has HOA: No
Location
- Region: Nashville
Financial & listing details
- Price per square foot: $292/sqft
- Tax assessed value: $989,800
- Annual tax amount: $6,963
- Date on market: 7/23/2026
- Electric utility on property: Yes
Estimated market value
Not available
Estimated sales range
Not available
Not available
Price history
| Date | Event | Price |
|---|---|---|
| 7/23/2026 | Listed for sale | $849,900-4%$292/sqft |
Source:  RealTracs MLS as distributed by MLS GRID #3304532 Report a problem RealTracs MLS as distributed by MLS GRID #3304532 Report a problem | ||
| 7/21/2026 | Listing removed | $885,000$304/sqft |
Source: RealTracs MLS as distributed by MLS GRID #3167644 Report a problem | ||
| 4/3/2026 | Listed for sale | $885,000+93.3%$304/sqft |
Source: RealTracs MLS as distributed by MLS GRID #3167644 Report a problem | ||
| 11/29/2022 | Listing removed | -- |
Source: Zillow Rental Network Premium Report a problem | ||
| 10/31/2022 | Price change | $4,195-4.6%$1/sqft |
Source: Zillow Rental Network Premium Report a problem | ||
| 10/20/2022 | Price change | $4,395-9.8%$2/sqft |
Source: Zillow Rental Network Premium Report a problem | ||
| 9/30/2022 | Listed for rent | $4,875$2/sqft |
Source: Zillow Rental Network Premium Report a problem | ||
| 4/29/2014 | Sold | $457,819-4.6%$157/sqft |
Source: RealTracs MLS as distributed by MLS GRID #1510530 Report a problem | ||
| 3/13/2014 | Price change | $479,900-4%$165/sqft |
Source: Crye-Leike #1510530 Report a problem | ||
| 1/22/2014 | Listed for sale | $499,900+50.6%$172/sqft |
Source: Crye-Leike #1510530 Report a problem | ||
| 4/8/2010 | Sold | $332,000$114/sqft |
Source: Public Record Report a problem | ||
Public tax history
| Year | Property taxes | Tax assessment |
|---|---|---|
| 2025 | $6,963 +30.9% | $247,450 +51.4% |
| 2024 | $5,318 | $163,425 |
| 2023 | $5,318 | $163,425 |
| 2022 | $5,318 -1% | $163,425 |
| 2021 | $5,373 -5.9% | $163,425 +20.8% |
| 2020 | $5,709 +33.8% | $135,250 |
| 2019 | $4,267 | $135,250 |
| 2018 | $4,267 0% | $135,250 |
| 2017 | $4,267 | $135,250 +65% |
| 2016 | $4,267 +15.3% | $81,975 |
| 2015 | $3,702 | $81,975 |
| 2014 | $3,702 | $81,975 |
| 2013 | -- | $81,975 -2.5% |
| 2012 | -- | $84,075 |
| 2011 | -- | $84,075 +110.2% |
| 2010 | -- | $40,000 |
Find assessor info on the county website
Monthly payment
Est. payment
Payment breakdown
Explore the cost of this home by adjusting the details. Changes won't be saved.Climate risks
Neighborhood: Edgehill
Nearby schools
GreatSchools rating
- 7/10Eakin Elementary SchoolGrades: K-5Distance: 1 mi
- 8/10West End Middle SchoolGrades: 6-8Distance: 1.9 mi
- 6/10Hillsboro High SchoolGrades: 9-12Distance: 2.4 mi
Schools provided by the listing agent
- Elementary: Eakin Elementary
- Middle: West End Middle School
- High: Hillsboro Comp High School
Source: RealTracs MLS as distributed by MLS GRID. This data may not be complete. We recommend contacting the local school district to confirm school assignments for this home.
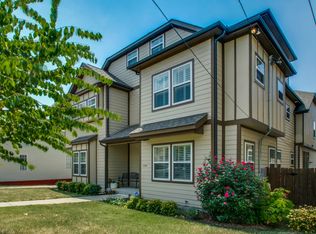
- $830,1004 bd3 ba2.9k sqft1709 14th Ave S, Nashville, TN 37212Off Market
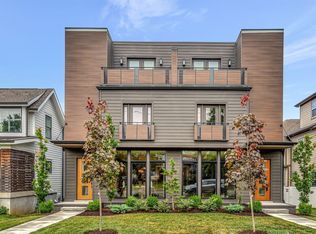
- $1,170,0005 bd7 ba3.8k sqft1713A 14th Ave S, Nashville, TN 37212Sold
- $799,0003 bd2 ba2.8k sqft1707 14th Ave S #B, Nashville, TN 37212Off Market
- $845,3004 bd3 ba2.9k sqft1707 14th Ave S, Nashville, TN 37212Off Market
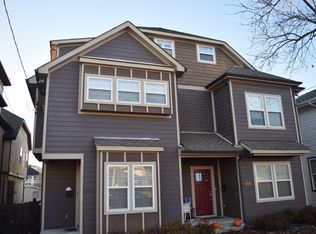
- $782,4004 bd4 ba2.9k sqft1707B 14th Ave S, Nashville, TN 37212Off Market
- $1,200,0005 bd7 ba3.8k sqft1713B 14th Ave S #B, Nashville, TN 37212Sold
- $875,0004 bd4 ba2.9k sqft1707A 14th Ave S, Nashville, TN 37212For Sale
- $859,4008 bd4 ba1.4k sqft1713 14th Ave S, Nashville, TN 37212Off Market
A local agent can set up tours, give advice and negotiate with sellers.
A local lender can help you make sure your offer is ready when you are.
Similar homes
- $875,0004 bd4 ba2.9k sqft1707A 14th Ave S, Nashville, TN 37212For Sale

 MLS ID #3306725, Gary Ashton. RealTracs MLS as distributed by MLS GRID
 - $849,0004 bd4 ba2.8k sqft1100A W Grove Ave, Nashville, TN 37203For Sale
 MLS ID #3314335, Megan Baker Jernigan. RealTracs MLS as distributed by MLS GRID
 - $749,9004 bd4 ba2.1k sqft1719 14th Ave S #A, Nashville, TN 37212For Sale
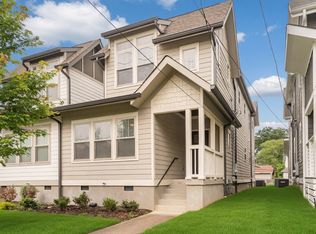 MLS ID #3169651, Darin Cunningham. RealTracs MLS as distributed by MLS GRID
 - $699,0003 bd4 ba2.3k sqft1722C 14th Ave S, Nashville, TN 37212For Sale
 MLS ID #3221568, Erin Krueger. RealTracs MLS as distributed by MLS GRID
 - $899,0003 bd4 ba3.2k sqft103 Forest Place Cir, Nashville, TN 37215For SaleMLS ID #3256578, Chauncey Saurus. RealTracs MLS as distributed by MLS GRID
- $1,150,0004 bd5 ba3.3k sqft1435 14th Ave S, Nashville, TN 37212For SaleMLS ID #3013708, Richard F Bryan. RealTracs MLS as distributed by MLS GRID
- $824,9003 bd3 ba1.9k sqft2822 W Kirkwood Ave, Nashville, TN 37204For SaleMLS ID #3309485, Jesus (Jesse) Gonzalez. RealTracs MLS as distributed by MLS GRID
- $824,9004 bd4 ba2.5k sqft5308 Indiana Ave, Nashville, TN 37209For SaleMLS ID #3282488, Cayla Cook. RealTracs MLS as distributed by MLS GRID
- $825,0003 bd4 ba2.5k sqft1429 Shelby Ave, Nashville, TN 37206New ConstructionMLS ID #3191356, Jaime Vlassopulos. RealTracs MLS as distributed by MLS GRID
- $849,9004 bd4 ba3.3k sqft1525 Braden Cir, Franklin, TN 37067For SaleMLS ID #3335343, Cortney Reichert. RealTracs MLS as distributed by MLS GRID
- $815,0003 bd2 ba2.7k sqft425 Caledonian Ct, Nashville, TN 37211For SaleMLS ID #3320405, Eddie Ferrell. RealTracs MLS as distributed by MLS GRID
- $725,0004 bd4 ba2.5k sqft311 Grace St, Nashville, TN 37207For SaleMLS ID #3306560, Sam Mahtani. RealTracs MLS as distributed by MLS GRID
- $873,0004 bd3 ba2.3k sqft1819 McEwen Ave, Nashville, TN 37206For SaleMLS ID #3181259, Mike Estes. RealTracs MLS as distributed by MLS GRID
- $1,200,0004 bd4 ba3k sqft908B Gale Ln, Nashville, TN 37204For SaleMLS ID #3260310, Caroline Smith. RealTracs MLS as distributed by MLS GRID
- $850,0004 bd6 ba3.8k sqft1217 Ben Hill Blvd, Nolensville, TN 37135For SaleMLS ID #3248638, Brenda Treon Hines. RealTracs MLS as distributed by MLS GRID
- $1,099,0003 bd4 ba2.4k sqft2500B 9th Ave S #B, Nashville, TN 37204For SaleMLS ID #3242374, Gary Ashton. RealTracs MLS as distributed by MLS GRID
- $684,0004 bd4 ba2.9k sqft1035 Nave Ct, Nashville, TN 37214For SaleMLS ID #3506092, Kyle Graves. RealTracs MLS as distributed by MLS GRID
- $629,9003 bd3 ba1.7k sqft5819A Maxon Ave, Nashville, TN 37209For SaleMLS ID #3508249, Megan Baker Jernigan. RealTracs MLS as distributed by MLS GRID
- $819,0003 bd3 ba2.5k sqft625 Palisades Ct, Brentwood, TN 37027For Sale By Owner
- $730,0004 bd4 ba2.7k sqft1413B Meridian St, Nashville, TN 37207For SaleMLS ID #3180814, Tommy Dabbs. RealTracs MLS as distributed by MLS GRID
