Located in Nashville's highly sought-after 12th South neighborhood, this beautifully maintained home offers the perfect blend of walkability, style, and comfort. Just moments from the shops, restaurants, coffee houses, boutiques, and entertainment of both 12th South and 8th Avenue South, with Sevier Park just minutes away, you'll enjoy the best of urban living in a quiet residential setting.
The open-concept floor plan is ideal for everyday living and entertaining. The chef's kitchen features abundant cabinetry, generous counter space, a gas range, wine refrigerator, oversized pantry, and a large island overlooking the living and dining areas. Rich hardwood floors, a cozy fireplace, and abundant natural light create a warm, inviting atmosphere.
Upstairs, the spacious primary suite offers a walk-in closet and luxurious ensuite bath with double vanities, a soaking tub, and separate shower. Two additional bedrooms provide flexibility for guests, a home office, or family needs.
Step outside to professionally designed landscaping by Gardens of Babylon, creating a private backyard retreat with a raised deck, lower patio, landscape lighting, irrigation system, and exceptional indoor-outdoor living.
Built in 2010 with approximately 1,963 square feet, this move-in-ready home has been thoughtfully updated with a new solid mahogany front door, refinished hardwood floors, fresh interior and exterior paint (2025), designer lighting, expanded deck (2024), HVAC (2023), gutters with guards (2022), professional landscaping and hardscaping (2020), water heater (2019), and appliances are also all new from 2025,. Conveniently located near Wedgewood-Houston, Berry Hill, Downtown Nashville, Green Hills, Brentwood, Franklin, and Radnor Lake.
Active
Price cut: $15.1K (8/6)
$824,900
2822 W Kirkwood Ave, Nashville, TN 37204
3beds
1,962sqft
Horizontal Property Regime - Attached, Residential
Built in 2010
871 Square Feet Lot
$-- Zestimate®
$420/sqft
$-- HOA
What's special
Cozy fireplaceRefinished hardwood floorsWalk-in closetLandscape lightingGas rangePrivate backyard retreatOpen-concept floor plan
- 33 days
- 498
- 25
Zillow last checked:
Listing updated:
Listed by:
Jesus (Jesse) Gonzalez 615-424-0961,
Liberty House Realty, LLC 615-424-0961,
Benada Jones,
Liberty House Realty, LLC
Source: RealTracs MLS as distributed by MLS GRID,MLS#: 3309485
Facts & features
Interior
Bedrooms & bathrooms
- Bedrooms: 3
- Bathrooms: 3
- Full bathrooms: 2
- 1/2 bathrooms: 1
Bedroom 1
- Features: Walk-In Closet(s)
- Level: Walk-In Closet(s)
- Area: 240 Square Feet
- Dimensions: 15x16
Bedroom 2
- Features: Walk-In Closet(s)
- Level: Walk-In Closet(s)
- Area: 176 Square Feet
- Dimensions: 11x16
Bedroom 3
- Area: 110 Square Feet
- Dimensions: 10x11
Primary bathroom
- Features: Double Vanity
- Level: Double Vanity
Dining room
- Features: Separate
- Level: Separate
- Area: 240 Square Feet
- Dimensions: 15x16
Kitchen
- Features: Pantry
- Level: Pantry
- Area: 210 Square Feet
- Dimensions: 15x14
Living room
- Area: 270 Square Feet
- Dimensions: 15x18
Heating
- Central, Electric
Cooling
- Central Air, Electric
Appliances
- Included: Gas Oven, Gas Range, Dishwasher, Disposal, Dryer, Microwave, Refrigerator, Washer
- Laundry: Electric Dryer Hookup, Washer Hookup
Features
- Ceiling Fan(s), Entrance Foyer, High Ceilings, Walk-In Closet(s)
- Flooring: Carpet, Wood, Tile
- Basement: Crawl Space
- Number of fireplaces: 1
- Fireplace features: Living Room
Interior area
- Total structure area: 1,962
- Total interior livable area: 1,962 sqft
- Finished area above ground: 1,962
Property
Parking
- Total spaces: 1
- Parking features: Gravel
- Uncovered spaces: 1
Features
- Levels: Two
- Stories: 2
- Patio & porch: Porch, Covered, Deck
- Fencing: Back Yard
Lot
- Size: 871 Square Feet
- Features: Level
- Topography: Level
Details
- Parcel number: 118020E00100CO
- Special conditions: Standard
Construction
Type & style
- Home type: SingleFamily
- Property subtype: Horizontal Property Regime - Attached, Residential
- Attached to another structure: Yes
Materials
- Frame, Hardboard Siding
- Roof: Asphalt
Condition
- New construction: No
- Year built: 2010
Utilities & green energy
- Sewer: Public Sewer
- Water: Public
- Utilities for property: Electricity Available, Water Available
Community & HOA
Community
- Security: Fire Alarm
- Subdivision: West Kirkwood Townhomes
HOA
- Has HOA: No
Location
- Region: Nashville
Financial & listing details
- Price per square foot: $420/sqft
- Tax assessed value: $782,400
- Annual tax amount: $5,504
- Date on market: 7/28/2026
- Electric utility on property: Yes
Estimated market value
Not available
Estimated sales range
Not available
Not available
Price history
| Date | Event | Price |
|---|---|---|
| 8/6/2026 | Price change | $824,900-1.8%$420/sqft |
Source:  RealTracs MLS as distributed by MLS GRID #3309485 Report a problem RealTracs MLS as distributed by MLS GRID #3309485 Report a problem | ||
| 7/28/2026 | Listed for sale | $840,000+51.9%$428/sqft |
Source: RealTracs MLS as distributed by MLS GRID #3309485 Report a problem | ||
| 6/23/2025 | Listing removed | $3,599$2/sqft |
Source: Zillow Rentals Report a problem | ||
| 6/16/2025 | Listed for rent | $3,599$2/sqft |
Source: Zillow Rentals Report a problem | ||
| 12/28/2018 | Sold | $553,000-3.7%$282/sqft |
Source: RealTracs MLS as distributed by MLS GRID #1988041 Report a problem | ||
| 10/15/2018 | Price change | $574,000-3.5%$293/sqft |
Source: Fridrich & Clark Realty #1980154 Report a problem | ||
| 9/24/2018 | Price change | $595,000-4%$303/sqft |
Source: Fridrich & Clark Realty #1980154 Report a problem | ||
| 8/17/2018 | Price change | $620,000-3%$316/sqft |
Source: Fridrich & Clark Realty #1962187 Report a problem | ||
| 6/28/2018 | Price change | $639,000-0.9%$326/sqft |
Source: Fridrich & Clark Realty #1929507 Report a problem | ||
| 5/21/2018 | Price change | $645,000-4.4%$329/sqft |
Source: Fridrich & Clark Realty #1929507 Report a problem | ||
| 5/12/2018 | Listed for sale | $674,900+57%$344/sqft |
Source: Fridrich & Clark Realty #1929507 Report a problem | ||
| 7/15/2014 | Sold | $430,000-4.4%$219/sqft |
Source: RealTracs MLS as distributed by MLS GRID #1539051 Report a problem | ||
| 5/7/2014 | Price change | $449,900-2.2%$229/sqft |
Source: Village Real Estate Services #1539051 Report a problem | ||
| 4/24/2014 | Price change | $459,900-4.2%$234/sqft |
Source: Village Real Estate Services #1532037 Report a problem | ||
| 4/12/2014 | Listed for sale | $479,900+55.3%$245/sqft |
Source: Village Real Estate Services #1532037 Report a problem | ||
| 5/4/2011 | Sold | $309,000-0.2%$157/sqft |
Source: Public Record Report a problem | ||
| 3/22/2011 | Price change | $309,500-3%$158/sqft |
Source: Blue Sky Properties #1252794 Report a problem | ||
| 3/11/2011 | Price change | $319,000-0.3%$163/sqft |
Source: Blue Sky Properties #1252794 Report a problem | ||
| 1/9/2011 | Price change | $319,900+0.3%$163/sqft |
Source: Blue Sky Properties #1240025 Report a problem | ||
| 12/11/2010 | Price change | $319,000-0.3%$163/sqft |
Source: Blue Sky Properties #1227972 Report a problem | ||
| 12/9/2010 | Price change | $319,900+0.3%$163/sqft |
Source: Blue Sky Properties #1227972 Report a problem | ||
| 12/3/2010 | Price change | $319,000-0.3%$163/sqft |
Source: Blue Sky Properties #1227972 Report a problem | ||
| 10/25/2010 | Price change | $319,900+0.3%$163/sqft |
Source: Blue Sky Properties #1227972 Report a problem | ||
| 10/19/2010 | Price change | $319,000-0.3%$163/sqft |
Source: Blue Sky Properties #1227972 Report a problem | ||
| 10/7/2010 | Listed for sale | $319,900+152.9%$163/sqft |
Source: Blue Sky Properties #1227972 Report a problem | ||
| 1/25/2010 | Sold | $126,500$64/sqft |
Source: Public Record Report a problem | ||
Public tax history
| Year | Property taxes | Tax assessment |
|---|---|---|
| 2025 | $5,504 +30.5% | $195,600 +50.9% |
| 2024 | $4,218 | $129,625 |
| 2023 | $4,218 | $129,625 |
| 2022 | $4,218 -1% | $129,625 |
| 2021 | $4,262 -4.8% | $129,625 +22.2% |
| 2020 | $4,478 +33.8% | $106,100 |
| 2019 | $3,347 | $106,100 |
| 2018 | $3,347 | $106,100 |
| 2017 | $3,347 | $106,100 +44.7% |
| 2016 | $3,347 +1.1% | $73,300 |
| 2015 | $3,310 | $73,300 |
| 2014 | $3,310 | $73,300 |
| 2013 | -- | $73,300 +5.5% |
| 2012 | -- | $69,475 |
| 2011 | -- | $69,475 +286% |
| 2010 | -- | $18,000 -20.2% |
| 2009 | -- | $22,550 +124.4% |
| 2008 | -- | $10,050 |
| 2007 | -- | $10,050 |
| 2005 | -- | -- |
| 2004 | -- | -- |
| 2003 | -- | -- |
| 2002 | -- | -- |
| 2001 | -- | -- |
| 2000 | -- | -- |
Find assessor info on the county website
Monthly payment
Est. payment
Payment breakdown
Explore the cost of this home by adjusting the details. Changes won't be saved.Climate risks
Neighborhood: Melrose
Nearby schools
Schools provided by the listing agent
- Elementary: Waverly-Belmont Elementary School
- Middle: John Trotwood Moore Middle
- High: Hillsboro Comp High School
Source: RealTracs MLS as distributed by MLS GRID. This data may not be complete. We recommend contacting the local school district to confirm school assignments for this home.
- $1,209,6004 bd4 ba2.8k sqft2820 W Kirkwood Ave, Nashville, TN 37204Off Market
- $52,000-- bd-- ba-- sqft2824 W Kirkwood Ave #B, Nashville, TN 37204Off Market
- $815,0003 bd3 ba1.9k sqft2824 W Kirkwood Ave, Nashville, TN 37204Sold
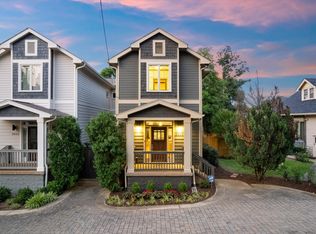
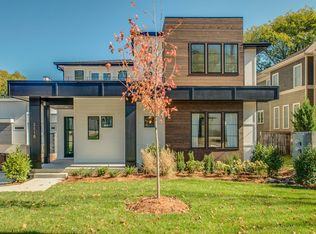
- $1,281,5004 bd4 ba2.8k sqft2818 W Kirkwood Ave, Nashville, TN 37204Off Market
Similar homes
- $874,0002 bd3 ba1.8k sqft2950 Vaulx Ln, Nashville, TN 37204For Sale

 MLS ID #3527259, Aubrie Zielinski. RealTracs MLS as distributed by MLS GRID
 - $799,0003 bd3 ba2k sqft1100B W Grove Ave, Nashville, TN 37203For Sale
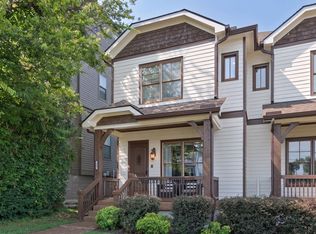 MLS ID #3314336, Megan Baker Jernigan. RealTracs MLS as distributed by MLS GRID
 - $1,049,0003 bd4 ba2.4k sqft2500B 9th Ave S #B, Nashville, TN 37204For Sale
 MLS ID #3242374, Gary Ashton. RealTracs MLS as distributed by MLS GRID
 - $1,049,0004 bd3 ba2.5k sqft821 Knox Ave, Nashville, TN 37204For Sale
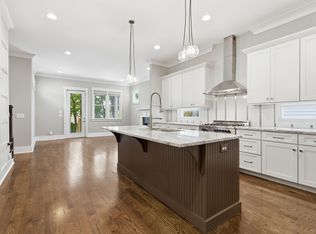 MLS ID #3215764, Wade Wonderlin. RealTracs MLS as distributed by MLS GRID
 - $849,0004 bd4 ba2.8k sqft1100A W Grove Ave, Nashville, TN 37203For SaleMLS ID #3314335, Megan Baker Jernigan. RealTracs MLS as distributed by MLS GRID
- $875,0004 bd4 ba2.9k sqft1707A 14th Ave S, Nashville, TN 37212For SaleMLS ID #3306725, Gary Ashton. RealTracs MLS as distributed by MLS GRID
- $849,9004 bd3 ba2.3k sqft1819 McEwen Ave, Nashville, TN 37206For SaleMLS ID #3518882, Matt Sargent. RealTracs MLS as distributed by MLS GRID
- $795,9003 bd3 ba2.1k sqft1824B 6th Ave N, Nashville, TN 37208For SaleMLS ID #3190661, Janet Denton Gatewood. RealTracs MLS as distributed by MLS GRID
- $797,0004 bd3 ba2.2k sqft1204 N 8th St, Nashville, TN 37207For SaleMLS ID #3221620, John Morrissey. RealTracs MLS as distributed by MLS GRID
- $719,9993 bd3 ba2.1k sqft100 Rose St, Nashville, TN 37210For SaleMLS ID #3309149, Richard F Bryan. RealTracs MLS as distributed by MLS GRID
- $799,0003 bd3 ba2.1k sqft1602 Douglas Ave, Nashville, TN 37206For SaleMLS ID #3304272, Molly Burgdorf. RealTracs MLS as distributed by MLS GRID
- $849,9004 bd4 ba2.9k sqft1711 14th Ave S, Nashville, TN 37212For SaleMLS ID #3304532, Amy B Wyatt. RealTracs MLS as distributed by MLS GRID
- $875,0003 bd4 ba2.4k sqft3180 Parthenon Ave APT 110, Nashville, TN 37203For SaleMLS ID #3513188, Richard G Courtney. RealTracs MLS as distributed by MLS GRID
- $499,9993 bd4 ba1.7k sqft756 Wedgewood Park, Nashville, TN 37203For SaleMLS ID #3513599, Anna Shea Woodruff. RealTracs MLS as distributed by MLS GRID
- $699,0003 bd4 ba2.3k sqft1722C 14th Ave S, Nashville, TN 37212For SaleMLS ID #3221568, Erin Krueger. RealTracs MLS as distributed by MLS GRID
- $825,0003 bd4 ba2.5k sqft1429 Shelby Ave, Nashville, TN 37206New ConstructionMLS ID #3191356, Jaime Vlassopulos. RealTracs MLS as distributed by MLS GRID
- $815,0003 bd2 ba2.7k sqft425 Caledonian Ct, Nashville, TN 37211For SaleMLS ID #3320405, Eddie Ferrell. RealTracs MLS as distributed by MLS GRID
- $725,0004 bd4 ba2.5k sqft311 Grace St, Nashville, TN 37207For SaleMLS ID #3306560, Sam Mahtani. RealTracs MLS as distributed by MLS GRID
- $699,9004 bd4 ba2.1k sqft1719 14th Ave S #A, Nashville, TN 37212For SaleMLS ID #3169651, Darin Cunningham. RealTracs MLS as distributed by MLS GRID
- $999,9004 bd4 ba2.5k sqft1021A 15th Ave S, Nashville, TN 37212For SaleMLS ID #3513872, Tanya Davis. RealTracs MLS as distributed by MLS GRID
