Welcome to this Nashville retreat combining bold architectural design with urban convenience in coveted 37203. Available individually or together with Unit A as a premier dual-property opportunity, this freshly painted residence is perfectly situated between Belmont University and 12 South.
Step past the charming covered front porch into an interior framed by gleaming hardwood floors and high-end craftsmanship throughout. The main level makes an unforgettable statement with dramatic dark wainscoting, coffered ceiling detailing, and architectural archways. A cozy dual-sided fireplace anchors the open floor plan, warming both the main living space and an elegant formal dining room built for entertaining.
The oversized chef’s kitchen features updated appliances, a hand-hammered copper apron-front sink, a walk-in pantry, and a dedicated desk nook—perfect for working from home or a student study space.
Upstairs, retreat to the serene primary suite featuring a soaring vaulted ceiling and a spacious walk-in closet with custom built-ins. Additional features include a unique reclaimed wood accent wall—ideal for a music studio, media room, or private office—and an attached 2-car garage.
Walkable to Belmont University and just minutes from 12 South, Midtown, The Gulch, and Downtown Nashville. Whether looking for a prime primary residence, a turnkey investment, or a combined property purchase near 12 South, this 37203 gem offers sophisticated city living at its finest.
Active
$799,000
1100B W Grove Ave, Nashville, TN 37203
3beds
2,033sqft
Horizontal Property Regime - Attached, Residential
Built in 2007
871 Square Feet Lot
$-- Zestimate®
$393/sqft
$-- HOA
What's special
- 25 days |
- 299 |
- 14 |
Zillow last checked:
Listing updated:
Listed by:
Megan Baker Jernigan 615-594-1990,
Compass RE 615-475-5616,
Claire Greve 513-505-2622,
Compass RE
Source: RealTracs MLS as distributed by MLS GRID,MLS#: 3314336
Facts & features
Interior
Bedrooms & bathrooms
- Bedrooms: 3
- Bathrooms: 3
- Full bathrooms: 2
- 1/2 bathrooms: 1
Bedroom 1
- Area: 247 Square Feet
- Dimensions: 19x13
Bedroom 2
- Area: 154 Square Feet
- Dimensions: 14x11
Bedroom 3
- Area: 143 Square Feet
- Dimensions: 13x11
Primary bathroom
- Features: Double Vanity
- Level: Double Vanity
Dining room
- Area: 209 Square Feet
- Dimensions: 19x11
Kitchen
- Area: 238 Square Feet
- Dimensions: 17x14
Living room
- Area: 270 Square Feet
- Dimensions: 18x15
Heating
- Central, Natural Gas
Cooling
- Central Air
Appliances
- Included: Electric Oven, Electric Range, Dishwasher, Microwave, Refrigerator
- Laundry: Electric Dryer Hookup, Washer Hookup
Features
- Air Filter, Built-in Features, Ceiling Fan(s), Extra Closets, High Ceilings, Open Floorplan, Pantry, Smart Thermostat, Walk-In Closet(s), High Speed Internet
- Flooring: Wood, Tile
- Basement: None
- Number of fireplaces: 1
- Fireplace features: Gas
Interior area
- Total structure area: 2,033
- Total interior livable area: 2,033 sqft
- Finished area above ground: 2,033
Property
Parking
- Total spaces: 4
- Parking features: Attached, Driveway
- Attached garage spaces: 2
- Uncovered spaces: 2
Features
- Levels: Two
- Stories: 2
- Patio & porch: Porch, Covered
- Fencing: Partial
Lot
- Size: 871 Square Feet
Details
- Parcel number: 105090D00100CO
- Special conditions: Standard
- Other equipment: Air Purifier
Construction
Type & style
- Home type: SingleFamily
- Property subtype: Horizontal Property Regime - Attached, Residential
- Attached to another structure: Yes
Materials
- Hardboard Siding
- Roof: Shingle
Condition
- New construction: No
- Year built: 2007
Utilities & green energy
- Sewer: Public Sewer
- Water: Public
- Utilities for property: Natural Gas Available, Water Available, Cable Connected
Green energy
- Energy efficient items: Windows, Thermostat
Community & HOA
Community
- Subdivision: West Grove Townhomes Ii
HOA
- Has HOA: No
Location
- Region: Nashville
Financial & listing details
- Price per square foot: $393/sqft
- Annual tax amount: $5,745
- Date on market: 7/31/2026
Estimated market value
Not available
Estimated sales range
Not available
Not available
Price history
| Date | Event | Price |
|---|---|---|
| 7/31/2026 | Listed for sale | $799,000+16%$393/sqft |
Source:  RealTracs MLS as distributed by MLS GRID #3314336 Report a problem RealTracs MLS as distributed by MLS GRID #3314336 Report a problem | ||
| 7/26/2021 | Sold | $689,000$339/sqft |
Source: RealTracs MLS as distributed by MLS GRID #2262939 Report a problem | ||
| 6/17/2021 | Pending sale | $689,000$339/sqft |
Source:  Exit Realty #2262939 Report a problem Exit Realty #2262939 Report a problem | ||
| 6/17/2021 | Contingent | $689,000$339/sqft |
Source: RealTracs MLS as distributed by MLS GRID #2262939 Report a problem | ||
| 6/17/2021 | Listed for sale | $689,000+19%$339/sqft |
Source: RealTracs MLS as distributed by MLS GRID #2262939 Report a problem | ||
| 1/21/2021 | Sold | $579,000+0.7%$285/sqft |
Source: RealTracs MLS as distributed by MLS GRID #2198566 Report a problem | ||
| 12/22/2020 | Contingent | $574,900$283/sqft |
Source: RealTracs MLS as distributed by MLS GRID #2198566 Report a problem | ||
| 12/22/2020 | Listed for sale | $574,900$283/sqft |
Source: RealTracs MLS as distributed by MLS GRID #2198566 Report a problem | ||
Public tax history
Tax history is unavailable.
Monthly payment
Est. payment
Payment breakdown
Explore the cost of this home by adjusting the details. Changes won't be saved.Climate risks
Neighborhood: Acklen Avenue
Nearby schools
GreatSchools rating
- 7/10Waverly-Belmont Elementary SchoolGrades: K-5Distance: 0.6 mi
- 8/10John T. Moore Middle SchoolGrades: 6-8Distance: 2.8 mi
- 6/10Hillsboro High SchoolGrades: 9-12Distance: 2.4 mi
Schools provided by the listing agent
- Elementary: Waverly-Belmont Elementary School
- Middle: John Trotwood Moore Middle
- High: Hillsboro Comp High School
Source: RealTracs MLS as distributed by MLS GRID. This data may not be complete. We recommend contacting the local school district to confirm school assignments for this home.
- $849,0004 bd4 ba2.8k sqft1100A W Grove Ave, Nashville, TN 37203For Sale

- $1,450,0004 bd4 ba2.8k sqft1102A W Grove Ave, Nashville, TN 37203Sold
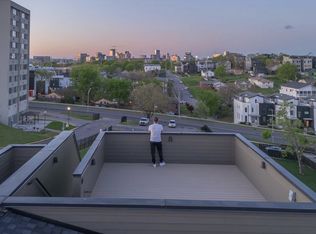
- $1,395,0004 bd4 ba2.9k sqft1102B W Grove Ave, Nashville, TN 37203Sold
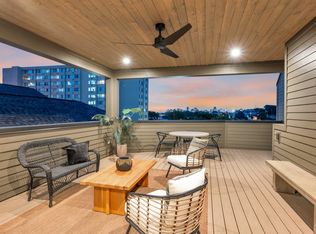
- $635,5004 bd3 ba2.3k sqft1108 W Grove Ave #A, Nashville, TN 37203Sold

- $--4 bd3 ba2.3k sqft1108 W Grove Ave #B, Nashville, TN 37203Auction
- $815,4004 bd3 ba2.2k sqft1108A W Grove Ave, Nashville, TN 37203Off Market
- $140,0005 bd3 ba2k sqft1104 W Grove Ave, Nashville, TN 37203Off Market
- $947,8005 bd3 ba2.2k sqft1104 W Grove Ave #A, Nashville, TN 37203Off Market
A local agent can set up tours, give advice and negotiate with sellers.
A local lender can help you make sure your offer is ready when you are.
Similar homes
- $849,0004 bd4 ba2.8k sqft1100A W Grove Ave, Nashville, TN 37203For Sale
 MLS ID #3314335, Megan Baker Jernigan. RealTracs MLS as distributed by MLS GRID
 - $875,0004 bd4 ba2.9k sqft1707A 14th Ave S, Nashville, TN 37212For Sale
 MLS ID #3306725, Gary Ashton. RealTracs MLS as distributed by MLS GRID
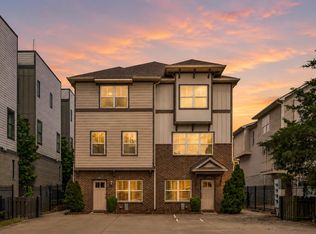
 - $699,0003 bd4 ba2.3k sqft1722C 14th Ave S, Nashville, TN 37212For Sale
 MLS ID #3221568, Erin Krueger. RealTracs MLS as distributed by MLS GRID
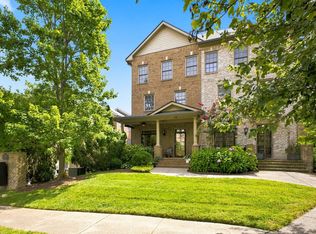
 - $875,0003 bd4 ba2.4k sqft3180 Parthenon Ave APT 110, Nashville, TN 37203For Sale
 MLS ID #3513188, Richard G Courtney. RealTracs MLS as distributed by MLS GRID
 - $775,0004 bd3 ba2.6k sqft4702 Indiana Ave #A, Nashville, TN 37209For SaleMLS ID #3248787, Margaret Davidson. RealTracs MLS as distributed by MLS GRID
- $824,9003 bd3 ba1.9k sqft2822 W Kirkwood Ave, Nashville, TN 37204For SaleMLS ID #3309485, Jesus (Jesse) Gonzalez. RealTracs MLS as distributed by MLS GRID
- $795,9003 bd3 ba2.1k sqft1824B 6th Ave N, Nashville, TN 37208For SaleMLS ID #3190661, Janet Denton Gatewood. RealTracs MLS as distributed by MLS GRID
- $699,9004 bd4 ba2.1k sqft1719 14th Ave S #A, Nashville, TN 37212For SaleMLS ID #3169651, Darin Cunningham. RealTracs MLS as distributed by MLS GRID
- $849,9004 bd3 ba2.3k sqft1819 McEwen Ave, Nashville, TN 37206For SaleMLS ID #3518882, Matt Sargent. RealTracs MLS as distributed by MLS GRID
- $849,9004 bd4 ba2.9k sqft1711 14th Ave S, Nashville, TN 37212For SaleMLS ID #3304532, Amy B Wyatt. RealTracs MLS as distributed by MLS GRID
- $799,9004 bd4 ba2.3k sqft1223 McGavock Pike, Nashville, TN 37216For SaleMLS ID #3501002, Terri Walker. RealTracs MLS as distributed by MLS GRID
- $999,9004 bd4 ba2.5k sqft1021A 15th Ave S, Nashville, TN 37212For SaleMLS ID #3513872, Tanya Davis. RealTracs MLS as distributed by MLS GRID
- $849,9004 bd4 ba2.5k sqft3506 Hillsdale Ave #A, Nashville, TN 37205For SaleMLS ID #3256297, Lara K. Kirby | KIRBY GROUP. RealTracs MLS as distributed by MLS GRID
- $624,9003 bd3 ba2.2k sqft1108 Cahal Ave, Nashville, TN 37206For SaleMLS ID #3245865, Shamille Shemi Wharton. RealTracs MLS as distributed by MLS GRID
- $650,0003 bd3 ba2k sqft544B Croley Dr, Nashville, TN 37209For SaleMLS ID #3513071, Melanie Shadow Baker. RealTracs MLS as distributed by MLS GRID
- $599,9004 bd3 ba2.1k sqft1716 Underwood St, Nashville, TN 37208For SaleMLS ID #3336300, Nina C. Joines. RealTracs MLS as distributed by MLS GRID
- $1,099,9994 bd3 ba2.5k sqft821 Knox Ave, Nashville, TN 37204For SaleMLS ID #3215764, Wade Wonderlin. RealTracs MLS as distributed by MLS GRID
- $875,0004 bd3 ba2.5k sqft1809 McEwen Ave, Nashville, TN 37206For SaleMLS ID #3231268, Shalini Vallabhaneni. RealTracs MLS as distributed by MLS GRID
- $815,0003 bd2 ba2.7k sqft425 Caledonian Ct, Nashville, TN 37211For SaleMLS ID #3320405, Eddie Ferrell. RealTracs MLS as distributed by MLS GRID
- $629,9003 bd3 ba1.7k sqft5819A Maxon Ave, Nashville, TN 37209For SaleMLS ID #3508249, Megan Baker Jernigan. RealTracs MLS as distributed by MLS GRID
