Incredible LOCATION at the end of Gilmore and 9th Ave in 12 South! Walkable three blocks to 12 South restaurants and shopping! Minutes to downtown. Spacious living & park-like expansive backyard. New roof in 2024. Recently updated primary suite & bath, massive walk-in closet with built-ins. Plantation shutters throughout. Large bedroom downstairs with private entrance and full bath that can also be used as media/theater room with Projector, surround sound and screen to remain. This lower level space could be rented out separate, has separate entrance. Additional huge walk-in unfinished storage/storm shelter at bottom of stairs and under front porch. Covered carport, plus additional parking in front AND back of home. Great for entertaining. No HOA fees. Very well maintained home. Park like backyard in common green space that is not being developed. Great back deck too. Home is wonderful for entertaining, back yard fire pit. 0.44 acre shared HPR lot. All appliances remain including washer and dryer, granite countertops. Tankless Rinai water heater, Carrier HVAC.
Up to 1% lender credit on the loan amount when buyer uses Seller's Preferred Lender.
Active
Price cut: $50K (7/21)
$1,099,000
2500B 9th Ave S #B, Nashville, TN 37204
3beds
2,494sqft
:
Get pre-qualified$6,348/mo
Horizontal Property Regime - Attached, Residential
Built in 2010
0.44 Acres Lot
$-- Zestimate®
$441/sqft
$-- HOA
What's special
Tankless rinai water heaterPark-like expansive backyardGreat back deckPlantation shutters throughoutCovered carportGranite countertopsSpacious living
- 52 days |
- 432 |
- 25 |
Zillow last checked:
Listing updated:
Listed by:
Gary Ashton 615-301-1650,
The Ashton Real Estate Group of RE/MAX Advantage 615-301-1631,
Debra Beagle, Managing Broker/Owner 615-427-1520,
The Ashton Real Estate Group of RE/MAX Advantage
Source: RealTracs MLS as distributed by MLS GRID,MLS#: 3242374
Facts & features
Interior
Bedrooms & bathrooms
- Bedrooms: 3
- Bathrooms: 4
- Full bathrooms: 3
- 1/2 bathrooms: 1
Bedroom 1
- Features: Suite
- Level: Suite
- Area: 140 Square Feet
- Dimensions: 10x14
Bedroom 2
- Features: Bath
- Level: Bath
- Area: 132 Square Feet
- Dimensions: 11x12
Bedroom 3
- Features: Bath
- Level: Bath
- Area: 392 Square Feet
- Dimensions: 14x28
Primary bathroom
- Features: Double Vanity
- Level: Double Vanity
Dining room
- Features: Combination
- Level: Combination
- Area: 120 Square Feet
- Dimensions: 10x12
Kitchen
- Features: Eat-in Kitchen
- Level: Eat-in Kitchen
- Area: 144 Square Feet
- Dimensions: 12x12
Living room
- Features: Combination
- Level: Combination
- Area: 224 Square Feet
- Dimensions: 14x16
Other
- Features: Utility Room
- Level: Utility Room
Recreation room
- Features: Basement Level
- Level: Basement Level
- Area: 392 Square Feet
- Dimensions: 14x28
Heating
- Central, Natural Gas
Cooling
- Central Air, Electric
Appliances
- Included: Electric Oven, Cooktop, Dishwasher, Disposal, Dryer, Microwave, Refrigerator, Washer
- Laundry: Electric Dryer Hookup, Washer Hookup
Features
- Ceiling Fan(s), Extra Closets, Walk-In Closet(s), High Speed Internet
- Flooring: Carpet, Wood, Tile
- Basement: Finished,Full
Interior area
- Total structure area: 2,494
- Total interior livable area: 2,494 sqft
- Finished area above ground: 1,768
- Finished area below ground: 726
Video & virtual tour
Property
Parking
- Total spaces: 6
- Parking features: Private, Concrete, Driveway
- Carport spaces: 1
- Uncovered spaces: 5
Features
- Levels: Three Or More
- Stories: 3
- Patio & porch: Porch, Covered, Deck
Lot
- Size: 0.44 Acres
- Features: Level
- Topography: Level
Details
- Parcel number: 118010N00400CO
- Special conditions: Standard
Construction
Type & style
- Home type: SingleFamily
- Architectural style: Traditional
- Property subtype: Horizontal Property Regime - Attached, Residential
- Attached to another structure: Yes
Materials
- Fiber Cement, Hardboard Siding
- Roof: Asphalt
Condition
- New construction: No
- Year built: 2010
Utilities & green energy
- Sewer: Public Sewer
- Water: Public
- Utilities for property: Electricity Available, Natural Gas Available, Water Available
Green energy
- Energy efficient items: Water Heater
Community & HOA
Community
- Subdivision: 12th South
HOA
- Has HOA: No
Location
- Region: Nashville
Financial & listing details
- Price per square foot: $441/sqft
- Tax assessed value: $674,200
- Annual tax amount: $6,695
- Date on market: 6/12/2026
- Electric utility on property: Yes
Estimated market value
Not available
Estimated sales range
Not available
Not available
Price history
| Date | Event | Price |
|---|---|---|
| 7/21/2026 | Price change | $1,099,000-4.4%$441/sqft |
Source:  RealTracs MLS as distributed by MLS GRID #3242374 Report a problem RealTracs MLS as distributed by MLS GRID #3242374 Report a problem | ||
| 6/13/2026 | Listed for sale | $1,149,000+70.2%$461/sqft |
Source: RealTracs MLS as distributed by MLS GRID #3242374 Report a problem | ||
| 5/6/2021 | Sold | $675,000+1.5%$271/sqft |
Source: Public Record Report a problem | ||
| 12/8/2020 | Listing removed | $665,000$267/sqft |
Source: Zeitlin Sothebys International Realty #2202625 Report a problem | ||
| 11/10/2020 | Price change | $665,000-1.5%$267/sqft |
Source: Zeitlin Sothebys International Realty #2202625 Report a problem | ||
| 10/29/2020 | Listed for sale | $675,000+28.6%$271/sqft |
Source: Zeitlin Sothebys International Realty #2202625 Report a problem | ||
| 7/1/2016 | Sold | $525,000-1.9%$211/sqft |
Source: RealTracs MLS as distributed by MLS GRID #1698455 Report a problem | ||
| 5/30/2016 | Pending sale | $535,000$215/sqft |
Source: Bob Parks Realty #1698455 Report a problem | ||
| 2/23/2016 | Listed for sale | $535,000$215/sqft |
Source: Bob Parks Realty #1698455 Report a problem | ||
Public tax history
| Year | Property taxes | Tax assessment |
|---|---|---|
| 2024 | $5,485 | $168,550 |
| 2023 | $5,485 | $168,550 |
| 2022 | $5,485 -1% | $168,550 |
| 2021 | $5,542 -1.8% | $168,550 +26% |
| 2020 | $5,646 +33.8% | $133,750 |
| 2019 | $4,220 | $133,750 |
| 2018 | $4,220 0% | $133,750 |
| 2017 | $4,220 | $133,750 +31.9% |
| 2016 | $4,220 -7.8% | $101,375 |
| 2015 | $4,578 | $101,375 |
| 2014 | $4,578 | $101,375 |
| 2013 | -- | $101,375 +13.3% |
| 2012 | -- | $89,450 |
| 2011 | -- | $89,450 |
Find assessor info on the county website
Monthly payment
Est. payment
Payment breakdown
Explore the cost of this home by adjusting the details. Changes won't be saved.Climate risks
Neighborhood: Melrose
Nearby schools
GreatSchools rating
- 7/10Waverly-Belmont Elementary SchoolGrades: K-5Distance: 0.3 mi
- 8/10John T. Moore Middle SchoolGrades: 6-8Distance: 2.2 mi
- 6/10Hillsboro High SchoolGrades: 9-12Distance: 1.9 mi
Schools provided by the listing agent
- Elementary: Waverly-Belmont Elementary School
- Middle: John Trotwood Moore Middle
- High: Hillsboro Comp High School
Source: RealTracs MLS as distributed by MLS GRID. This data may not be complete. We recommend contacting the local school district to confirm school assignments for this home.
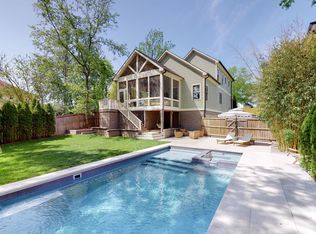
- $2,100,0005 bd5 ba3.5k sqft2502 9th Ave S, Nashville, TN 37204Sold
- $877,8004 bd4 ba2.4k sqft2500 9th Ave S, Nashville, TN 37204Off Market

- $---- bd-- ba-- sqft2500 9th Ave S #A, Nashville, TN 37204Off Market
- $---- bd-- ba-- sqft2500 9th Ave S #B, Nashville, TN 37204Off Market
- $1,101,5004 bd4 ba2.7k sqft2414 9th Ave S, Nashville, TN 37204Off Market
- $713,0003 bd1 ba932 sqft2510 9th Ave S, Nashville, TN 37204Off Market
- $2,426,4004 bd4 ba3.6k sqft901 Gilmore Ave, Nashville, TN 37204Off Market
- $1,058,4004 bd4 ba3k sqft2412B 9th Ave S, Nashville, TN 37204Off Market
A local agent can set up tours, give advice and negotiate with sellers.
Similar homes
- $1,150,0004 bd3 ba3.2k sqft1116 Brookmeade Dr, Nashville, TN 37204For Sale

 MLS ID #3318444, Lauren Reese. RealTracs MLS as distributed by MLS GRID
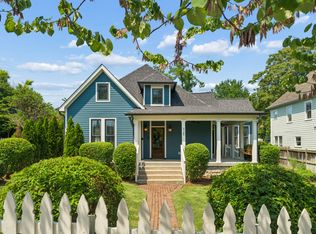
 - $1,329,0003 bd3 ba2.6k sqft928 Montrose Ave, Nashville, TN 37204For Sale
 MLS ID #3302224, Cassidy McGugan. RealTracs MLS as distributed by MLS GRID
 - $1,250,0003 bd3 ba2.7k sqft916 Montrose Ave #A, Nashville, TN 37204For Sale
 MLS ID #3220913, Anna Hollingsworth. RealTracs MLS as distributed by MLS GRID
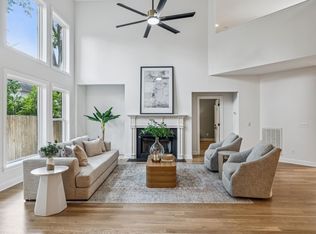
 - $999,9004 bd4 ba3.4k sqft1113B Biltmore Dr, Nashville, TN 37204For Sale
 MLS ID #3304181, Maria Holland. RealTracs MLS as distributed by MLS GRID
 - $962,5003 bd3 ba2.8k sqft3708 Ackerman Ct, Nashville, TN 37204For SaleMLS ID #3224224, Cathy Rowan East. RealTracs MLS as distributed by MLS GRID
- $1,149,0003 bd3 ba2.8k sqft1470 Tyne Blvd, Nashville, TN 37215For SaleMLS ID #3263411, Shelly Hudson. RealTracs MLS as distributed by MLS GRID
- $1,095,0004 bd3 ba3k sqft1234 Jefferson Davis Dr, Brentwood, TN 37027For SaleMLS ID #3246625, Deirdre Kerr. RealTracs MLS as distributed by MLS GRID
- $949,9994 bd3 ba3.2k sqft6020 Manor Pl, Brentwood, TN 37027For SaleMLS ID #3312427, Todd Hicks. RealTracs MLS as distributed by MLS GRID
- $1,085,0003 bd3 ba2.4k sqft503 Coffee St Lot A & B, Nashville, TN 37208For SaleMLS ID #3159797, Zach Woolsey. RealTracs MLS as distributed by MLS GRID
- $725,0004 bd4 ba2.5k sqft311 Grace St, Nashville, TN 37207For SaleMLS ID #3306560, Sam Mahtani. RealTracs MLS as distributed by MLS GRID
- $1,275,0004 bd3 ba2.8k sqft5911 Post Rd, Nashville, TN 37205For SaleMLS ID #3270499, Margaret Flowers Orton. RealTracs MLS as distributed by MLS GRID
- $1,450,0005 bd4 ba3.7k sqft842 Woodmont Blvd, Nashville, TN 37204For SaleMLS ID #3179540, MacKenzie Strawn Hyde. RealTracs MLS as distributed by MLS GRID
- $1,075,0004 bd3 ba3.1k sqft700 Burleigh Ct, Nashville, TN 37221For SaleMLS ID #3305581, Happy Fulk. RealTracs MLS as distributed by MLS GRID
- $1,400,0003 bd4 ba2.8k sqft194 37th Ave N, Nashville, TN 37209For SaleMLS ID #3306638, Gary Ashton. RealTracs MLS as distributed by MLS GRID
- $1,049,9994 bd5 ba2.1k sqft3304C Hobbs Rd, Nashville, TN 37215For SaleMLS ID #3057187, Anni Hilton. RealTracs MLS as distributed by MLS GRID
- $1,400,0004 bd3 ba3.5k sqft852 Battery Ln, Nashville, TN 37220For SaleMLS ID #3270596, Gary Ashton. RealTracs MLS as distributed by MLS GRID
- $575,0003 bd3 ba1.8k sqft1613 14th Ave N, Nashville, TN 37208For SaleMLS ID #3316080, Lisa Gaston. RealTracs MLS as distributed by MLS GRID
- $1,239,0005 bd4 ba3.6k sqft1823 3rd Ave N, Nashville, TN 37208For SaleMLS ID #3181232, Lisa Gaston. RealTracs MLS as distributed by MLS GRID
- $945,0005 bd6 ba2.7k sqft818 Shelby Ave #A, Nashville, TN 37206For SaleMLS ID #3059241, Gary Ashton. RealTracs MLS as distributed by MLS GRID
- $1,295,0003 bd3 ba2.6k sqft1507 Puryear Pl, Brentwood, TN 37027For SaleMLS ID #3314247, Bruce Jones. RealTracs MLS as distributed by MLS GRID
