TWO HOMES FOR THE PRICE OF ONE! LISTED BELOW APPRAISED VALUE AT $333/SqFt! (Neighborhood average sold price per SqFt is $403/SqFt). FULLY FURNISHED GUEST HOUSE! NO HOA! 8 MINUTE DRIVE FROM BROADWAY! This beautiful property in historic Germantown was built in 1930. The main house was renovated and expanded in 2016 to include a two-story addition on the rear side of the house featuring a bonus room, 3 bedrooms, 2.5 bathrooms, with the primary suite on the main level. Seller built the 850 SqFt, 1 bed/1.5 bath guest house (DADU) in 2019. The guest house has been used as a long-term and short-term rental. This property has tremendous income producing potential (live in one unit, rent out the other unit as an STR or LTR)! 503A comps are between $4,000-$6,000/month as a longterm rental. 503B comps for around $2,200-$2,400/month as a longterm rental and $300-$400/night as an Airbnb STR.
503A FEATURES: Columns in foyer were rescued from a historic temple in India.These columns are decorative and can be removed. Windows feature plantation shutters. Backsplash in kitchen was added by seller, along with tankless water heater and a new HVAC unit downstairs. All appliances in kitchen are to remain with property, as well as, the washer and dryer in laundry room. The two fireplaces are no longer functional and were sealed off when the home was originally renovated in 2016, however, they could be converted for electric fireplaces. The luxurious primary bathroom suite comes with a marble counter top, marble floor and walls, a large walk-in shower and an antique cast-iron free standing bathtub.
503B FEATURES: Van Gogh "Starry Night" mural on privacy fence adds unique charm for Airbnb guests. Kitchen and bathrooms in guest house have copper fixtures, tiled walls in half bath were handmade in Spain, washer and dryer in laundry room behind hidden door will remain, ALL FURNITURE IN GUEST HOUSE TO REMAIN.
Active
$1,085,000
503 Coffee St Lot A & B, Nashville, TN 37208
3beds
2,407sqft
:
Get pre-qualified$6,268/mo
Horizontal Property Regime - Detached, Residential
Built in 1930
5,662 Square Feet Lot
$-- Zestimate®
$451/sqft
$-- HOA
What's special
- 136 days |
- 206 |
- 20 |
Zillow last checked:
Listing updated:
Listed by:
Zach Woolsey 870-504-3105,
simpliHOM 855-856-9466
Source: RealTracs MLS as distributed by MLS GRID,MLS#: 3159797
Facts & features
Interior
Bedrooms & bathrooms
- Bedrooms: 3
- Bathrooms: 3
- Full bathrooms: 2
- 1/2 bathrooms: 1
- Main level bedrooms: 1
Bedroom 1
- Features: Suite
- Level: Suite
- Area: 240 Square Feet
- Dimensions: 16x15
Bedroom 2
- Area: 198 Square Feet
- Dimensions: 18x11
Bedroom 3
- Area: 198 Square Feet
- Dimensions: 18x11
Primary bathroom
- Features: Double Vanity
- Level: Double Vanity
Dining room
- Features: Formal
- Level: Formal
- Area: 169 Square Feet
- Dimensions: 13x13
Kitchen
- Features: Pantry
- Level: Pantry
- Area: 182 Square Feet
- Dimensions: 14x13
Living room
- Area: 416 Square Feet
- Dimensions: 26x16
Other
- Features: Utility Room
- Level: Utility Room
Recreation room
- Features: Second Floor
- Level: Second Floor
- Area: 322 Square Feet
- Dimensions: 23x14
Heating
- Central, Electric
Cooling
- Ceiling Fan(s), Central Air, Electric
Appliances
- Included: Electric Oven, Electric Range, Dishwasher, Disposal, Dryer, Microwave, Refrigerator, Stainless Steel Appliance(s), Washer, Smart Appliance(s)
- Laundry: Electric Dryer Hookup, Washer Hookup
Features
- Bookcases, Built-in Features, Ceiling Fan(s), Entrance Foyer, Extra Closets, In-Law Floorplan, Open Floorplan, Pantry, Smart Light(s), Smart Thermostat, Walk-In Closet(s), High Speed Internet
- Flooring: Wood, Marble, Tile
- Basement: Crawl Space
- Number of fireplaces: 2
- Fireplace features: Living Room
Interior area
- Total structure area: 2,407
- Total interior livable area: 2,407 sqft
- Finished area above ground: 2,407
Video & virtual tour
Property
Parking
- Total spaces: 3
- Parking features: Alley Access, On Street
- Uncovered spaces: 3
Features
- Levels: One
- Stories: 2
- Patio & porch: Porch, Covered, Deck, Patio
- Fencing: Back Yard
Lot
- Size: 5,662 Square Feet
- Dimensions: 49 x 133
- Features: Level, Private
- Topography: Level,Private
Details
- Additional structures: Guest House, Storage
- Parcel number: 08108026700
- Special conditions: Standard
Construction
Type & style
- Home type: SingleFamily
- Property subtype: Horizontal Property Regime - Detached, Residential
Materials
- Hardboard Siding
- Roof: Shingle
Condition
- New construction: No
- Year built: 1930
Utilities & green energy
- Sewer: Public Sewer
- Water: Public
- Utilities for property: Electricity Available, Water Available, Cable Connected
Green energy
- Energy efficient items: Water Heater
Community & HOA
Community
- Security: Security System, Smoke Detector(s), Smart Camera(s)/Recording
- Subdivision: North Nashville Real Estate
HOA
- Has HOA: No
Location
- Region: Nashville
Financial & listing details
- Price per square foot: $451/sqft
- Annual tax amount: $6,650
- Date on market: 3/26/2026
- Electric utility on property: Yes
Estimated market value
Not available
Estimated sales range
Not available
Not available
Price history
| Date | Event | Price |
|---|---|---|
| 4/2/2026 | Listed for sale | $1,085,000-1.4%$451/sqft |
Source:  RealTracs MLS as distributed by MLS GRID #3159797 Report a problem RealTracs MLS as distributed by MLS GRID #3159797 Report a problem | ||
| 3/19/2026 | Listing removed | $1,100,000$457/sqft |
Source: RealTracs MLS as distributed by MLS GRID #2975957 Report a problem | ||
| 9/17/2025 | Listed for sale | $1,100,000+10%$457/sqft |
Source: RealTracs MLS as distributed by MLS GRID #2975957 Report a problem | ||
| 11/12/2024 | Listing removed | $999,900$415/sqft |
Source: RealTracs MLS as distributed by MLS GRID #2692511 Report a problem | ||
| 8/16/2024 | Listed for sale | $999,900-2.4%$415/sqft |
Source: RealTracs MLS as distributed by MLS GRID #2692511 Report a problem | ||
| 8/6/2024 | Listing removed | -- |
Source: RealTracs MLS as distributed by MLS GRID #2648411 Report a problem | ||
| 5/3/2024 | Listed for sale | $1,025,000-2.4%$426/sqft |
Source: RealTracs MLS as distributed by MLS GRID #2648411 Report a problem | ||
| 11/2/2023 | Listing removed | -- |
Source: RealTracs MLS as distributed by MLS GRID #2553024 Report a problem | ||
| 9/22/2023 | Price change | $1,049,999-2.3%$436/sqft |
Source: RealTracs MLS as distributed by MLS GRID #2553024 Report a problem | ||
| 8/22/2023 | Price change | $1,074,999-2.3%$447/sqft |
Source: RealTracs MLS as distributed by MLS GRID #2553024 Report a problem | ||
| 7/27/2023 | Listed for sale | $1,099,999-4.3%$457/sqft |
Source: RealTracs MLS as distributed by MLS GRID #2553024 Report a problem | ||
| 7/21/2023 | Listing removed | -- |
Source: RealTracs MLS as distributed by MLS GRID #2516027 Report a problem | ||
| 7/9/2023 | Listed for sale | $1,149,999$478/sqft |
Source: RealTracs MLS as distributed by MLS GRID #2516027 Report a problem | ||
| 7/9/2023 | Pending sale | $1,149,999$478/sqft |
Source: RealTracs MLS as distributed by MLS GRID #2516027 Report a problem | ||
| 6/7/2023 | Price change | $1,149,999-4.2%$478/sqft |
Source: RealTracs MLS as distributed by MLS GRID #2516027 Report a problem | ||
| 5/6/2023 | Listed for sale | $1,200,000$499/sqft |
Source: RealTracs MLS as distributed by MLS GRID #2516027 Report a problem | ||
Public tax history
Tax history is unavailable.
Monthly payment
Est. payment
Payment breakdown
Explore the cost of this home by adjusting the details. Changes won't be saved.Climate risks
Neighborhood: Salemtown
Nearby schools
GreatSchools rating
- 5/10Jones ElementaryGrades: PK-5Distance: 0.4 mi
- 4/10John Early Paideia Middle MagnetGrades: 6-8Distance: 0.5 mi
- 4/10Pearl Cohn Magnet High SchoolGrades: 9-12Distance: 1.9 mi
Schools provided by the listing agent
- Elementary: Harpeth Valley Elementary
- Middle: John Early Paideia Magnet
- High: Pearl Cohn Magnet High School
Source: RealTracs MLS as distributed by MLS GRID. This data may not be complete. We recommend contacting the local school district to confirm school assignments for this home.
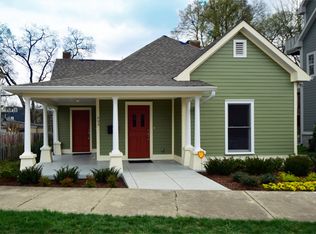
- $1,062,4003 bd3 ba2.4k sqft503 Coffee St, Nashville, TN 37208Off Market
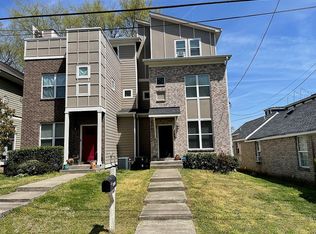
- $884,0003 bd4 ba2.3k sqft1822A 6th Ave N #A, Nashville, TN 37208Off Market
- $660,0003 bd3 ba1.9k sqft501 Coffee St, Nashville, TN 37208Sold

- $600,0003 bd3 ba1.5k sqft505 Coffee St, Nashville, TN 37208For Sale

- $542,6003 bd2 ba1.5k sqft505 Coffee St, Nashville, TN 37208Off Market
- $517,5002 bd3 ba1.5k sqft1831A 5th Ave N, Nashville, TN 37208Off Market
- $511,8002 bd3 ba1.5k sqft1831B 5th Ave N, Nashville, TN 37208Off Market
- $3,000-- bd-- ba-- sqft507B Coffee St, Nashville, TN 37208Off Market
A local agent can set up tours, give advice and negotiate with sellers.
A local lender can help you make sure your offer is ready when you are.
Similar homes
- $1,239,0005 bd4 ba3.6k sqft1823 3rd Ave N, Nashville, TN 37208For Sale

 MLS ID #3181232, Lisa Gaston. RealTracs MLS as distributed by MLS GRID
 - $1,173,0004 bd3 ba2.7k sqft1307 Eastland Ave, Nashville, TN 37206For Sale
 MLS ID #3319214, Andrea Franden. RealTracs MLS as distributed by MLS GRID
 - $795,9003 bd3 ba2.1k sqft1824B 6th Ave N, Nashville, TN 37208For Sale
 MLS ID #3190661, Janet Denton Gatewood. RealTracs MLS as distributed by MLS GRID
 - $1,200,0003 bd2 ba1.7k sqft1001 Caldwell Ave, Nashville, TN 37204For Sale
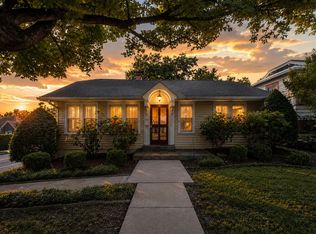 MLS ID #3336174, Clay Kelton | Kelton Group. RealTracs MLS as distributed by MLS GRID
 - $1,149,9003 bd4 ba2.4k sqft1019 Caldwell Ave, Nashville, TN 37204For SaleMLS ID #3312171, William (Jake) Griffin. RealTracs MLS as distributed by MLS GRID
- $1,099,0003 bd4 ba2.4k sqft2500B 9th Ave S #B, Nashville, TN 37204For SaleMLS ID #3242374, Gary Ashton. RealTracs MLS as distributed by MLS GRID
- $988,9004 bd3 ba2.2k sqft1010 Acklen Ave, Nashville, TN 37203For SaleMLS ID #3318842, Pete Prosser. RealTracs MLS as distributed by MLS GRID
- $575,0003 bd3 ba1.8k sqft1613 14th Ave N, Nashville, TN 37208For SaleMLS ID #3316080, Lisa Gaston. RealTracs MLS as distributed by MLS GRID
- $999,0003 bd2 ba1.8k sqft929 Lawrence Ave, Nashville, TN 37204For SaleMLS ID #3243518, Kitsie Hayles. RealTracs MLS as distributed by MLS GRID
- $1,200,0004 bd4 ba3k sqft908B Gale Ln, Nashville, TN 37204For SaleMLS ID #3260310, Caroline Smith. RealTracs MLS as distributed by MLS GRID
- $1,150,0004 bd4 ba3.2k sqft2210 Grantland Ave, Nashville, TN 37204For SaleMLS ID #3243375, Chadd Bryant. RealTracs MLS as distributed by MLS GRID
- $1,237,4004 bd3 ba2.1k sqft2003 Sweetbriar Ave, Nashville, TN 37212For SaleMLS ID #3244554, Ryan Stonehouse. RealTracs MLS as distributed by MLS GRID
- $1,329,0003 bd3 ba2.5k sqft928 Montrose Ave, Nashville, TN 37204For SaleMLS ID #3302224, Cassidy McGugan. RealTracs MLS as distributed by MLS GRID
- $899,9003 bd2 ba2k sqft118B Blackburn Ave, Nashville, TN 37205For SaleMLS ID #3190372, Courtney Cooper Jenrath. RealTracs MLS as distributed by MLS GRID
- $845,0003 bd2 ba2.1k sqft4201 Burrus St, Nashville, TN 37216For SaleMLS ID #3301906, Jake Blount. RealTracs MLS as distributed by MLS GRID
- $1,149,0003 bd3 ba2.8k sqft1470 Tyne Blvd, Nashville, TN 37215For SaleMLS ID #3263411, Shelly Hudson. RealTracs MLS as distributed by MLS GRID
- $565,0003 bd3 ba1.6k sqft803 21st Ave N, Nashville, TN 37208For SaleMLS ID #3306635, David Goodman | THE GROW TEAM. RealTracs MLS as distributed by MLS GRID
- $1,400,0003 bd4 ba2.8k sqft194 37th Ave N, Nashville, TN 37209For SaleMLS ID #3306638, Gary Ashton. RealTracs MLS as distributed by MLS GRID
- $574,9993 bd3 ba1.6k sqft1740 24th Ave N, Nashville, TN 37208For SaleMLS ID #3186394, Kristin Lagan. RealTracs MLS as distributed by MLS GRID
- $1,275,0004 bd3 ba2.5k sqft3008 New Natchez Trce, Nashville, TN 37215For SaleMLS ID #3280946, Caroline Dean. RealTracs MLS as distributed by MLS GRID
