Stylish Salemtown residence offering the ultimate walkable Nashville lifestyle. This three-story home features hardwood floors throughout, an open and light-filled layout, and a private balcony on every level for seamless indoor-outdoor living. The spacious primary suite on the second floor boasts a luxurious bath and generous closet space, creating the perfect retreat.
Rare for urban living, enjoy both a fenced front yard and private fenced backyard. Located just steps from some of Nashville's most popular destinations, including Henrietta Red, Mother's Ruin, the Nashville Farmers' Market, and First Horizon Park, home of the Nashville Sounds. Experience the best of Salemtown and Germantown with award-winning dining, entertainment, and downtown Nashville just moments away.
Active
Price cut: $15K (7/23)
$600,000
505 Coffee St, Nashville, TN 37208
3beds
1,533sqft
:
Get pre-qualified$3,623/mo
Horizontal Property Regime - Attached, Residential
Built in 2015
871 Square Feet Lot
$-- Zestimate®
$391/sqft
$-- HOA
What's special
- 40 days |
- 545 |
- 37 |
Zillow last checked:
Listing updated:
Listed by:
Jack Gaughan 615-478-0970,
RE/MAX Choice Properties 615-227-1514
Source: RealTracs MLS as distributed by MLS GRID,MLS#: 3242532
Facts & features
Interior
Bedrooms & bathrooms
- Bedrooms: 3
- Bathrooms: 3
- Full bathrooms: 2
- 1/2 bathrooms: 1
Bedroom 1
- Features: Suite
- Level: Suite
- Area: 210 Square Feet
- Dimensions: 15x14
Bedroom 2
- Features: Extra Large Closet
- Level: Extra Large Closet
- Area: 156 Square Feet
- Dimensions: 13x12
Bedroom 3
- Features: Extra Large Closet
- Level: Extra Large Closet
- Area: 156 Square Feet
- Dimensions: 13x12
Primary bathroom
- Features: Double Vanity
- Level: Double Vanity
Kitchen
- Area: 160 Square Feet
- Dimensions: 10x16
Living room
- Area: 256 Square Feet
- Dimensions: 16x16
Heating
- Central
Cooling
- Central Air
Appliances
- Included: Built-In Gas Oven, Built-In Gas Range, Dishwasher, Disposal, Dryer, Microwave, Refrigerator, Stainless Steel Appliance(s), Washer
Features
- Built-in Features, Extra Closets, Open Floorplan, Pantry, Walk-In Closet(s), Kitchen Island
- Flooring: Wood, Tile
- Basement: Crawl Space
Interior area
- Total structure area: 1,533
- Total interior livable area: 1,533 sqft
- Finished area above ground: 1,533
Property
Features
- Levels: Three Or More
- Stories: 3
- Patio & porch: Patio, Covered, Porch, Deck
- Fencing: Privacy
Lot
- Size: 871 Square Feet
Details
- Parcel number: 081082Q00100CO
- Special conditions: Standard
Construction
Type & style
- Home type: SingleFamily
- Property subtype: Horizontal Property Regime - Attached, Residential
- Attached to another structure: Yes
Materials
- Fiber Cement, Hardboard Siding
Condition
- New construction: No
- Year built: 2015
Utilities & green energy
- Sewer: Public Sewer
- Water: Public
- Utilities for property: Water Available
Community & HOA
Community
- Subdivision: Coffee Street Homes
HOA
- Has HOA: No
Location
- Region: Nashville
Financial & listing details
- Price per square foot: $391/sqft
- Tax assessed value: $56,100
- Annual tax amount: $4,132
- Date on market: 6/13/2026
Estimated market value
Not available
Estimated sales range
Not available
Not available
Price history
| Date | Event | Price |
|---|---|---|
| 7/23/2026 | Price change | $600,000-2.4%$391/sqft |
Source:  RealTracs MLS as distributed by MLS GRID #3242532 Report a problem RealTracs MLS as distributed by MLS GRID #3242532 Report a problem | ||
| 6/19/2026 | Listed for sale | $615,000+75.8%$401/sqft |
Source: RealTracs MLS as distributed by MLS GRID #3242532 Report a problem | ||
| 10/12/2023 | Listing removed | -- |
Source: Zillow Rentals Report a problem | ||
| 10/4/2023 | Listed for rent | $3,250-7.1%$2/sqft |
Source: Zillow Rentals Report a problem | ||
| 9/19/2023 | Listing removed | -- |
Source: Zillow Rentals Report a problem | ||
| 9/18/2023 | Listed for rent | $3,500$2/sqft |
Source: Zillow Rentals Report a problem | ||
| 7/20/2016 | Sold | $349,900$228/sqft |
Source: RealTracs MLS as distributed by MLS GRID #1714601 Report a problem | ||
| 3/30/2016 | Price change | $349,900-2.5%$228/sqft |
Source: RE/MAX Choice Properties #1714601 Report a problem | ||
| 3/25/2016 | Listed for sale | $359,000-7.7%$234/sqft |
Source: RE/MAX Choice Properties #1714601 Report a problem | ||
| 2/4/2016 | Listing removed | $389,000$254/sqft |
Source: RE/MAX Choice Properties #1698794 Report a problem | ||
| 1/26/2016 | Listed for sale | $389,000+570.7%$254/sqft |
Source: RE/MAX Choice Properties #1698794 Report a problem | ||
| 11/8/2012 | Sold | $58,000-21.6%$38/sqft |
Source: Agent Provided Report a problem | ||
| 7/31/2010 | Listing removed | $74,000$48/sqft |
Source: The Realty Association #1195806 Report a problem | ||
| 7/2/2010 | Listed for sale | $74,000$48/sqft |
Source: The Realty Association #1195806 Report a problem | ||
Public tax history
| Year | Property taxes | Tax assessment |
|---|---|---|
| 2015 | -- | $22,440 |
| 2014 | $795 | $22,440 |
| 2013 | -- | $22,440 +6.5% |
| 2012 | -- | $21,080 |
| 2011 | -- | $21,080 |
| 2010 | -- | $21,080 |
| 2009 | -- | $21,080 +88.2% |
| 2008 | -- | $11,200 |
| 2007 | -- | $11,200 |
| 2006 | -- | -- |
| 2005 | -- | -- |
| 2004 | -- | -- |
| 2003 | -- | -- |
| 2002 | -- | -- |
| 2001 | -- | -- |
| 2000 | -- | -- |
Find assessor info on the county website
Monthly payment
Est. payment
Payment breakdown
Explore the cost of this home by adjusting the details. Changes won't be saved.Climate risks
Neighborhood: Salemtown
Nearby schools
GreatSchools rating
- 5/10Jones ElementaryGrades: PK-5Distance: 0.4 mi
- 4/10John Early Paideia Middle MagnetGrades: 6-8Distance: 0.5 mi
- 4/10Pearl Cohn Magnet High SchoolGrades: 9-12Distance: 1.9 mi
Schools provided by the listing agent
- Elementary: Jones Paideia Magnet
- Middle: John Early Paideia Magnet
- High: Pearl Cohn Magnet High School
Source: RealTracs MLS as distributed by MLS GRID. This data may not be complete. We recommend contacting the local school district to confirm school assignments for this home.
- $548,3003 bd2 ba1.5k sqft505 Coffee St, Nashville, TN 37208Off Market
- $569,2003 bd2 ba1.5k sqft507 Coffee St, Nashville, TN 37208Off Market

- $3,000-- bd-- ba-- sqft507B Coffee St, Nashville, TN 37208Off Market
- $1,058,0003 bd3 ba2.4k sqft503 Coffee St, Nashville, TN 37208Off Market
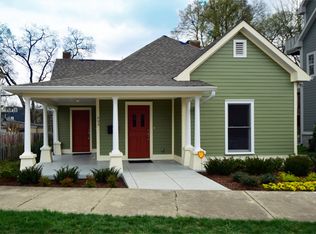
- $1,085,0003 bd3 ba2.4k sqft503 Coffee St LOT A & B, Nashville, TN 37208For Sale
- $880,5003 bd4 ba2.3k sqft1822A 6th Ave N #A, Nashville, TN 37208Off Market
- $350,0000.43 Acres1826 6th Ave N, Nashville, TN 37208Off Market
- $660,0003 bd3 ba1.9k sqft501 Coffee St, Nashville, TN 37208Sold
A local agent can set up tours, give advice and negotiate with sellers.
A local lender can help you make sure your offer is ready when you are.
Similar homes
- $598,0004 bd3 ba2.2k sqft2421 14th Ave N, Nashville, TN 37208For Sale

 MLS ID #3246143, Mary Brooke Bonadies. RealTracs MLS as distributed by MLS GRID
 - $549,9003 bd3 ba1.6k sqft1732B 25th Ave N, Nashville, TN 37208For Sale
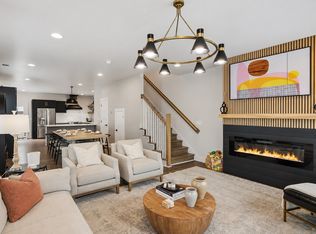 MLS ID #3279177, Pamela Lash. RealTracs MLS as distributed by MLS GRID
 - $545,0003 bd3 ba1.8k sqft1911B 15th Ave N, Nashville, TN 37208For Sale
 MLS ID #3205321, Tony Meyers. RealTracs MLS as distributed by MLS GRID
 - $499,8993 bd3 ba1.7k sqft1927 14th Ave N, Nashville, TN 37208For Sale
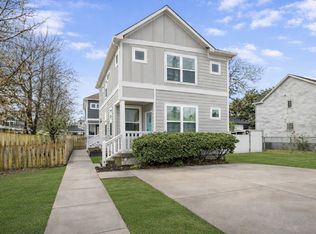 MLS ID #3173469, Paul Scott. RealTracs MLS as distributed by MLS GRID
 - $739,0003 bd3 ba2.1k sqft1807B 4th Ave N, Nashville, TN 37208For SaleMLS ID #3215043, Stephanie Kleiner. RealTracs MLS as distributed by MLS GRID
- $614,9003 bd3 ba1.9k sqft1317 Jones Ave, Nashville, TN 37207For SaleMLS ID #3243372, Martha Montiel-Lewis. RealTracs MLS as distributed by MLS GRID
- $650,0003 bd3 ba2.1k sqft6215B New York Ave, Nashville, TN 37209For SaleMLS ID #3301879, Vikki Williams. RealTracs MLS as distributed by MLS GRID
- $520,0003 bd3 ba1.9k sqft1814A 16th Ave N, Nashville, TN 37208For SaleMLS ID #3220501, Reed Sircy. RealTracs MLS as distributed by MLS GRID
- $634,9993 bd3 ba2.1k sqft2812 Torbett St, Nashville, TN 37209For SaleMLS ID #3216442, Tim Bozeman. RealTracs MLS as distributed by MLS GRID
- $559,0003 bd3 ba1.5k sqft860 Seymour Ave, Nashville, TN 37206For SaleMLS ID #3232272, Sara Evers. RealTracs MLS as distributed by MLS GRID
- $660,0003 bd3 ba1.9k sqft552 Westboro Dr, Nashville, TN 37209For SaleMLS ID #3288350, Toby Graves. RealTracs MLS as distributed by MLS GRID
- $649,9003 bd4 ba1.9k sqft2028 Jones Cir, Nashville, TN 37207For SaleMLS ID #3256683, Cherri Nolan. RealTracs MLS as distributed by MLS GRID
- $624,9003 bd3 ba2.1k sqft1508 E Stewarts Ln, Nashville, TN 37218For SaleMLS ID #3233927, Tucker Felts | Kelton Group. RealTracs MLS as distributed by MLS GRID
- $435,0002 bd3 ba1.3k sqft1501B 9th Ave N, Nashville, TN 37208For SaleMLS ID #3175956, Garren McCloud. RealTracs MLS as distributed by MLS GRID
- $589,9903 bd3 ba1.9k sqft936B Spain Ave, Nashville, TN 37216For SaleMLS ID #3190824, Peter Ledet. RealTracs MLS as distributed by MLS GRID
- $645,0003 bd3 ba1.8k sqft65 Creighton Ave, Nashville, TN 37206For SaleMLS ID #3230157, Timothy (Tim) Paul Boyls. RealTracs MLS as distributed by MLS GRID
- $564,9993 bd3 ba2.1k sqft1117B Chester Ave #B, Nashville, TN 37206New ConstructionMLS ID #3302423, Sylvia McCormick. RealTracs MLS as distributed by MLS GRID
- $644,9003 bd3 ba1.7k sqft5819A Maxon Ave, Nashville, TN 37209For SaleMLS ID #3178738, Megan Baker Jernigan. RealTracs MLS as distributed by MLS GRID
- $650,0003 bd3 ba2k sqft6012B Louisiana Ave, Nashville, TN 37209For SaleMLS ID #3261025, Michael Bird. RealTracs MLS as distributed by MLS GRID
- $559,9003 bd3 ba1.9k sqft5829 Leslie Ave, Nashville, TN 37209For SaleMLS ID #3281403, Tracy Blair-Kwapis. RealTracs MLS as distributed by MLS GRID
