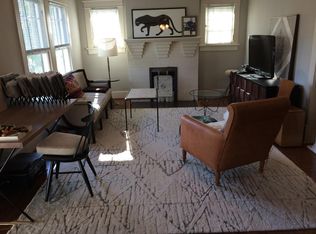
Fresh interior paintGenerously sized bedroomsAbundant storageWalk-in closetsSurrounded by mature landscapingBeautifully appointed bathroomVaulted ceiling
Nestled on a quiet street in the heart of 12 South, this beautifully maintained home offers the perfect balance of peaceful living and unbeatable walkability. Filled with natural light from every angle, the thoughtfully designed floor plan feels warm, inviting, and custom-built with high-end finishes and exceptional attention to detail throughout.
The spacious layout features generously sized bedrooms with walk-in closets, abundant storage, plantation shutters, and fresh interior paint. The luxurious primary suite boasts a beautifully appointed bathroom and a vaulted ceiling, creating a true retreat at the end of the day.
One of the home's standout features is the expansive screened porch—large enough to accommodate both outdoor dining and comfortable lounge seating—making it the perfect place to entertain or relax year-round. Surrounded by mature landscaping, the outdoor spaces feel private and serene while remaining just minutes from the restaurants, boutiques, parks, and entertainment that make 12 South one of Nashville's most sought-after neighborhoods.
4 days
|
293
|
14
|
Zillow last checked:
Listing updated:
Listed by:
William (Jake) Griffin615-545-9087,
Compass615-383-6964,
Julianne Colbert615-480-0011,
Compass
Source: RealTracs MLS as distributed by MLS GRID,MLS#: 3312171
Facts & features
Interior
Bedrooms & bathrooms
Bedrooms: 3
Bathrooms: 4
Full bathrooms: 3
1/2 bathrooms: 1
Bedroom 1
Area: 208 Square Feet
Dimensions: 16x13
Bedroom 2
Features: Walk-In Closet(s)
Level: Walk-In Closet(s)
Area: 144 Square Feet
Dimensions: 12x12
Bedroom 3
Features: Bath
Level: Bath
Area: 132 Square Feet
Dimensions: 12x11
Primary bathroom
Features: Suite
Level: Suite
Dining room
Area: 156 Square Feet
Dimensions: 12x13
Kitchen
Features: Pantry
Level: Pantry
Area: 192 Square Feet
Dimensions: 12x16
Living room
Area: 288 Square Feet
Dimensions: 18x16
Recreation room
Features: Second Floor
Level: Second Floor
Area: 208 Square Feet
Dimensions: 16x13
Heating
Central
Cooling
Central Air, Electric
Appliances
Included: Electric Oven, Gas Range, Dishwasher, Disposal, Dryer, Microwave, Refrigerator, Washer
Explore the cost of this home by adjusting the details. Changes won't be saved.
Principal & interest
$1,547
Mortgage insurance
$0
Property taxes
$170
Home insurance
$105
HOA fees
$0
Utilities
Not included
All calculations are estimates and provided by Zillow, Inc. for informational purposes only. Actual amounts may vary.
HOA fees may include property taxes on listings classified as Co-Ops. Contact the listing agent and/or owner for fee details.
Mortgage interest rates are dependent on a number of factors, including credit score, down payment, and repayment length. Interest rate data provided by Zillow Group Marketplace, Inc. as of 1/1/1970 from various mortgage lenders with which we have lead or other similar arrangements; the Estimated Payment is an average of those rates.
See how much you could borrow to make a competitive offer.
Source: RealTracs MLS as distributed by MLS GRID. This data may not be complete. We recommend contacting the local school district to confirm school assignments for this home.