Nestled on a quiet street in the heart of 12 South, this beautifully maintained home offers the perfect balance of peaceful living and unbeatable walkability. Filled with natural light from every angle, the thoughtfully designed floor plan feels warm, inviting, and custom-built with high-end finishes and exceptional attention to detail throughout.
The spacious layout features generously sized bedrooms with walk-in closets, abundant storage, plantation shutters, and fresh interior paint. The luxurious primary suite boasts a beautifully appointed bathroom and a vaulted ceiling, creating a true retreat at the end of the day.
One of the home's standout features is the expansive screened porch—large enough to accommodate both outdoor dining and comfortable lounge seating—making it the perfect place to entertain or relax year-round. Surrounded by mature landscaping, the outdoor spaces feel private and serene while remaining just minutes from the restaurants, boutiques, parks, and entertainment that make 12 South one of Nashville's most sought-after neighborhoods.
Active
$1,149,900
1019 Caldwell Ave, Nashville, TN 37204
3beds
2,442sqft
Horizontal Property Regime - Detached, Residential
Built in 2016
871 Square Feet Lot
$-- Zestimate®
$471/sqft
$-- HOA
What's special
Fresh interior paintGenerously sized bedroomsAbundant storageWalk-in closetsSurrounded by mature landscapingBeautifully appointed bathroomVaulted ceiling
- 11 days |
- 137 |
- 14 |
Zillow last checked:
Listing updated:
Listed by:
William (Jake) Griffin 615-545-9087,
Compass 615-383-6964,
Julianne Colbert 615-480-0011,
Compass
Source: RealTracs MLS as distributed by MLS GRID,MLS#: 3312171
Facts & features
Interior
Bedrooms & bathrooms
- Bedrooms: 3
- Bathrooms: 4
- Full bathrooms: 3
- 1/2 bathrooms: 1
Bedroom 1
- Area: 208 Square Feet
- Dimensions: 16x13
Bedroom 2
- Features: Walk-In Closet(s)
- Level: Walk-In Closet(s)
- Area: 144 Square Feet
- Dimensions: 12x12
Bedroom 3
- Features: Bath
- Level: Bath
- Area: 132 Square Feet
- Dimensions: 12x11
Primary bathroom
- Features: Suite
- Level: Suite
Dining room
- Area: 156 Square Feet
- Dimensions: 12x13
Kitchen
- Features: Pantry
- Level: Pantry
- Area: 192 Square Feet
- Dimensions: 12x16
Living room
- Area: 288 Square Feet
- Dimensions: 18x16
Recreation room
- Features: Second Floor
- Level: Second Floor
- Area: 208 Square Feet
- Dimensions: 16x13
Heating
- Central
Cooling
- Central Air, Electric
Appliances
- Included: Electric Oven, Gas Range, Dishwasher, Disposal, Dryer, Microwave, Refrigerator, Washer
Features
- Flooring: Wood
- Basement: Crawl Space
- Number of fireplaces: 1
- Fireplace features: Living Room
Interior area
- Total structure area: 2,442
- Total interior livable area: 2,442 sqft
- Finished area above ground: 2,442
Property
Features
- Levels: Two
- Stories: 2
Lot
- Size: 871 Square Feet
Details
- Parcel number: 105093B00100CO
- Special conditions: Standard
Construction
Type & style
- Home type: SingleFamily
- Property subtype: Horizontal Property Regime - Detached, Residential
Materials
- Frame
Condition
- New construction: No
- Year built: 2016
Utilities & green energy
- Sewer: Public Sewer
- Water: Public
- Utilities for property: Electricity Available, Water Available
Community & HOA
Community
- Subdivision: 1019 Caldwell Townhomes
HOA
- Has HOA: No
Location
- Region: Nashville
Financial & listing details
- Price per square foot: $471/sqft
- Tax assessed value: $1,142,000
- Annual tax amount: $8,034
- Date on market: 8/6/2026
- Electric utility on property: Yes
Estimated market value
Not available
Estimated sales range
Not available
Not available
Price history
| Date | Event | Price |
|---|---|---|
| 8/6/2026 | Listed for sale | $1,149,900+39.4%$471/sqft |
Source:  RealTracs MLS as distributed by MLS GRID #3312171 Report a problem RealTracs MLS as distributed by MLS GRID #3312171 Report a problem | ||
| 9/23/2021 | Sold | $825,000+43.9%$338/sqft |
Source: Public Record Report a problem | ||
| 3/18/2016 | Sold | $573,153+76.4%$235/sqft |
Source: Public Record Report a problem | ||
| 5/20/2015 | Sold | $325,000$133/sqft |
Source: Public Record Report a problem | ||
Public tax history
| Year | Property taxes | Tax assessment |
|---|---|---|
| 2025 | $8,034 +26.9% | $285,500 +46.7% |
| 2024 | $6,332 | $194,600 |
| 2023 | $6,332 | $194,600 |
| 2022 | $6,332 -1% | $194,600 |
| 2021 | $6,398 +1.3% | $194,600 +30.1% |
| 2020 | $6,316 +33.8% | $149,625 |
| 2019 | $4,721 | $149,625 |
| 2018 | $4,721 | $149,625 |
| 2017 | $4,721 | $149,625 +181% |
| 2016 | $4,721 | $53,250 |
Find assessor info on the county website
Monthly payment
Est. payment
Payment breakdown
Explore the cost of this home by adjusting the details. Changes won't be saved.Climate risks
Neighborhood: Melrose
Nearby schools
GreatSchools rating
- 7/10Waverly-Belmont Elementary SchoolGrades: K-5Distance: 0.4 mi
- 8/10John T. Moore Middle SchoolGrades: 6-8Distance: 2.7 mi
- 6/10Hillsboro High SchoolGrades: 9-12Distance: 2.2 mi
Schools provided by the listing agent
- Elementary: Waverly-Belmont Elementary School
- Middle: John Trotwood Moore Middle
- High: Hillsboro Comp High School
Source: RealTracs MLS as distributed by MLS GRID. This data may not be complete. We recommend contacting the local school district to confirm school assignments for this home.
- $41,600-- bd-- ba-- sqft1021B Caldwell Ave, Nashville, TN 37204Off Market
- $261,4004 bd2 ba1.6k sqft1019 Caldwell Ave, Nashville, TN 37204Off Market
- $1,226,8003 bd4 ba2.4k sqft1021 Caldwell Ave, Nashville, TN 37204Off Market

- $731,1003 bd2 ba1.3k sqft1017 Caldwell Ave, Nashville, TN 37204Off Market
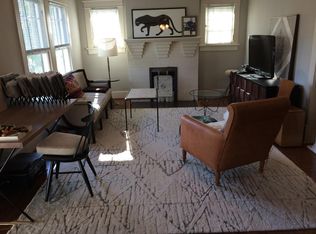
- $1,128,1004 bd2 ba2k sqft1101 Caldwell Ave, Nashville, TN 37204Off Market
- $296,6003 bd4 ba2.3k sqft1015 Caldwell Ave, Nashville, TN 37204Off Market
- $--3 bd4 ba2.3k sqft1015 Caldwell Ave #B, Nashville, TN 37204Off Market
- $2,390,3005 bd5 ba4.2k sqft1103 Caldwell Ave, Nashville, TN 37204Off Market
A local agent can set up tours, give advice and negotiate with sellers.
Similar homes
- $1,199,0004 bd5 ba2.8k sqft2116 Elliott Ave, Nashville, TN 37204For Sale

 MLS ID #3230642, Teryn Chapin. RealTracs MLS as distributed by MLS GRID
 - $1,199,0004 bd4 ba2.7k sqft1026 Argyle Ave, Nashville, TN 37203For Sale
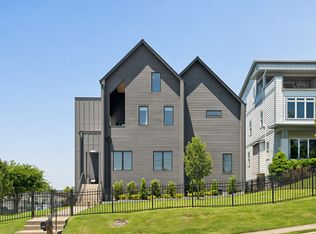 MLS ID #3246346, Lisa Fernandez-Wilson. RealTracs MLS as distributed by MLS GRID
 - $1,200,0003 bd2 ba1.7k sqft1001 Caldwell Ave, Nashville, TN 37204For Sale
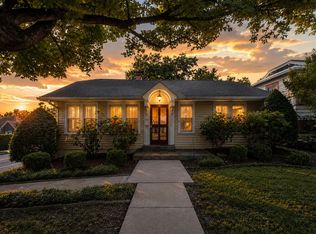 MLS ID #3336174, Clay Kelton | Kelton Group. RealTracs MLS as distributed by MLS GRID
 - $1,049,0003 bd4 ba2.4k sqft2500B 9th Ave S #B, Nashville, TN 37204For Sale
 MLS ID #3242374, Gary Ashton. RealTracs MLS as distributed by MLS GRID
 - $899,0004 bd3 ba2.4k sqft2115 Grantland Ave, Nashville, TN 37204For SaleMLS ID #3512885, Patricia Rappa Robbe. RealTracs MLS as distributed by MLS GRID
- $1,175,0004 bd2 ba2k sqft919 Caruthers Ave, Nashville, TN 37204For SaleMLS ID #3298531, MacKenzie Strawn Hyde. RealTracs MLS as distributed by MLS GRID
- $1,000,0003 bd2 ba2.4k sqft2112 Eastwood Ave, Nashville, TN 37212For SaleMLS ID #3499577, Erika Spears. RealTracs MLS as distributed by MLS GRID
- $1,099,9994 bd3 ba2.5k sqft821 Knox Ave, Nashville, TN 37204For SaleMLS ID #3215764, Wade Wonderlin. RealTracs MLS as distributed by MLS GRID
- $1,100,0004 bd4 ba3.2k sqft2210 Grantland Ave, Nashville, TN 37204For SaleMLS ID #3243375, Chadd Bryant. RealTracs MLS as distributed by MLS GRID
- $1,200,0004 bd4 ba3k sqft908B Gale Ln, Nashville, TN 37204For SaleMLS ID #3260310, Caroline Smith. RealTracs MLS as distributed by MLS GRID
- $999,0003 bd2 ba1.8k sqft929 Lawrence Ave, Nashville, TN 37204For SaleMLS ID #3243518, Kitsie Hayles. RealTracs MLS as distributed by MLS GRID
- $1,250,0003 bd3 ba2.7k sqft916 Montrose Ave #A, Nashville, TN 37204For SaleMLS ID #3220913, Anna Hollingsworth. RealTracs MLS as distributed by MLS GRID
- $989,0003 bd4 ba2.4k sqft925 Wedgewood Ave, Nashville, TN 37203For SaleMLS ID #3305110, Lisa Gaston. RealTracs MLS as distributed by MLS GRID
- $990,0003 bd4 ba2k sqft923 13th Ave S, Nashville, TN 37212For SaleMLS ID #3514526, Milly Mundy. RealTracs MLS as distributed by MLS GRID
- $1,395,0003 bd3 ba2.3k sqft837 Glen Ave, Nashville, TN 37204For SaleMLS ID #3232415, Garrett Beasley. RealTracs MLS as distributed by MLS GRID
- $640,0003 bd3 ba2k sqft1902 Bransford Ave, Nashville, TN 37204For SaleMLS ID #3158670, Chris Fumia. RealTracs MLS as distributed by MLS GRID
- $988,9004 bd3 ba2.2k sqft1010 Acklen Ave, Nashville, TN 37203For SaleMLS ID #3318842, Pete Prosser. RealTracs MLS as distributed by MLS GRID
- $898,0003 bd2 ba2.4k sqft733 Benton Ave, Nashville, TN 37204For SaleMLS ID #3260783, Michael Hartlein. RealTracs MLS as distributed by MLS GRID
- $1,000,0004 bd4 ba2.2k sqft1018 Wedgewood Ave, Nashville, TN 37203For SaleMLS ID #3232740, Kimbrough Dunlap. RealTracs MLS as distributed by MLS GRID
- $705,0004 bd4 ba1.9k sqft2203 Lindell Ave, Nashville, TN 37204For SaleMLS ID #3510787, Leisa Hans. RealTracs MLS as distributed by MLS GRID
