Luxury, Location & Investment potential come together in this stunning 4-bedroom, 3.5-bath HPR in the heart of Nashville. Spanning 3 levels & designed for modern living, this exceptional home features an open-concept floor plan w/ a gourmet kitchen that seamlessly flows into the spacious living & dining areas, creating the perfect setting for everyday living & entertaining.
The crown jewel of the home is the expansive rooftop lounge, offering an incredible space to relax, host guests & enjoy Nashville's vibrant atmosphere. Thoughtfully designed w/ stylish finishes & abundant natural light throughout, this property is truly move-in ready.
Ideally situated next to Belmont University and just minutes from Vanderbilt University, Hillsboro Village, Wedgewood-Houston & downtown Nashville, you'll enjoy unparalleled access to some of the city's most sought-after destinations. Walk to 12 South, Edgehill Village & The Gulch, where premier dining, shopping, entertainment & nightlife await. The location also provides convenient access to I-65 for easy commuting throughout the city. This highly walkable area places residents near many of Nashville's most popular neighborhoods & attractions.
Adding even greater value, the property is currently configured for continued Airbnb or VRBO operation and is being offered as an LLC sale, presenting a rare opportunity for investors seeking a short-term rental business. Future bookings will remain w/ the new Buyers should you retain the same management company. Whether you're looking for a primary residence, second home, or income-producing asset, this exceptional Nashville property delivers on every level.
Active
Price cut: $200K (6/17)
$1,000,000
1018 Wedgewood Ave, Nashville, TN 37203
4beds
2,255sqft
:
Get pre-qualified$6,218/mo
Horizontal Property Regime - Attached, Residential
Built in 2018
871 Square Feet Lot
$-- Zestimate®
$443/sqft
$180/mo HOA
What's special
Stylish finishesOpen-concept floor planGourmet kitchenAbundant natural light throughoutExpansive rooftop lounge
- 55 days |
- 220 |
- 5 |
Zillow last checked:
Listing updated:
Listed by:
Kimbrough Dunlap 615-351-9553,
Red Realty, LLC 615-896-2733
Source: RealTracs MLS as distributed by MLS GRID,MLS#: 3232740
Facts & features
Interior
Bedrooms & bathrooms
- Bedrooms: 4
- Bathrooms: 4
- Full bathrooms: 3
- 1/2 bathrooms: 1
- Main level bedrooms: 1
Bedroom 1
- Area: 112 Square Feet
- Dimensions: 8x14
Bedroom 2
- Features: Walk-In Closet(s)
- Level: Walk-In Closet(s)
- Area: 168 Square Feet
- Dimensions: 12x14
Bedroom 3
- Features: Bath
- Level: Bath
- Area: 196 Square Feet
- Dimensions: 14x14
Bedroom 4
- Features: Walk-In Closet(s)
- Level: Walk-In Closet(s)
- Area: 168 Square Feet
- Dimensions: 12x14
Primary bathroom
- Features: Suite
- Level: Suite
Kitchen
- Features: Pantry
- Level: Pantry
- Area: 180 Square Feet
- Dimensions: 10x18
Living room
- Features: Combination
- Level: Combination
- Area: 308 Square Feet
- Dimensions: 14x22
Other
- Features: Utility Room
- Level: Utility Room
- Area: 30 Square Feet
- Dimensions: 5x6
Heating
- Central
Cooling
- Central Air, Electric
Appliances
- Included: Electric Oven, Gas Range, Dishwasher, Disposal, Dryer, Microwave, Refrigerator, Stainless Steel Appliance(s), Washer
Features
- Ceiling Fan(s)
- Flooring: Wood
- Basement: Finished
Interior area
- Total structure area: 2,255
- Total interior livable area: 2,255 sqft
- Finished area above ground: 2,255
Property
Parking
- Total spaces: 1
- Parking features: Garage Door Opener, Garage Faces Rear
- Attached garage spaces: 1
Features
- Levels: Three Or More
- Stories: 3
- Exterior features: Balcony, Smart Lock(s)
Lot
- Size: 871 Square Feet
- Features: Level
- Topography: Level
Details
- Parcel number: 105092E00200CO
- Special conditions: Standard
Construction
Type & style
- Home type: SingleFamily
- Architectural style: Contemporary
- Property subtype: Horizontal Property Regime - Attached, Residential
- Attached to another structure: Yes
Materials
- Brick
- Roof: Other
Condition
- New construction: No
- Year built: 2018
Utilities & green energy
- Sewer: Public Sewer
- Water: Public
- Utilities for property: Electricity Available, Water Available
Community & HOA
Community
- Security: Security System, Smoke Detector(s)
- Subdivision: The Row At Beverlywood
HOA
- Has HOA: Yes
- Services included: Maintenance Grounds
- HOA fee: $180 monthly
Location
- Region: Nashville
Financial & listing details
- Price per square foot: $443/sqft
- Tax assessed value: $305,500
- Annual tax amount: $8,712
- Date on market: 6/9/2026
- Electric utility on property: Yes
Estimated market value
Not available
Estimated sales range
Not available
Not available
Price history
| Date | Event | Price |
|---|---|---|
| 6/17/2026 | Price change | $1,000,000-16.7%$443/sqft |
Source:  RealTracs MLS as distributed by MLS GRID #3232740 Report a problem RealTracs MLS as distributed by MLS GRID #3232740 Report a problem | ||
| 6/9/2026 | Listed for sale | $1,200,000+34.4%$532/sqft |
Source: RealTracs MLS as distributed by MLS GRID #3232740 Report a problem | ||
| 8/17/2021 | Sold | $892,900+32.3%$396/sqft |
Source: RealTracs MLS as distributed by MLS GRID #2264855 Report a problem | ||
| 6/2/2018 | Sold | $675,000$299/sqft |
Source: Agent Provided Report a problem | ||
Public tax history
| Year | Property taxes | Tax assessment |
|---|---|---|
| 2016 | -- | $76,375 +4.8% |
| 2015 | $2,457 -25.3% | $72,875 |
| 2014 | $3,291 | $72,875 |
| 2013 | -- | $72,875 +15.8% |
| 2012 | -- | $62,925 |
| 2011 | -- | $62,925 |
| 2010 | -- | $62,925 |
| 2009 | -- | $62,925 +40.5% |
| 2008 | -- | $44,775 |
| 2007 | -- | $44,775 |
| 2006 | -- | -- |
| 2005 | -- | -- |
| 2004 | -- | -- |
| 2003 | -- | -- |
| 2002 | -- | -- |
| 2001 | -- | -- |
| 2000 | -- | -- |
Find assessor info on the county website
Monthly payment
Est. payment
Payment breakdown
Explore the cost of this home by adjusting the details. Changes won't be saved.Climate risks
Neighborhood: Edgehill
Nearby schools
GreatSchools rating
- 7/10Eakin Elementary SchoolGrades: K-5Distance: 1.2 mi
- 8/10West End Middle SchoolGrades: 6-8Distance: 2.1 mi
- 6/10Hillsboro High SchoolGrades: 9-12Distance: 2.5 mi
Schools provided by the listing agent
- Elementary: Eakin Elementary
- Middle: West End Middle School
- High: Hillsboro Comp High School
Source: RealTracs MLS as distributed by MLS GRID. This data may not be complete. We recommend contacting the local school district to confirm school assignments for this home.
- $845,5004 bd3 ba2.1k sqft1018 Wedgewood Ave, Nashville, TN 37203Off Market
- $1,003,0003 bd3 ba2.7k sqft1020 Wedgewood Ave, Nashville, TN 37203Off Market
- $84,000-- bd-- ba-- sqft1014 Wedgewood Ave, Nashville, TN 37203Off Market
- $825,8004 bd4 ba2.1k sqft1022 Wedgewood Ave, Nashville, TN 37203Off Market
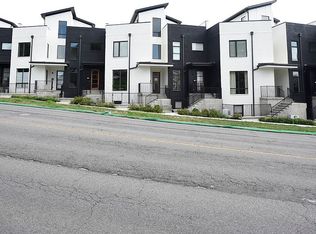
- $950,8003 bd3 ba2.7k sqft1024 Wedgewood Ave, Nashville, TN 37203Off Market
- $824,0004 bd3 ba2.1k sqft1026 Wedgewood Ave, Nashville, TN 37203Off Market
- $652,9003 bd2 ba2.2k sqft1012 Wedgewood Ave, Nashville, TN 37203Off Market
- $844,9003 bd4 ba2.7k sqft1028 Wedgewood Ave, Nashville, TN 37203Off Market
A local agent can set up tours, give advice and negotiate with sellers.
A local lender can help you make sure your offer is ready when you are.
Similar homes
- $1,100,0004 bd4 ba2.5k sqft1016B 13th Ave S, Nashville, TN 37212For Sale
 MLS ID #3242049, Tove Gunnarson. RealTracs MLS as distributed by MLS GRID
 - $1,100,0004 bd3 ba2.3k sqft405 Avoca St Suite 1, Nashville, TN 37203For Sale
 MLS ID #3262058, Jason R. Smith. RealTracs MLS as distributed by MLS GRID
 - $1,035,0004 bd4 ba2.8k sqft606 Hume St #A, Nashville, TN 37208For Sale
 MLS ID #3250502, Karen Roach. RealTracs MLS as distributed by MLS GRID
 - $1,150,0004 bd4 ba2.6k sqft1016 13th Ave S, Nashville, TN 37212For Sale
 MLS ID #3262859, Charles (Charlie) Skidmore. RealTracs MLS as distributed by MLS GRID
 - $869,9504 bd5 ba2.3k sqft2910 Felicia St #10, Nashville, TN 37209For SaleMLS ID #3234249, Lillian Long. RealTracs MLS as distributed by MLS GRID
- $1,150,0004 bd4 ba2.4k sqft1313 Wade Ave, Nashville, TN 37212For SaleMLS ID #3169643, Teri Radcliff. RealTracs MLS as distributed by MLS GRID
- $849,9004 bd4 ba2.1k sqft2001 Convent Pl APT 7, Nashville, TN 37212For SaleMLS ID #3138382, Grant Hammond, Broker, ABR, SRS, SFR, ePRO. RealTracs MLS as distributed by MLS GRID
- $899,9004 bd4 ba2.1k sqft2807 Delaware Ave APT 306, Nashville, TN 37209For SaleMLS ID #3259822, Deborah Layman. RealTracs MLS as distributed by MLS GRID
- $899,0004 bd4 ba2.1k sqft2001 Convent Pl APT 10, Nashville, TN 37212For SaleMLS ID #3166739, Grant Bullen. RealTracs MLS as distributed by MLS GRID
- $949,0004 bd4 ba2.4k sqft2809 Delaware Ave APT 203, Nashville, TN 37209For SaleMLS ID #3166740, Grant Bullen. RealTracs MLS as distributed by MLS GRID
- $869,0003 bd4 ba2.3k sqft505 Wedgewood Ave #I, Nashville, TN 37203For SaleMLS ID #3070960, Michael Swift, Guild Certified Luxury Home Marketing Specialist. RealTracs MLS as distributed by MLS GRID
- $1,099,0004 bd4 ba2.2k sqft2176 Carson St #4, Nashville, TN 37211For SaleMLS ID #3252066, John White. RealTracs MLS as distributed by MLS GRID
- $699,0004 bd4 ba2.6k sqft520 Weakley Ave, Nashville, TN 37207For SaleMLS ID #3303970, Aziz (AJ) Ashurov. RealTracs MLS as distributed by MLS GRID
- $855,0003 bd4 ba2.3k sqft911 Phillips St, Nashville, TN 37208For SaleMLS ID #3171060, Steve Koleno. RealTracs MLS as distributed by MLS GRID
- $779,9003 bd4 ba2.2k sqft407A 35th Ave N, Nashville, TN 37209For SaleMLS ID #3233549, Cecilia Davis. RealTracs MLS as distributed by MLS GRID
- $844,5003 bd4 ba2k sqft1011C 12th Ave N, Nashville, TN 37208For SaleMLS ID #3206919, Jack Costigan. RealTracs MLS as distributed by MLS GRID
- $795,0004 bd4 ba2.2k sqft1600 Meharry Blvd, Nashville, TN 37208For SaleMLS ID #3168498, Lillian Bates. RealTracs MLS as distributed by MLS GRID
- $785,0003 bd4 ba2.4k sqft1502 Arthur Ave, Nashville, TN 37208For SaleMLS ID #3305296, Kate McClarnon. RealTracs MLS as distributed by MLS GRID
- $850,0004 bd4 ba2.2k sqft1813B Hermosa St, Nashville, TN 37208For SaleMLS ID #3150078, Gary Ashton. RealTracs MLS as distributed by MLS GRID
- $975,0004 bd4 ba2.2k sqft504 Cliff Cir, Nashville, TN 37218For SaleMLS ID #3135094, Steve Frye. RealTracs MLS as distributed by MLS GRID
