This modern 4-bedroom, 4-bath home offers 2,231 square feet of stylish living space and an exceptional investment opportunity, currently leased through September 2026 3850 per month. Thoughtfully designed across multiple levels, the home features a 2-car attached garage and stunning downtown views from nearly every floor. Inside, you’ll find hardwood flooring, custom tile throughout, and a striking tiled gas fireplace that anchors the main living space. The chic modern kitchen is equipped with stainless steel appliances, a large island, and plenty of room for gathering and entertaining. The spacious primary suite is a true retreat, featuring abundant natural light, a walk-in shower, and double vanities. Each bedroom offers comfortable space and access to well-appointed bathrooms, providing flexibility for residents and guests alike. One of the home’s standout features is the expansive rooftop deck, perfect for entertaining, relaxing, or simply taking in the sweeping views of downtown. Combining modern finishes, city views, and strong rental potential, this property offers both style and opportunity. Up to 1% lender credit on the loan amount when buyer uses Seller's Preferred Lender.
Active
$850,000
1813B Hermosa St, Nashville, TN 37208
4beds
2,231sqft
:
Get pre-qualified$5,070/mo
Horizontal Property Regime - Detached, Residential
Built in 2022
5,662 Square Feet Lot
$-- Zestimate®
$381/sqft
$-- HOA
What's special
Large islandCity viewsStainless steel appliancesModern finishesStriking tiled gas fireplaceAbundant natural lightWell-appointed bathrooms
- 149 days |
- 71 |
- 0 |
Zillow last checked:
Listing updated:
Listed by:
Gary Ashton 615-301-1650,
The Ashton Real Estate Group of RE/MAX Advantage 615-301-1631,
Sean Patterson 615-430-0219,
The Ashton Real Estate Group of RE/MAX Advantage
Source: RealTracs MLS as distributed by MLS GRID,MLS#: 3150078
Facts & features
Interior
Bedrooms & bathrooms
- Bedrooms: 4
- Bathrooms: 4
- Full bathrooms: 4
- Main level bedrooms: 1
Bedroom 4
- Features: Walk-In Closet(s)
- Level: Walk-In Closet(s)
- Area: 180 Square Feet
- Dimensions: 15x12
Heating
- Central
Cooling
- Central Air
Appliances
- Included: Electric Oven, Gas Range, Dishwasher, Disposal, Microwave
Features
- Flooring: Wood, Tile
- Basement: Crawl Space
- Number of fireplaces: 1
- Fireplace features: Gas, Living Room
Interior area
- Total structure area: 2,231
- Total interior livable area: 2,231 sqft
- Finished area above ground: 2,231
Video & virtual tour
Property
Parking
- Total spaces: 2
- Parking features: Garage Faces Side
- Garage spaces: 2
Features
- Levels: Three Or More
- Stories: 3
- Has view: Yes
- View description: City
Lot
- Size: 5,662 Square Feet
- Dimensions: 40 x 160
- Features: Views
- Topography: Views
Details
- Parcel number: 092070U00200CO
- Special conditions: Standard
Construction
Type & style
- Home type: SingleFamily
- Architectural style: Contemporary
- Property subtype: Horizontal Property Regime - Detached, Residential
Materials
- Roof: Membrane
Condition
- New construction: No
- Year built: 2022
Utilities & green energy
- Water: Public
- Utilities for property: Water Available, Sewer Available
Community & HOA
Community
- Subdivision: Homes At 1813 Hermosa Street
HOA
- Has HOA: No
Location
- Region: Nashville
Financial & listing details
- Price per square foot: $381/sqft
- Annual tax amount: $6,360
- Date on market: 3/16/2026
Estimated market value
Not available
Estimated sales range
Not available
Not available
Price history
| Date | Event | Price |
|---|---|---|
| 3/16/2026 | Listed for sale | $850,000$381/sqft |
Source:  RealTracs MLS as distributed by MLS GRID #3150078 Report a problem RealTracs MLS as distributed by MLS GRID #3150078 Report a problem | ||
Public tax history
Tax history is unavailable.
Monthly payment
Est. payment
Payment breakdown
Explore the cost of this home by adjusting the details. Changes won't be saved.Climate risks
Neighborhood: Fisk - Meharry
Nearby schools
GreatSchools rating
- 4/10Park Avenue Elementary Enhanced OptionGrades: PK-5Distance: 1.6 mi
- 4/10McKissack Middle SchoolGrades: 6-8Distance: 1.5 mi
- 4/10Pearl Cohn Magnet High SchoolGrades: 9-12Distance: 0.5 mi
Schools provided by the listing agent
- Elementary: Park Avenue Enhanced Option
- Middle: Moses McKissack Middle
- High: Pearl Cohn Magnet High School
Source: RealTracs MLS as distributed by MLS GRID. This data may not be complete. We recommend contacting the local school district to confirm school assignments for this home.
- $307,7004 bd2 ba1.5k sqft1813 Hermosa St, Nashville, TN 37208Off Market
- $--4 bd4 ba2.2k sqft1813 Hermosa St UNIT A, Nashville, TN 37208Off Market

- $18,100-- bd-- ba-- sqft1813C Hermosa St, Nashville, TN 37208Off Market
- $303,7003 bd1 ba901 sqft1815 Hermosa St, Nashville, TN 37208Off Market
- $583,7004 bd2 ba1.5k sqft1819 Hermosa St, Nashville, TN 37208Off Market
- $451,6003 bd2 ba850 sqft915 19th Ave N, Nashville, TN 37208Off Market
- $--1 bd1 ba750 sqft915 19th Ave N #C, Nashville, TN 37208Off Market
- $--2 bd1 ba1k sqft915 19th Ave N #A, Nashville, TN 37208Off Market
A local agent can set up tours, give advice and negotiate with sellers.
A local lender can help you make sure your offer is ready when you are.
Similar homes
- $850,0003 bd4 ba2.3k sqft911 Phillips St, Nashville, TN 37208For Sale

 MLS ID #3171060, Steve Koleno. RealTracs MLS as distributed by MLS GRID
 - $868,7254 bd4 ba1.7k sqft1827 3rd Ave N, Nashville, TN 37208New Construction
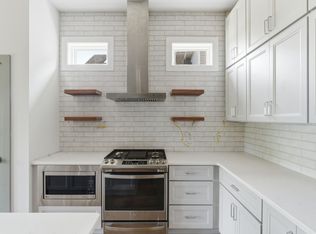 MLS ID #3193713, Marquita Black, Realtor. RealTracs MLS as distributed by MLS GRID
 - $868,7254 bd4 ba1.7k sqft1825 3rd Ave N, Nashville, TN 37208New Construction
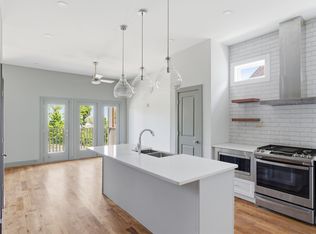 MLS ID #3193715, Marquita Black, Realtor. RealTracs MLS as distributed by MLS GRID
 - $599,9003 bd3 ba2.5k sqft707 28th Ave N, Nashville, TN 37208For Sale
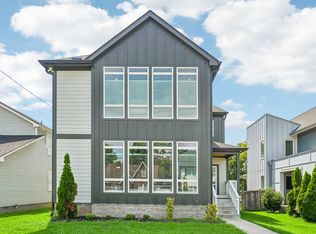 MLS ID #3336310, Dean Nelson. RealTracs MLS as distributed by MLS GRID
 - $873,0004 bd3 ba2.3k sqft1819 McEwen Ave, Nashville, TN 37206For SaleMLS ID #3181259, Mike Estes. RealTracs MLS as distributed by MLS GRID
- $1,000,0004 bd4 ba2.2k sqft1018 Wedgewood Ave, Nashville, TN 37203For SaleMLS ID #3232740, Kimbrough Dunlap. RealTracs MLS as distributed by MLS GRID
- $719,9003 bd3 ba2.3k sqft2520 Delk Ave, Nashville, TN 37208For SaleMLS ID #3169734, Jamal Spencer. RealTracs MLS as distributed by MLS GRID
- $459,9003 bd2 ba1.3k sqft728 26th Ave N, Nashville, TN 37208For SaleMLS ID #3242316, Jose Pedroza. RealTracs MLS as distributed by MLS GRID
- $764,0004 bd3 ba2.3k sqft2908 Torbett St, Nashville, TN 37209New ConstructionMLS ID #3078520, Kehan Patel. RealTracs MLS as distributed by MLS GRID
- $564,9004 bd3 ba2.1k sqft2210 18th Ave N, Nashville, TN 37208New ConstructionMLS ID #3160130, Celia Seaton. RealTracs MLS as distributed by MLS GRID
- $610,0004 bd5 ba1.9k sqft1818 Dr Db Todd Jr Blvd, Nashville, TN 37208New ConstructionMLS ID #3247784, Joséphine Saffert. RealTracs MLS as distributed by MLS GRID
- $609,9004 bd3 ba2.3k sqft2409A 14th Ave N, Nashville, TN 37208For SaleMLS ID #3245445, Joey Ryles. RealTracs MLS as distributed by MLS GRID
- $949,0003 bd4 ba2.5k sqft800 13th Ave S, Nashville, TN 37203For SaleMLS ID #3283840, Jeanelle Winston. RealTracs MLS as distributed by MLS GRID
- $625,0004 bd3 ba2k sqft411 Edwin St, Nashville, TN 37207For SaleMLS ID #3261967, Reed Sircy. RealTracs MLS as distributed by MLS GRID
- $549,0003 bd3 ba1.3k sqft1026 9th Ave N, Nashville, TN 37208For SaleMLS ID #1529484, Marie C Pangle. Greater Chattanooga Realtors
- $985,0003 bd3 ba2.5k sqft2812 Sugartree Rd, Nashville, TN 37215For SaleMLS ID #2780910, Richard Conners. RealTracs MLS as distributed by MLS GRID
- $889,0003 bd4 ba1.7k sqft107 Elmhurst Ave, Nashville, TN 37207New ConstructionMLS ID #3205963, Tyler C. King. RealTracs MLS as distributed by MLS GRID
- $650,0003 bd2 ba1.4k sqft2003 Hackberry Ln, Nashville, TN 37206For SaleMLS ID #3230215, Craig Stahl. RealTracs MLS as distributed by MLS GRID
- $875,0003 bd4 ba2.7k sqft2206B Winford Ave, Nashville, TN 37211New ConstructionMLS ID #3315912, Fernando Castellanos. RealTracs MLS as distributed by MLS GRID
- $875,0003 bd4 ba2.7k sqft2206A Winford Ave, Nashville, TN 37211New ConstructionMLS ID #3315914, Fernando Castellanos. RealTracs MLS as distributed by MLS GRID
