Rare opportunity to own a beautiful new construction home approved for owner-occupied Airbnb (OO STR eligible)! Featuring an open-concept design, high-end finishes, quartz countertops, and spacious living areas, this home offers the perfect blend of style and investment potential. Conveniently located just minutes from Downtown Nashville, Geodis Park, 12 South, WeHo, Berry Hill, the Nashville Zoo, Nashville International Airport, and major interstates, you'll enjoy easy access to the city's best dining, entertainment, and attractions. A fantastic opportunity for homeowners looking to generate short-term rental income in one of Nashville's fastest-growing areas.
Active
$875,000
2206A Winford Ave, Nashville, TN 37211
3beds
2,767sqft
Single Family Residence, Residential
Built in 2026
-- sqft lot
$-- Zestimate®
$316/sqft
$-- HOA
What's special
Open-concept designQuartz countertopsHigh-end finishes
- 10 days |
- 71 |
- 4 |
Likely to sell faster than
Zillow last checked:
Listing updated:
Listed by:
Fernando Castellanos 615-668-7273,
Keller Williams Realty Nashville/Franklin 615-778-1818
Source: RealTracs MLS as distributed by MLS GRID,MLS#: 3315914
Facts & features
Interior
Bedrooms & bathrooms
- Bedrooms: 3
- Bathrooms: 4
- Full bathrooms: 3
- 1/2 bathrooms: 1
- Main level bedrooms: 3
Heating
- Central
Cooling
- Central Air
Appliances
- Included: Stainless Steel Appliance(s)
Features
- Flooring: Wood, Tile
- Basement: Finished
Interior area
- Total structure area: 2,767
- Total interior livable area: 2,767 sqft
- Finished area above ground: 2,209
- Finished area below ground: 558
Property
Parking
- Total spaces: 1
- Parking features: Garage Faces Front
- Attached garage spaces: 1
Features
- Levels: Three Or More
- Stories: 3
- Fencing: Back Yard
Details
- Special conditions: Standard
Construction
Type & style
- Home type: SingleFamily
- Property subtype: Single Family Residence, Residential
Materials
- Hardboard Siding, Stone
Condition
- New construction: Yes
- Year built: 2026
Utilities & green energy
- Sewer: Public Sewer
- Water: Public
- Utilities for property: Water Available
Community & HOA
Community
- Subdivision: Rosedale
HOA
- Has HOA: No
Location
- Region: Nashville
Financial & listing details
- Price per square foot: $316/sqft
- Annual tax amount: $1,937
- Date on market: 8/5/2026
Estimated market value
Not available
Estimated sales range
Not available
Not available
Price history
| Date | Event | Price |
|---|---|---|
| 8/5/2026 | Listed for sale | $875,000$316/sqft |
Source:  RealTracs MLS as distributed by MLS GRID #3315914 Report a problem RealTracs MLS as distributed by MLS GRID #3315914 Report a problem | ||
Public tax history
Tax history is unavailable.
Monthly payment
Est. payment
Payment breakdown
Explore the cost of this home by adjusting the details. Changes won't be saved.Climate risks
Neighborhood: Rosedale
Nearby schools
GreatSchools rating
- 4/10Fall- Hamilton Elementary Enhanced OptionGrades: PK-5Distance: 0.9 mi
- 5/10Cameron College PrepGrades: 5-8Distance: 1.7 mi
- 3/10Glencliff Comp High SchoolGrades: 9-12Distance: 2.2 mi
Schools provided by the listing agent
- Elementary: Fall-Hamilton Elementary
- Middle: Cameron College Preparatory
- High: Glencliff High School
Source: RealTracs MLS as distributed by MLS GRID. This data may not be complete. We recommend contacting the local school district to confirm school assignments for this home.
- $875,0003 bd4 ba2.7k sqft2206B Winford Ave, Nashville, TN 37211New Construction

- $231,7003 bd1 ba1k sqft2204 Winford Ave, Nashville, TN 37211Off Market

- $705,0004 bd4 ba3k sqft2204 Winford Ave #A, Nashville, TN 37211Sold
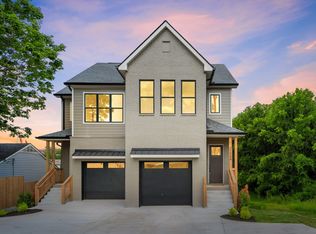
- $735,0004 bd4 ba3k sqft2204 Winford Ave LOT B, Nashville, TN 37211Sold

- $200-- bd-- ba-- sqft2204 Winford Ave #C, Nashville, TN 37211Off Market
- $137,5003 bd2 ba1.1k sqft2206 Winford Ave, Nashville, TN 37211Off Market
- $260,000-- bd-- ba-- sqft2206 Winford Ave #A, Nashville, TN 37211Off Market
- $200-- bd-- ba-- sqft2206 Winford Ave #C, Nashville, TN 37211Off Market
A local agent can set up tours, give advice and negotiate with sellers.
A local lender can help you make sure your offer is ready when you are.
Similar homes
- $875,0003 bd4 ba2.7k sqft2206B Winford Ave, Nashville, TN 37211New Construction
 MLS ID #3315912, Fernando Castellanos. RealTracs MLS as distributed by MLS GRID
 - $674,9003 bd3 ba2.2k sqft2238A Kline Ave, Nashville, TN 37211New Construction
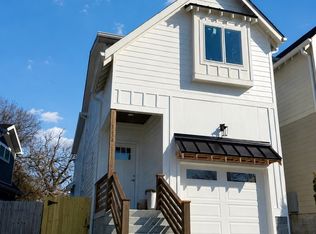 MLS ID #3122260, Paul R. Goode. RealTracs MLS as distributed by MLS GRID
 - $639,9003 bd3 ba2.7k sqft344 Lynn Dr, Nashville, TN 37211For Sale
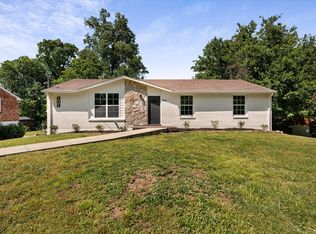 MLS ID #3336148, Ian Ratliff. RealTracs MLS as distributed by MLS GRID
 - $880,0004 bd4 ba2.6k sqft1203 14th Ave S, Nashville, TN 37212New Construction
 MLS ID #3260219, Michael Gomez. RealTracs MLS as distributed by MLS GRID
 - $569,9003 bd3 ba1.9k sqft201 Overcrest Ct, Nashville, TN 37211For SaleMLS ID #3320925, Sam Miller. RealTracs MLS as distributed by MLS GRID
- $824,9004 bd4 ba2.8k sqft1629 Boxwood Dr, Nashville, TN 37211For SaleMLS ID #3230958, Amber Bain. RealTracs MLS as distributed by MLS GRID
- $765,0004 bd3 ba3k sqft1113 Berwick Trl, Madison, TN 37115For SaleMLS ID #3264307, Rachel Gallaher. RealTracs MLS as distributed by MLS GRID
- $799,0004 bd3 ba2.5k sqft1411 Boscobel St #A, Nashville, TN 37206For SaleMLS ID #3306296, Chris Koch. RealTracs MLS as distributed by MLS GRID
- $899,9004 bd4 ba2.9k sqft5916A Maxon Ave #A, Nashville, TN 37209For SaleMLS ID #3306084, Gabrielle C. Dodson. RealTracs MLS as distributed by MLS GRID
- $710,0004 bd4 ba2.3k sqft1130A Delmas Ave, Nashville, TN 37216New ConstructionMLS ID #3509940, David Binkley. RealTracs MLS as distributed by MLS GRID
- $775,0004 bd5 ba3k sqft2723 Westwood Dr #B, Nashville, TN 37204For SaleMLS ID #3180098, Jessica Torres. RealTracs MLS as distributed by MLS GRID
- $699,9004 bd3 ba2.5k sqft297 Clovernook Dr, Nashville, TN 37210For SaleMLS ID #3207836, Lauren Kabbes. RealTracs MLS as distributed by MLS GRID
- $815,0004 bd4 ba2.5k sqft6206A New York Ave, Nashville, TN 37209For SaleMLS ID #3302383, Danielle Watson. RealTracs MLS as distributed by MLS GRID
- $580,0004 bd4 ba2.1k sqft2142 Oakland St Unit A, Nashville, TN 37210For SaleMLS ID #3223590, Arlo Nugent. RealTracs MLS as distributed by MLS GRID
- $869,0004 bd4 ba2.5k sqft800 45th Ave N, Nashville, TN 37209New ConstructionMLS ID #3272024, Stephanie Lowe. RealTracs MLS as distributed by MLS GRID
- $919,9964 bd4 ba3.2k sqft916 Morrison St, Nashville, TN 37208New ConstructionMLS ID #3256474, Ruslan (Russ) Bagirov. RealTracs MLS as distributed by MLS GRID
- $1,114,0004 bd4 ba3.5k sqft1031 14th Ave S, Nashville, TN 37212For SaleMLS ID #3260138, Jennifer Bailey. RealTracs MLS as distributed by MLS GRID
- $789,0004 bd4 ba2.8k sqft525 31st Ave N, Nashville, TN 37209For SaleMLS ID #3148119, Kristin Lagan. RealTracs MLS as distributed by MLS GRID
- $831,1004 bd5 ba3.5k sqft1911 Hailey Ave, Nashville, TN 37218Off Market
- $1,099,0004 bd5 ba3.5k sqft120 Honeywine St, Nashville, TN 37206For SaleMLS ID #3511098, Casey Carpenter. RealTracs MLS as distributed by MLS GRID
