Perched high above the city with unobstructed views of downtown Nashville, this exceptional 4 bedroom, 3.5 bath residence delivers a front-row seat to one of the most iconic skylines in the South. From your kitchen, living room, or covered deck, enjoy a private, panoramic vantage point including a direct view of the Nashville Fourth of July Fireworks, lighting up the city right before your eyes.
Ideally located with seamless access to downtown Nashville, Nashville International Airport, and Williamson County, this home offers the perfect balance of connectivity and retreat.
Flooded with natural light, the open-concept design was made to showcase the scenery at every turn. Expansive windows frame the skyline, while seamless indoor-outdoor flow invites you to entertain or unwind against a stunning backdrop.
The kitchen is both functional and refined, featuring a 36-inch gas cooktop with a vent hood, ideal for everyday living and elevated entertaining.
Thoughtfully elevated beyond similar floorplans, this home features $25,000 in custom plantation shutters and designer roller shades on every window, offering both refined style and effortless light control throughout.
The layout offers spacious living areas, a modern fireplace, and elevated finishes throughout. Retreat to the luxurious primary suite featuring a spa-like bath and custom closet systems designed for both style and function.
Set on one of Nashville’s highest residential hilltops, this home combines breathtaking views, refined design, and unmatched accessibility, delivering a rare blend of privacy, convenience, and everyday luxury.
Preferred lender offering up to 1% lender credit towards closing costs or rate buy down.
Active
Price cut: $24.1K (8/6)
$824,900
1629 Boxwood Dr, Nashville, TN 37211
4beds
2,890sqft
:
Get pre-qualified$4,986/mo
Single Family Residence, Residential
Built in 2025
4,791 Square Feet Lot
$-- Zestimate®
$285/sqft
$66/mo HOA
What's special
Modern fireplaceSpa-like bathOpen-concept designBreathtaking viewsPrivate panoramic vantage pointFlooded with natural lightElevated finishes throughout
- 69 days |
- 326 |
- 15 |
Likely to sell faster than
Zillow last checked:
Listing updated:
Listed by:
Amber Bain 615-967-6741,
Compass RE 615-475-5616
Source: RealTracs MLS as distributed by MLS GRID,MLS#: 3230958
Facts & features
Interior
Bedrooms & bathrooms
- Bedrooms: 4
- Bathrooms: 4
- Full bathrooms: 3
- 1/2 bathrooms: 1
- Main level bedrooms: 1
Bedroom 1
- Features: Suite
- Level: Suite
- Area: 210 Square Feet
- Dimensions: 14x15
Bedroom 2
- Features: Walk-In Closet(s)
- Level: Walk-In Closet(s)
- Area: 156 Square Feet
- Dimensions: 12x13
Bedroom 3
- Features: Walk-In Closet(s)
- Level: Walk-In Closet(s)
- Area: 154 Square Feet
- Dimensions: 11x14
Bedroom 4
- Features: Walk-In Closet(s)
- Level: Walk-In Closet(s)
- Area: 156 Square Feet
- Dimensions: 12x13
Primary bathroom
- Features: Suite
- Level: Suite
Dining room
- Features: Combination
- Level: Combination
- Area: 204 Square Feet
- Dimensions: 17x12
Kitchen
- Features: Pantry
- Level: Pantry
- Area: 165 Square Feet
- Dimensions: 11x15
Living room
- Features: Combination
- Level: Combination
- Area: 340 Square Feet
- Dimensions: 17x20
Heating
- Central
Cooling
- Central Air
Appliances
- Included: Double Oven, Gas Range, Dishwasher, Microwave
- Laundry: Electric Dryer Hookup, Washer Hookup
Features
- Built-in Features, Entrance Foyer, Extra Closets, High Ceilings, Open Floorplan, Smart Thermostat, Walk-In Closet(s)
- Flooring: Carpet, Wood, Luxury Vinyl, Tile
- Basement: None
- Number of fireplaces: 1
- Fireplace features: Electric, Living Room
Interior area
- Total structure area: 2,890
- Total interior livable area: 2,890 sqft
- Finished area above ground: 2,890
Property
Parking
- Total spaces: 4
- Parking features: Garage Door Opener, Garage Faces Front, Aggregate
- Attached garage spaces: 2
- Uncovered spaces: 2
Features
- Levels: One
- Stories: 2
- Patio & porch: Deck, Covered, Patio, Porch
- Exterior features: Balcony
- Has view: Yes
- View description: City
Lot
- Size: 4,791 Square Feet
- Dimensions: 40 x 120
- Features: Cleared, Hilly, Level, Views
- Topography: Cleared,Hilly,Level,Views
Details
- Parcel number: 172030C02100CO
- Special conditions: Standard
Construction
Type & style
- Home type: SingleFamily
- Architectural style: Contemporary
- Property subtype: Single Family Residence, Residential
Materials
- Fiber Cement
- Roof: Asphalt
Condition
- New construction: No
- Year built: 2025
Utilities & green energy
- Sewer: Public Sewer
- Water: Public
- Utilities for property: Water Available
Community & HOA
Community
- Subdivision: Woodlands
HOA
- Has HOA: Yes
- HOA fee: $66 monthly
Location
- Region: Nashville
Financial & listing details
- Price per square foot: $285/sqft
- Tax assessed value: $451,200
- Annual tax amount: $3,174
- Date on market: 6/5/2026
Estimated market value
Not available
Estimated sales range
Not available
Not available
Price history
| Date | Event | Price |
|---|---|---|
| 8/6/2026 | Price change | $824,900-2.8%$285/sqft |
Source:  RealTracs MLS as distributed by MLS GRID #3230958 Report a problem RealTracs MLS as distributed by MLS GRID #3230958 Report a problem | ||
| 7/23/2026 | Price change | $849,000-2.4%$294/sqft |
Source: RealTracs MLS as distributed by MLS GRID #3230958 Report a problem | ||
| 6/5/2026 | Listed for sale | $870,000+2.4%$301/sqft |
Source: RealTracs MLS as distributed by MLS GRID #3230958 Report a problem | ||
| 5/27/2026 | Listing removed | $849,999$294/sqft |
Source: RealTracs MLS as distributed by MLS GRID #3185190 Report a problem | ||
| 5/6/2026 | Price change | $849,999-3.4%$294/sqft |
Source: RealTracs MLS as distributed by MLS GRID #3185190 Report a problem | ||
| 5/1/2026 | Listed for sale | $880,000-2.2%$304/sqft |
Source: RealTracs MLS as distributed by MLS GRID #3185190 Report a problem | ||
| 7/2/2025 | Sold | $899,900$311/sqft |
Source: Public Record Report a problem | ||
Public tax history
| Year | Property taxes | Tax assessment |
|---|---|---|
| 2025 | $3,174 +92.5% | $112,800 +122.6% |
| 2024 | $1,649 +145.7% | $50,675 +145.7% |
| 2023 | $671 | $20,625 |
Find assessor info on the county website
Monthly payment
Est. payment
Payment breakdown
Explore the cost of this home by adjusting the details. Changes won't be saved.Climate risks
Neighborhood: The Woodlands
Getting around
4 / 100
Car-DependentNearby schools
GreatSchools rating
- 10/10Granbery Elementary SchoolGrades: K-5Distance: 2 mi
- 5/10William Henry Oliver Middle SchoolGrades: 6-8Distance: 1.1 mi
- 4/10John Overton High SchoolGrades: 9-12Distance: 4.1 mi
Schools provided by the listing agent
- Elementary: Granbery Elementary
- Middle: William Henry Oliver Middle
- High: John Overton Comp High School
Source: RealTracs MLS as distributed by MLS GRID. This data may not be complete. We recommend contacting the local school district to confirm school assignments for this home.
- $899,9004 bd4 ba2.8k sqft1629 Boxwood Dr LOT 21, Nashville, TN 37211Sold

- $869,0004 bd3 ba2.9k sqft1625 Boxwood Dr, Nashville, TN 37211Sold
- $869,0004 bd4 ba2.8k sqft1625 Boxwood Dr LOT 22, Nashville, TN 37211Sold
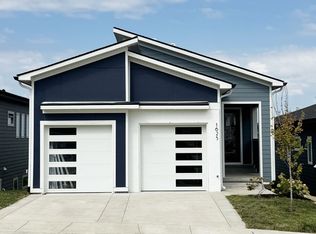
- $181,900-- bd-- ba-- sqft1633 Boxwood Dr, Nashville, TN 37211Off Market
- $919,9004 bd4 ba3k sqft1621 Boxwood Dr, Nashville, TN 37211Sold
- $909,9004 bd4 ba3k sqft1637 Boxwood Dr, Nashville, TN 37211Sold
- $932,7944 bd4 ba2.9k sqft1617 Boxwood Dr, Nashville, TN 37211Sold
- $932,7944 bd3 ba2.9k sqft1617 Boxwood Dr LOT 24, Nashville, TN 37211Sold
A local agent can set up tours, give advice and negotiate with sellers.
Similar homes
- $600,0003 bd2 ba2k sqft440 Red Sunset Ct, Brentwood, TN 37027For Sale

 MLS ID #3322462, Josh Wright. RealTracs MLS as distributed by MLS GRID
 - $975,0004 bd4 ba2.9k sqft1416 15th Ave S, Nashville, TN 37212For Sale
 MLS ID #3336244, Melissa Hawley. RealTracs MLS as distributed by MLS GRID
 - $999,9984 bd5 ba3.2k sqft1814B Piedmont Ave, Nashville, TN 37216New Construction
 MLS ID #3510900, Kacy Ellis. RealTracs MLS as distributed by MLS GRID
 - $775,0004 bd3 ba2.4k sqft4044 Rosa Dr, Nolensville, TN 37135For Sale
 MLS ID #3262688, Chelsea Hawkins. RealTracs MLS as distributed by MLS GRID
 - $674,9003 bd3 ba2.2k sqft2238A Kline Ave, Nashville, TN 37211New ConstructionMLS ID #3122260, Paul R. Goode. RealTracs MLS as distributed by MLS GRID
- $459,9003 bd3 ba1.8k sqft4411 Providence Hts #B, Nashville, TN 37211For SaleMLS ID #3304599, Maggie Odle, ABR, SRES, E-PRO, AHWD, C2EX. RealTracs MLS as distributed by MLS GRID
- $824,9005 bd4 ba2.7k sqft5018 Poplar Farms Dr, Franklin, TN 37067For SaleMLS ID #3283674, Holly Bailey. RealTracs MLS as distributed by MLS GRID
- $850,0004 bd3 ba2.8k sqft3060 Oglethorpe Dr, Franklin, TN 37064For SaleMLS ID #3269993, Derek Butler. RealTracs MLS as distributed by MLS GRID
- $749,9003 bd3 ba2.3k sqft1516A Rosebank Ave, Nashville, TN 37206For SaleMLS ID #3263502, Chris Eldredge. RealTracs MLS as distributed by MLS GRID
- $764,9004 bd3 ba2.4k sqft152 Calm Waters St, Franklin, TN 37064For SaleMLS ID #3309141, Heather Legg. RealTracs MLS as distributed by MLS GRID
- $745,0004 bd3 ba2.4k sqft4907B Georgia Ave, Nashville, TN 37209For SaleMLS ID #3269416, Debbie Beam. RealTracs MLS as distributed by MLS GRID
- $699,9004 bd3 ba2.5k sqft1523 Ward Ave, Nashville, TN 37206For SaleMLS ID #3272433, David Koellein. RealTracs MLS as distributed by MLS GRID
- $525,0004 bd4 ba2.9k sqft3557 Four Leaf Way, Antioch, TN 37013For SaleMLS ID #3191379, Tiffany Fykes. RealTracs MLS as distributed by MLS GRID
- $549,0004 bd4 ba2.7k sqft7020 Evans Hill Way, Hermitage, TN 37076For SaleMLS ID #3506081, Nick Shuford | Principal Broker & Auctioneer. RealTracs MLS as distributed by MLS GRID
- $724,9003 bd4 ba2.6k sqft420A 37th Ave N, Nashville, TN 37209For SaleMLS ID #3224239, Jaclyn Smith. RealTracs MLS as distributed by MLS GRID
- $649,9004 bd3 ba2k sqft1610 Essex Ave, Nashville, TN 37216For SaleMLS ID #3301743, Ryan Maxwell. RealTracs MLS as distributed by MLS GRID
- $734,9004 bd3 ba2.1k sqft6113C Louisiana Ave, Nashville, TN 37209For SaleMLS ID #3228335, George W Weeks. RealTracs MLS as distributed by MLS GRID
- $868,4004 bd4 ba3.1k sqft8029 Brookpark Ave, Franklin, TN 37064Off Market
- $599,9994 bd4 ba2.1k sqft2318 Batavia St, Nashville, TN 37208For SaleMLS ID #3319040, Diane Journell. RealTracs MLS as distributed by MLS GRID
- $599,9904 bd3 ba2.7k sqft109 W Cassa Way, Mount Juliet, TN 37122New ConstructionMLS ID #3510431, Keleigh Wyatt. RealTracs MLS as distributed by MLS GRID
