
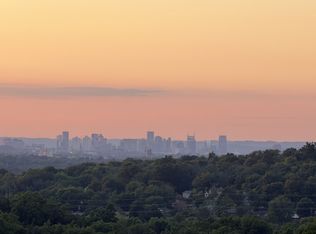
Unobstructed DOWNTOWN views from a contemporary perch on the highest residential hilltop in Nashville. Two story covered deck with unbelievable VIEWS!! Enjoy easy access to downtown Nashville and Williamson County, surrounded by rolling hills in a breathtaking setting. Feel the wide open spaces soaked in sunlight. Windows everywhere. Spacious, open house plans are ready to entertain and take in the scenery. This new home is move in ready! Vista Floor Plan. Up to 1% lender credit on the loan amount if the buyer uses the Seller's Preferred Lender.Custom modern fireplace tops off the living room. Custom closet systems, huge primary bath showers. Views north to downtown, west toward the Brentwood hills. Only 10 homes remain available. Come see!! Model Open 12-4pm Thursday-Sunday with agent on duty 1580 Boxwood Dr. Set up with onsite showing agent for after hours showings.
Closed
Zillow last checked:
Listing updated:
Bought with:
Ami Kase, 291844
Zeitlin Sotheby's International Realty
Source: RealTracs MLS as distributed by MLS GRID,MLS#: 3165989
Price history
| Date | Event | Price |
|---|---|---|
| 6/26/2026 | Sold | $869,000-2.4%$301/sqft |
Source:  RealTracs MLS as distributed by MLS GRID #3165989 Report a problem RealTracs MLS as distributed by MLS GRID #3165989 Report a problem | ||
| 6/3/2026 | Contingent | $890,000$308/sqft |
Source: RealTracs MLS as distributed by MLS GRID #3165989 Report a problem | ||
| 4/1/2026 | Listed for sale | $890,000$308/sqft |
Source: RealTracs MLS as distributed by MLS GRID #3165989 Report a problem | ||
| 4/1/2026 | Listing removed | $890,000$308/sqft |
Source: RealTracs MLS as distributed by MLS GRID #3070024 Report a problem | ||
| 3/24/2026 | Listed for sale | $890,000$308/sqft |
Source: RealTracs MLS as distributed by MLS GRID #3070024 Report a problem | ||
| 3/11/2026 | Contingent | $890,000$308/sqft |
Source: RealTracs MLS as distributed by MLS GRID #3070024 Report a problem | ||
| 2/20/2026 | Price change | $890,000-3.3%$308/sqft |
Source: RealTracs MLS as distributed by MLS GRID #3070024 Report a problem | ||
| 12/31/2025 | Listed for sale | $920,000$318/sqft |
Source: RealTracs MLS as distributed by MLS GRID #3070024 Report a problem | ||
| 12/31/2025 | Listing removed | $920,000$318/sqft |
Source: RealTracs MLS as distributed by MLS GRID #3011697 Report a problem | ||
| 10/4/2025 | Listed for sale | $920,0000%$318/sqft |
Source: RealTracs MLS as distributed by MLS GRID #3011697 Report a problem | ||
| 10/4/2025 | Listing removed | $920,401$318/sqft |
Source: RealTracs MLS as distributed by MLS GRID #2890032 Report a problem | ||
| 9/15/2025 | Contingent | $920,401+0.9%$318/sqft |
Source: RealTracs MLS as distributed by MLS GRID #2890032 Report a problem | ||
| 5/22/2025 | Pending sale | $912,401$316/sqft |
Source: RealTracs MLS as distributed by MLS GRID #2890032 Report a problem | ||

Get a cash offer in 3 minutes
Find out how much your home could sell for in as little as 3 minutes with a no-obligation cash offer.
Estimated market value
$868,800
