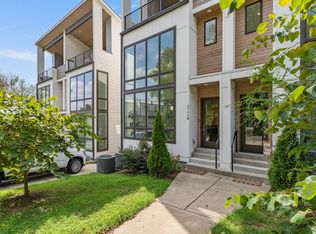
Live, invest, and enjoy the best of Music City from this turnkey property in one of Nashville’s most vibrant and walkable neighborhoods. Available fully furnished, this income-producing residence offers a bright, open layout highlighted by a dramatic wall of windows that fills the living spaces with natural light. An expansive upper-level covered balcony extends the living space outdoors, creating the perfect setting for relaxing or entertaining year-round. Ideally located just steps from 8th Ave S and minutes from 12 South, Wedgewood-Houston, GEODIS Park, and Lower Broadway, the home is well-positioned for both long-term and short-term rental (STR) opportunities. Additional features include a two-car garage and spacious, flexible living areas. Available individually or as part of a portfolio with 2723 Westwood A and 2725 Westwood D.
Active
Price cut: $9K (6/22)
$775,000
2723 Westwood Dr #B, Nashville, TN 37204
4beds
3,073sqft
Horizontal Property Regime - Attached, Residential
Built in 2019
-- sqft lot
$-- Zestimate®
$252/sqft
$-- HOA
What's special
Fully furnishedTwo-car garageExpansive upper-level covered balconyBright open layoutNatural lightDramatic wall of windows
- 134 days
- 398
- 41
Zillow last checked:
Listing updated:
Listed by:
Jessica Torres 615-351-1228,
Zeitlin Sotheby's International Realty 615-794-0833,
Anna Campbell 615-944-0006,
Zeitlin Sotheby's International Realty
Source: RealTracs MLS as distributed by MLS GRID,MLS#: 3180098
Facts & features
Interior
Bedrooms & bathrooms
- Bedrooms: 4
- Bathrooms: 5
- Full bathrooms: 4
- 1/2 bathrooms: 1
Heating
- Central
Cooling
- Central Air
Appliances
- Included: Built-In Electric Oven, Built-In Gas Range, Dishwasher, Disposal, Microwave, Refrigerator, Stainless Steel Appliance(s)
- Laundry: Electric Dryer Hookup, Washer Hookup
Features
- Flooring: Wood, Tile
- Basement: None
- Number of fireplaces: 1
Interior area
- Total structure area: 3,073
- Total interior livable area: 3,073 sqft
- Finished area above ground: 3,073
Property
Parking
- Total spaces: 2
- Parking features: Alley Access
- Garage spaces: 2
Features
- Levels: Three Or More
- Stories: 3
- Patio & porch: Deck, Covered
- Has view: Yes
- View description: City
Details
- Parcel number: 118022C00200CO
- Special conditions: Standard
Construction
Type & style
- Home type: SingleFamily
- Architectural style: Contemporary
- Property subtype: Horizontal Property Regime - Attached, Residential
- Attached to another structure: Yes
Materials
- Hardboard Siding
Condition
- New construction: No
- Year built: 2019
Utilities & green energy
- Sewer: Public Sewer
- Water: Public
- Utilities for property: Water Available
Community & HOA
Community
- Subdivision: Westwood Homes
HOA
- Has HOA: Yes
Location
- Region: Nashville
Financial & listing details
- Price per square foot: $252/sqft
- Annual tax amount: $10,367
- Date on market: 4/21/2026
Estimated market value
Not available
Estimated sales range
Not available
Not available
Price history
| Date | Event | Price |
|---|---|---|
| 6/22/2026 | Price change | $775,000-1.1%$252/sqft |
Source:  RealTracs MLS as distributed by MLS GRID #3180098 Report a problem RealTracs MLS as distributed by MLS GRID #3180098 Report a problem | ||
| 4/21/2026 | Listed for sale | $784,000-1.9%$255/sqft |
Source: RealTracs MLS as distributed by MLS GRID #3180098 Report a problem | ||
| 12/5/2025 | Listing removed | $799,000$260/sqft |
Source: RealTracs MLS as distributed by MLS GRID #2904654 Report a problem | ||
| 10/1/2025 | Price change | $799,000-8.7%$260/sqft |
Source: RealTracs MLS as distributed by MLS GRID #2904654 Report a problem | ||
| 7/2/2025 | Price change | $875,000-2.8%$285/sqft |
Source: RealTracs MLS as distributed by MLS GRID #2904654 Report a problem | ||
| 6/12/2025 | Listed for sale | $900,000$293/sqft |
Source: RealTracs MLS as distributed by MLS GRID #2904654 Report a problem | ||
Public tax history
Tax history is unavailable.
Monthly payment
Est. payment
Payment breakdown
Explore the cost of this home by adjusting the details. Changes won't be saved.Climate risks
Neighborhood: Berry Hill
Nearby schools
Schools provided by the listing agent
- Elementary: Waverly-Belmont Elementary School
- Middle: John Trotwood Moore Middle
- High: Hillsboro Comp High School
Source: RealTracs MLS as distributed by MLS GRID. This data may not be complete. We recommend contacting the local school district to confirm school assignments for this home.

Similar homes
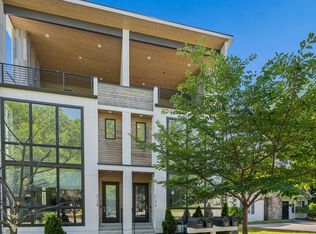
- $775,0004 bd5 ba3k sqft2723 Westwood Dr #A, Nashville, TN 37204For Sale
 MLS ID #3180096, Jessica Torres. RealTracs MLS as distributed by MLS GRID
 - $--5 bd6 ba2.7k sqft818 Shelby Ave #B, Nashville, TN 37206Auction
 MLS ID #3529162, Amanda Pharr. RealTracs MLS as distributed by MLS GRID
 - $799,9993 bd4 ba2k sqft1011C 12th Ave N, Nashville, TN 37208For Sale
 MLS ID #3206919, Jack Costigan. RealTracs MLS as distributed by MLS GRID
 - $799,9993 bd4 ba2k sqft1011D 12th Ave N, Nashville, TN 37208For Sale
 MLS ID #3206931, Jack Costigan. RealTracs MLS as distributed by MLS GRID
 - $719,9003 bd4 ba2k sqft2118 Elliott Ave APT 10, Nashville, TN 37204For SaleMLS ID #3314729, Sandra Hill. RealTracs MLS as distributed by MLS GRID
- $859,0004 bd3 ba2.4k sqft1046 Scovel St, Nashville, TN 37208For SaleMLS ID #3528540, Cory Perry. RealTracs MLS as distributed by MLS GRID
- $769,0004 bd4 ba2.8k sqft525 31st Ave N, Nashville, TN 37209For SaleMLS ID #3148119, Kristin Lagan. RealTracs MLS as distributed by MLS GRID
- $634,9003 bd3 ba1.5k sqft719 Bradford Ave, Nashville, TN 37204For SaleMLS ID #3516621, Ruth Picha. RealTracs MLS as distributed by MLS GRID
- $895,0005 bd5 ba3.8k sqft101 Lyle Ln, Nashville, TN 37210For SaleMLS ID #3524713, Tonia King. RealTracs MLS as distributed by MLS GRID
- $799,0004 bd3 ba2.5k sqft1411 Boscobel St #A, Nashville, TN 37206For SaleMLS ID #3306296, Chris Koch. RealTracs MLS as distributed by MLS GRID
- $925,0004 bd5 ba2.9k sqft531A Wedgewood Ave, Nashville, TN 37203For SaleMLS ID #3229538, Laura Grace. RealTracs MLS as distributed by MLS GRID
- $880,0004 bd4 ba2.6k sqft518A Westboro Dr, Nashville, TN 37209For SaleMLS ID #3528082, Alex Bars. RealTracs MLS as distributed by MLS GRID
- $772,4004 bd4 ba2.5k sqft2702B Bronte Ave, Nashville, TN 37216For SaleMLS ID #3250224, Phillip Bachelder. RealTracs MLS as distributed by MLS GRID
- $735,0004 bd3 ba2.5k sqft622 Waco Dr, Nashville, TN 37209For SaleMLS ID #3511172, Hensley Loeb. RealTracs MLS as distributed by MLS GRID
- $699,9003 bd4 ba2.7k sqft418D 37th Ave N, Nashville, TN 37209For SaleMLS ID #3314882, Nina Lampley. RealTracs MLS as distributed by MLS GRID
- $765,0004 bd4 ba1.7k sqft1000 W Trinity Ln, Nashville, TN 37218For SaleMLS ID #3231727, Jessica Jean Towe. RealTracs MLS as distributed by MLS GRID
- $975,0004 bd4 ba2.9k sqft1416 15th Ave S, Nashville, TN 37212For SaleMLS ID #3336244, Melissa Hawley. RealTracs MLS as distributed by MLS GRID
- $1,150,0005 bd4 ba3k sqft1014 9th Ave S, Nashville, TN 37203For SaleMLS ID #3527494, Lucy S. Smith. RealTracs MLS as distributed by MLS GRID
- $875,0003 bd5 ba2.5k sqft206 S 10th St, Nashville, TN 37206For SaleMLS ID #3239873, Pete Jones. RealTracs MLS as distributed by MLS GRID
- $815,0004 bd4 ba2.5k sqft6206A New York Ave, Nashville, TN 37209For SaleMLS ID #3302383, Danielle Watson. RealTracs MLS as distributed by MLS GRID
