Turnkey Non-Owner Occupied Short-Term Rental Opportunity! Welcome to 1000 E. W. Trinity Lane, a fully furnished and professionally operating Airbnb offering investors immediate cash flow in one of Nashville’s fastest growing corridors.
Sold completely furnished, this established short-term rental allows the next owner to continue operations seamlessly from day one. Guests enjoy stunning Nashville skyline views, including incredible views of the city’s Fourth of July and New Year’s Eve fireworks, creating a memorable experience that helps drive bookings year round.
Located less than 10 minutes from the new Nissan Stadium and the transformative East Bank development, this property is positioned near some of Nashville’s most significant growth, entertainment, and tourism investments. Its proximity to downtown attractions, major events, and future development makes it an attractive option for visitors and investors alike.
Unlike many urban investment properties, this unit is ideally situated on the interior of the community, providing a quieter setting away from busy streets while maintaining easy access to everything Nashville has to offer.
Whether you’re looking to expand your short term rental portfolio or acquire a truly turnkey investment, this fully operational Airbnb offers skyline views, prime event access, and exceptional long-term upside in one of Nashville’s most exciting growth areas.
Active
Price cut: $165.1K (10/13)
$599,900
1000 W Trinity Ln, Nashville, TN 37218
4beds
1,772sqft
Horizontal Property Regime - Attached, Residential
Built in 2020
871 Square Feet Lot
$-- Zestimate®
$339/sqft
$150/mo HOA
What's special
Fully furnishedStunning nashville skyline views
- 139 days
- 54
- 3
Zillow last checked:
Listing updated:
Listed by:
Jessica Jean Towe 615-920-1811,
Compass Tennessee, LLC 615-475-5616
Source: RealTracs MLS as distributed by MLS GRID,MLS#: 3231727
Facts & features
Interior
Bedrooms & bathrooms
- Bedrooms: 4
- Bathrooms: 4
- Full bathrooms: 4
- Main level bedrooms: 1
Bedroom 1
- Features: Suite
- Level: Suite
- Area: 156 Square Feet
- Dimensions: 13x12
Bedroom 2
- Features: Bath
- Level: Bath
- Area: 143 Square Feet
- Dimensions: 13x11
Bedroom 3
- Features: Bath
- Level: Bath
- Area: 130 Square Feet
- Dimensions: 13x10
Bedroom 4
- Area: 132 Square Feet
- Dimensions: 12x11
Kitchen
- Features: Eat-in Kitchen
- Level: Eat-in Kitchen
- Area: 144 Square Feet
- Dimensions: 12x12
Living room
- Features: Combination
- Level: Combination
- Area: 195 Square Feet
- Dimensions: 15x13
Heating
- Central
Cooling
- Central Air
Appliances
- Included: Gas Oven, Gas Range, Dishwasher, Dryer, Microwave, Refrigerator, Washer
Features
- Built-in Features, Ceiling Fan(s), Extra Closets, High Ceilings, Walk-In Closet(s)
- Flooring: Wood, Tile
- Basement: None
Interior area
- Total structure area: 1,772
- Total interior livable area: 1,772 sqft
- Finished area above ground: 1,772
Property
Parking
- Total spaces: 2
- Parking features: Garage Door Opener, Attached
- Attached garage spaces: 2
Features
- Levels: Three Or More
- Stories: 4
- Patio & porch: Patio
- Has view: Yes
- View description: City
Lot
- Size: 871 Square Feet
- Features: Views
- Topography: Views
Details
- Parcel number: 070070P02600CO
- Special conditions: Standard
Construction
Type & style
- Home type: SingleFamily
- Property subtype: Horizontal Property Regime - Attached, Residential
- Attached to another structure: Yes
Materials
- Hardboard Siding, Brick
Condition
- New construction: No
- Year built: 2020
Utilities & green energy
- Sewer: Public Sewer
- Water: Public
- Utilities for property: Water Available
Community & HOA
Community
- Subdivision: Westvue
HOA
- Has HOA: Yes
- Services included: Maintenance Structure, Maintenance Grounds
- HOA fee: $150 monthly
Location
- Region: Nashville
Financial & listing details
- Price per square foot: $339/sqft
- Tax assessed value: $834,800
- Annual tax amount: $9,397
- Date on market: 6/6/2026
Estimated market value
Not available
Estimated sales range
Not available
Not available
Price history
| Date | Event | Price |
|---|---|---|
| 10/13/2026 | Price change | $599,900-21.6%$339/sqft |
Source:  RealTracs MLS as distributed by MLS GRID #3231727 Report a problem RealTracs MLS as distributed by MLS GRID #3231727 Report a problem | ||
| 6/6/2026 | Listed for sale | $765,000-7.3%$432/sqft |
Source: RealTracs MLS as distributed by MLS GRID #3231727 Report a problem | ||
| 4/19/2023 | Sold | $825,000-2.9%$466/sqft |
Source: RealTracs MLS as distributed by MLS GRID #2493371 Report a problem | ||
| 4/4/2023 | Pending sale | $849,900$480/sqft |
Source: RealTracs MLS as distributed by MLS GRID #2493371 Report a problem | ||
| 3/3/2023 | Listed for sale | $849,900$480/sqft |
Source: RealTracs MLS as distributed by MLS GRID #2493371 Report a problem | ||
Public tax history
| Year | Property taxes | Tax assessment |
|---|---|---|
| 2025 | -- | $333,920 +29% |
| 2024 | -- | $258,800 |
| 2023 | -- | $258,800 |
| 2022 | -- | $258,800 +60% |
| 2021 | $5,318 +888.2% | $161,750 +1168.6% |
| 2020 | $538 | $12,750 |
Find assessor info on the county website
Monthly payment
Est. payment
Payment breakdown
Explore the cost of this home by adjusting the details. Changes won't be saved.Climate risks
Neighborhood: 37218
Nearby schools
Schools provided by the listing agent
- Elementary: Cumberland Elementary
- Middle: Haynes Middle
- High: Whites Creek High
Source: RealTracs MLS as distributed by MLS GRID. This data may not be complete. We recommend contacting the local school district to confirm school assignments for this home.



Similar homes
- $615,0003 bd3 ba1.7k sqft3219A Curtis St, Nashville, TN 37218For Sale

 MLS ID #3546280, Derek Butler. RealTracs MLS as distributed by MLS GRID
 - $525,0003 bd3 ba1.7k sqft3218 Curtis St, Nashville, TN 37218For Sale
 MLS ID #3601333, Georgia Murphy. RealTracs MLS as distributed by MLS GRID
 - $619,9004 bd4 ba2k sqft2106C 24th Ave N, Nashville, TN 37208For Sale
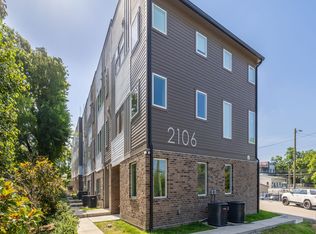 MLS ID #3621946, Serena Weiny. RealTracs MLS as distributed by MLS GRID
 - $599,9994 bd4 ba2.1k sqft2318 Batavia St, Nashville, TN 37208For Sale
 MLS ID #3319040, Diane Journell. RealTracs MLS as distributed by MLS GRID
 - $595,0003 bd4 ba1.8k sqft1021D Elvira Ave, Nashville, TN 37216For SaleMLS ID #3318681, Callie Loewen. RealTracs MLS as distributed by MLS GRID
- $545,0003 bd3 ba1.8k sqft307 Sophia Rain Dr, Nashville, TN 37218For SaleMLS ID #3609820, Clayton Hines. RealTracs MLS as distributed by MLS GRID
- $648,5003 bd3 ba1.6k sqft2000 S Hamilton Rd #5, Nashville, TN 37218For SaleMLS ID #3514167, Gabriela Lira Sjogren. RealTracs MLS as distributed by MLS GRID
- $632,5004 bd3 ba2k sqft113B Elmhurst Ave, Nashville, TN 37207For SaleMLS ID #3213541, Faith Swift. RealTracs MLS as distributed by MLS GRID
- $569,9003 bd3 ba2.3k sqft1728B Pecan St, Nashville, TN 37208For SaleMLS ID #3516604, Jennifer Hatchette. RealTracs MLS as distributed by MLS GRID
- $599,9004 bd5 ba1.7k sqft2809 Cooper Ln, Nashville, TN 37216New ConstructionMLS ID #3596374, John Omer. RealTracs MLS as distributed by MLS GRID
- $624,9004 bd3 ba2k sqft906 Morrison St, Nashville, TN 37208For SaleMLS ID #3304829, Lillian Bates. RealTracs MLS as distributed by MLS GRID
- $600,0003 bd4 ba2.3k sqft1618 11th Ave N, Nashville, TN 37208For SaleMLS ID #3525838, Jon Althoff | 615-920-3966. RealTracs MLS as distributed by MLS GRID
- $504,9003 bd4 ba1.7k sqft647 Nashua Ln, Nashville, TN 37209For SaleMLS ID #3624872, Allen DeCuyper. RealTracs MLS as distributed by MLS GRID
- $575,0003 bd3 ba1.3k sqft1700 14th Ave N, Nashville, TN 37208For SaleMLS ID #3526746, Michael Gomez. RealTracs MLS as distributed by MLS GRID
- $629,0004 bd4 ba1.8k sqft2719 Alameda St #102, Nashville, TN 37208For SaleMLS ID #3619587, Michael Gomez. RealTracs MLS as distributed by MLS GRID
- $629,0004 bd4 ba1.8k sqft2719 Alameda St #101, Nashville, TN 37208For SaleMLS ID #3619588, Michael Gomez. RealTracs MLS as distributed by MLS GRID
- $429,9003 bd3 ba1.7k sqft2204D Buena Vista Pike, Nashville, TN 37218For SaleMLS ID #3501062, Timothy (Tim) Warren. RealTracs MLS as distributed by MLS GRID
- $649,9003 bd3 ba2.1k sqft1083 Whites Creek Pike, Nashville, TN 37207For SaleMLS ID #3213539, Faith Swift. RealTracs MLS as distributed by MLS GRID
- $649,9003 bd3 ba2.1k sqft1081 Whites Creek Pike, Nashville, TN 37207For SaleMLS ID #3213536, Faith Swift. RealTracs MLS as distributed by MLS GRID
- $649,9003 bd3 ba1.9k sqft1085 Whites Creek Pike, Nashville, TN 37207For SaleMLS ID #3213540, Faith Swift. RealTracs MLS as distributed by MLS GRID
