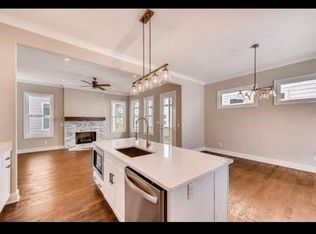
Spectacular New Construction in the Heart of Nashville! This stunning home offers the perfect blend of luxury, location, and investment potential. Featuring soaring ceilings, abundant natural light, and an open-concept floor plan, the spacious living room flows seamlessly into a designer kitchen, making it ideal for both everyday living and entertaining.
The luxurious Owner's Suite features a large walk-in closet and a spa-inspired bath with an oversized walk-in shower. Flexible living spaces provide endless possibilities for a home office, media room, gym, or guest suite. Enjoy your private deck with incredible Nashville skyline views—the perfect place to relax or entertain.
Located just minutes from Edgehill Village, Wedgewood-Houston (WeHo), Geodis Park, The Gulch, 12 South, Downtown Nashville, Vanderbilt, Belmont, and Music Row, you'll have some of Nashville's best dining, shopping, entertainment, and sporting events right at your doorstep.
This property also presents an excellent investment opportunity. 30-day minimum rentals are permitted, making it ideal for executive rentals, traveling professionals, or anyone seeking strong income-producing potential.
A full privacy fence will be installed. Ask about preferred lender incentives and possible closing cost assistance. Buyer to verify all pertinent information.
Active
Price cut: $15K (7/22)
$880,000
1203 14th Ave S, Nashville, TN 37212
4beds
2,629sqft
Horizontal Property Regime - Attached, Residential
Built in 2024
1,306 Square Feet Lot
$-- Zestimate®
$335/sqft
$-- HOA
What's special
Open-concept floor planFlexible living spacesLarge walk-in closetDesigner kitchenAbundant natural lightSoaring ceilingsOversized walk-in shower
- 46 days |
- 236 |
- 19 |
Zillow last checked:
Listing updated:
Listed by:
Michael Gomez 615-613-4461,
Hive Nashville LLC 615-579-8474,
Ryan Cerulli 419-217-2558,
Hive Nashville LLC
Source: RealTracs MLS as distributed by MLS GRID,MLS#: 3260219
Facts & features
Interior
Bedrooms & bathrooms
- Bedrooms: 4
- Bathrooms: 4
- Full bathrooms: 3
- 1/2 bathrooms: 1
Bedroom 1
- Features: Walk-In Closet(s)
- Level: Walk-In Closet(s)
- Area: 256 Square Feet
- Dimensions: 16x16
Bedroom 2
- Area: 132 Square Feet
- Dimensions: 12x11
Bedroom 3
- Area: 192 Square Feet
- Dimensions: 16x12
Bedroom 4
- Area: 120 Square Feet
- Dimensions: 12x10
Primary bathroom
- Features: Double Vanity
- Level: Double Vanity
Dining room
- Features: Combination
- Level: Combination
Living room
- Features: Combination
- Level: Combination
- Area: 950 Square Feet
- Dimensions: 38x25
Heating
- Central
Cooling
- Central Air
Appliances
- Included: Double Oven
Features
- Kitchen Island
- Flooring: Wood
- Basement: None
Interior area
- Total structure area: 2,629
- Total interior livable area: 2,629 sqft
- Finished area above ground: 2,629
Video & virtual tour
Property
Parking
- Total spaces: 2
- Parking features: Open
- Uncovered spaces: 2
Features
- Levels: Three Or More
- Stories: 3
Lot
- Size: 1,306 Square Feet
Details
- Parcel number: 105013X00200CO
- Special conditions: Standard
Construction
Type & style
- Home type: SingleFamily
- Property subtype: Horizontal Property Regime - Attached, Residential
- Attached to another structure: Yes
Materials
- Hardboard Siding
Condition
- New construction: Yes
- Year built: 2024
Utilities & green energy
- Sewer: Public Sewer
- Water: Public
- Utilities for property: Water Available
Community & HOA
Community
- Subdivision: Homes At 1401 Edgehill Avenue
HOA
- Has HOA: No
Location
- Region: Nashville
Financial & listing details
- Price per square foot: $335/sqft
- Tax assessed value: $286,400
- Annual tax amount: $1,627
- Date on market: 7/3/2026
- Date available: 12/15/2025
Estimated market value
Not available
Estimated sales range
Not available
Not available
Price history
| Date | Event | Price |
|---|---|---|
| 7/22/2026 | Price change | $880,000-1.7%$335/sqft |
Source:  RealTracs MLS as distributed by MLS GRID #3260219 Report a problem RealTracs MLS as distributed by MLS GRID #3260219 Report a problem | ||
| 7/3/2026 | Listed for sale | $895,000$340/sqft |
Source: RealTracs MLS as distributed by MLS GRID #3260219 Report a problem | ||
| 7/1/2026 | Listing removed | $895,000$340/sqft |
Source: RealTracs MLS as distributed by MLS GRID #3223957 Report a problem | ||
| 6/12/2026 | Listed for sale | $895,000-3.2%$340/sqft |
Source: RealTracs MLS as distributed by MLS GRID #3223957 Report a problem | ||
| 2/26/2026 | Listing removed | $925,000$352/sqft |
Source: RealTracs MLS as distributed by MLS GRID #2989964 Report a problem | ||
| 9/5/2025 | Listed for sale | $925,000+386.8%$352/sqft |
Source: RealTracs MLS as distributed by MLS GRID #2989964 Report a problem | ||
| 5/19/2023 | Sold | $190,000-24.3%$72/sqft |
Source: RealTracs MLS as distributed by MLS GRID #2468928 Report a problem | ||
| 5/2/2023 | Pending sale | $250,995$95/sqft |
Source: RealTracs MLS as distributed by MLS GRID #2468928 Report a problem | ||
| 3/30/2023 | Price change | $250,995-16.3%$95/sqft |
Source: RealTracs MLS as distributed by MLS GRID #2468928 Report a problem | ||
| 12/15/2022 | Listed for sale | $299,900$114/sqft |
Source: RealTracs MLS as distributed by MLS GRID #2468928 Report a problem | ||
Public tax history
| Year | Property taxes | Tax assessment |
|---|---|---|
| 2025 | $2,015 +23.8% | $71,600 +43.2% |
| 2024 | $1,627 | $50,000 |
| 2023 | $1,627 | $50,000 |
Find assessor info on the county website
Monthly payment
Est. payment
Payment breakdown
Explore the cost of this home by adjusting the details. Changes won't be saved.Climate risks
Neighborhood: Edgehill
Nearby schools
GreatSchools rating
- 7/10Eakin Elementary SchoolGrades: K-5Distance: 1.1 mi
- 8/10West End Middle SchoolGrades: 6-8Distance: 2.1 mi
- 6/10Hillsboro High SchoolGrades: 9-12Distance: 2.8 mi
Schools provided by the listing agent
- Elementary: Eakin Elementary
- Middle: West End Middle School
- High: Hillsboro Comp High School
Source: RealTracs MLS as distributed by MLS GRID. This data may not be complete. We recommend contacting the local school district to confirm school assignments for this home.
- $35,800-- bd-- ba-- sqft1401C Edgehill Ave, Nashville, TN 37212Off Market
- $765,0003 bd3 ba2.1k sqft1217 14th Ave S #B, Nashville, TN 37212Off Market
- $675,8003 bd3 ba2.3k sqft1215 14th Ave S, Nashville, TN 37212Off Market
- $35,800-- bd-- ba-- sqft1215 14th Ave S #C, Nashville, TN 37212Off Market
- $658,8003 bd3 ba2.1k sqft1215 14th Ave S #B, Nashville, TN 37212Off Market
- $837,9003 bd2 ba2.4k sqft1215 14th Ave S #A, Nashville, TN 37212Off Market
- $397,3003 bd1 ba950 sqft1405 Edgehill Ave, Nashville, TN 37212Off Market
- $--4 bd4 ba2.9k sqft1205 14th Ave S #A, Nashville, TN 37212Off Market
A local agent can set up tours, give advice and negotiate with sellers.
A local lender can help you make sure your offer is ready when you are.
Similar homes
- $1,075,0004 bd4 ba2.5k sqft1016B 13th Ave S, Nashville, TN 37212For Sale

 MLS ID #3242049, Tove Gunnarson. RealTracs MLS as distributed by MLS GRID
 - $775,0004 bd4 ba2.7k sqft507 Summit St, Nashville, TN 37209For Sale
 MLS ID #3511236, Catherine Languido. RealTracs MLS as distributed by MLS GRID
 - $899,9004 bd4 ba2.9k sqft5916A Maxon Ave #A, Nashville, TN 37209For Sale
 MLS ID #3306084, Gabrielle C. Dodson. RealTracs MLS as distributed by MLS GRID
 - $875,0003 bd4 ba2.7k sqft2206B Winford Ave, Nashville, TN 37211New Construction
 MLS ID #3315912, Fernando Castellanos. RealTracs MLS as distributed by MLS GRID
 - $875,0003 bd4 ba2.7k sqft2206A Winford Ave, Nashville, TN 37211New ConstructionMLS ID #3315914, Fernando Castellanos. RealTracs MLS as distributed by MLS GRID
- $869,0004 bd4 ba2.5k sqft800 45th Ave N, Nashville, TN 37209New ConstructionMLS ID #3272024, Stephanie Lowe. RealTracs MLS as distributed by MLS GRID
- $919,9964 bd4 ba3.2k sqft916 Morrison St, Nashville, TN 37208New ConstructionMLS ID #3256474, Ruslan (Russ) Bagirov. RealTracs MLS as distributed by MLS GRID
- $815,0004 bd4 ba2.5k sqft6206A New York Ave, Nashville, TN 37209For SaleMLS ID #3302383, Danielle Watson. RealTracs MLS as distributed by MLS GRID
- $929,0004 bd5 ba3k sqft3207B Long Blvd, Nashville, TN 37203New ConstructionMLS ID #2817118, Max Bareiss. RealTracs MLS as distributed by MLS GRID
- $929,0004 bd5 ba3k sqft3207C Long Blvd, Nashville, TN 37203New ConstructionMLS ID #2817116, Max Bareiss. RealTracs MLS as distributed by MLS GRID
- $725,0004 bd4 ba2.3k sqft557A Stevenson St, Nashville, TN 37209For SaleMLS ID #3302169, Roger Stockton. RealTracs MLS as distributed by MLS GRID
- $899,9954 bd4 ba3k sqft5903 Maxon Ave, Nashville, TN 37209New ConstructionMLS ID #3232896, Brandon C. Knox. RealTracs MLS as distributed by MLS GRID
- $1,299,9994 bd5 ba3.7k sqft1007B Southside Ave, Nashville, TN 37203For SaleMLS ID #3288164, Michael Cadle. RealTracs MLS as distributed by MLS GRID
- $649,9004 bd4 ba2.2k sqft1726 Knowles St, Nashville, TN 37208New ConstructionMLS ID #3412943, Eddie Ferrell. RealTracs MLS as distributed by MLS GRID
- $799,9963 bd3 ba2.2k sqft565B Croley Dr, Nashville, TN 37209New ConstructionMLS ID #3510459, Aaron Goins. RealTracs MLS as distributed by MLS GRID
- $760,0004 bd4 ba2.2k sqft1105 11th Ave N, Nashville, TN 37208New ConstructionMLS ID #2998303, Mia Parker. RealTracs MLS as distributed by MLS GRID
- $744,0004 bd5 ba2.6k sqft913 33rd Ave N #B, Nashville, TN 37209New ConstructionMLS ID #3165307, Ruslan (Russ) Bagirov. RealTracs MLS as distributed by MLS GRID
- $799,9963 bd3 ba2.2k sqft565A Croley Dr, Nashville, TN 37209New ConstructionMLS ID #3319180, Aaron Goins. RealTracs MLS as distributed by MLS GRID
- $599,9004 bd3 ba1.5k sqft918 Phillips St, Nashville, TN 37208For SaleMLS ID #3500952, Ruanda Lee Quay. RealTracs MLS as distributed by MLS GRID
- $599,9003 bd3 ba2.5k sqft707 28th Ave N, Nashville, TN 37208For SaleMLS ID #3336310, Dean Nelson. RealTracs MLS as distributed by MLS GRID
