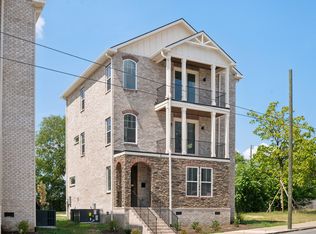
This to-be-built all-brick home in the heart of North Nashville blends modern design with exceptional investment potential. Zoned DTC, it’s an ideal option for an owner-occupied short-term rental (STR) or a stylish city residence. With 4 bedrooms and 3.5 baths, the home will feature expansive downtown skyline views from the second floor and a private balcony off the primary suite.
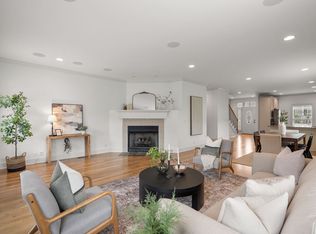
Inside, the chef’s kitchen will showcase ceiling-height cabinets, upgraded quartz countertops, a premium appliance package, and a concealed trash cabinet. A striking geometric fireplace surround, full LVP flooring with no carpet, and designer tile in the kitchen and baths elevate the finishes. Added details such as extra electrical outlets, three pendant lights over the island, and gas utility bring both convenience and style.
Additional features include an open-concept living area and modern finishes throughout, creating the perfect setting for everyday living and entertaining. Just minutes from Germantown and Downtown Nashville, you’ll enjoy quick access to restaurants, the Farmers Market, museums, and nightlife.
Construction will begin once a purchase agreement is in place. Secure your opportunity now to own a brand-new home in one of Nashville’s fastest-growing areas. Photos are from a previously sold listing and are provided for inspiration only to reflect the type of finishes available. Buyer may select certain finishes from builder options once under contract.
Active
$760,000
1105 11th Ave N, Nashville, TN 37208
4beds
2,275sqft
:
Get pre-qualified$4,536/mo
Horizontal Property Regime - Detached, Residential
Built in 2026
871 Square Feet Lot
$-- Zestimate®
$334/sqft
$-- HOA
What's special
Modern finishesConcealed trash cabinetGeometric fireplace surroundGas utilityExpansive downtown skyline viewsCeiling-height cabinetsFull lvp flooring
- 328 days |
- 191 |
- 13 |
Zillow last checked:
Listing updated:
Listed by:
Mia Parker 615-430-3335,
Compass RE 615-475-5616,
Marsha Price 615-207-4256,
Compass
Source: RealTracs MLS as distributed by MLS GRID,MLS#: 2998303
Facts & features
Interior
Bedrooms & bathrooms
- Bedrooms: 4
- Bathrooms: 4
- Full bathrooms: 3
- 1/2 bathrooms: 1
- Main level bedrooms: 1
Heating
- Central
Cooling
- Central Air
Appliances
- Included: Gas Oven, Gas Range, Dishwasher, Disposal, Microwave, Refrigerator, Stainless Steel Appliance(s)
Features
- Flooring: Vinyl
- Basement: None
Interior area
- Total structure area: 2,275
- Total interior livable area: 2,275 sqft
- Finished area above ground: 2,275
Property
Parking
- Total spaces: 2
- Parking features: Garage Faces Rear
- Attached garage spaces: 2
Features
- Levels: Three Or More
- Stories: 3
Lot
- Size: 871 Square Feet
Details
- Parcel number: 081161C00200CO
- Special conditions: Standard
Construction
Type & style
- Home type: SingleFamily
- Property subtype: Horizontal Property Regime - Detached, Residential
Materials
- Brick
Condition
- New construction: Yes
- Year built: 2026
Utilities & green energy
- Sewer: Public Sewer
- Water: Public
- Utilities for property: Water Available
Community & HOA
Community
- Subdivision: 1105 11th Avenue N & 1103 Scovel St
HOA
- Has HOA: No
Location
- Region: Nashville
Financial & listing details
- Price per square foot: $334/sqft
- Tax assessed value: $264,000
- Annual tax amount: $1,692
- Date on market: 9/18/2025
Estimated market value
Not available
Estimated sales range
Not available
Not available
Price history
| Date | Event | Price |
|---|---|---|
| 9/18/2025 | Listed for sale | $760,000$334/sqft |
Source:  RealTracs MLS as distributed by MLS GRID #2998303 Report a problem RealTracs MLS as distributed by MLS GRID #2998303 Report a problem | ||
Public tax history
| Year | Property taxes | Tax assessment |
|---|---|---|
| 2025 | $1,857 | $66,000 |
Find assessor info on the county website
Monthly payment
Est. payment
Payment breakdown
Explore the cost of this home by adjusting the details. Changes won't be saved.Climate risks
Neighborhood: Buena Vista
Nearby schools
GreatSchools rating
- 5/10Jones ElementaryGrades: PK-5Distance: 0.6 mi
- 4/10John Early Paideia Middle MagnetGrades: 6-8Distance: 1.1 mi
- 4/10Pearl Cohn Magnet High SchoolGrades: 9-12Distance: 1.1 mi
Schools provided by the listing agent
- Elementary: Jones Paideia Magnet
- Middle: John Early Paideia Magnet
- High: Pearl Cohn Magnet High School
Source: RealTracs MLS as distributed by MLS GRID. This data may not be complete. We recommend contacting the local school district to confirm school assignments for this home.
- $2,600-- bd-- ba-- sqft1103B Scovel St, Nashville, TN 37208Off Market
- $790,0003 bd4 ba2.2k sqft1103 11th Ave N, Nashville, TN 37208Sold
- $140,400-- bd-- ba-- sqft1103B Scovel St, Nashville, TN 37208Off Market
- $360,000-- bd-- ba-- sqft1103 Scovel St, Nashville, TN 37208Off Market
- $750,0003 bd4 ba2.2k sqft1101 11th Ave N, Nashville, TN 37208Sold
- $826,0004 bd4 ba2.5k sqft1118 11th Ave N, Nashville, TN 37208Off Market
- $699,9003 bd4 ba1.9k sqft1116 11th Ave N, Nashville, TN 37208Off Market
- $712,5003 bd4 ba1.9k sqft1114 11th Ave N, Nashville, TN 37208Off Market
A local agent can set up tours, give advice and negotiate with sellers.
A local lender can help you make sure your offer is ready when you are.
Similar homes
- $675,0003 bd4 ba2.6k sqft1506 Arthur Ave, Nashville, TN 37208For Sale
 MLS ID #3220973, Bethany Rayl. RealTracs MLS as distributed by MLS GRID
 - $599,9994 bd4 ba2.1k sqft2318 Batavia St, Nashville, TN 37208For Sale
 MLS ID #3319040, Diane Journell. RealTracs MLS as distributed by MLS GRID
 - $725,0004 bd4 ba2.3k sqft557A Stevenson St, Nashville, TN 37209For Sale
 MLS ID #3302169, Roger Stockton. RealTracs MLS as distributed by MLS GRID
 - $734,9004 bd3 ba2.1k sqft6113C Louisiana Ave, Nashville, TN 37209For Sale
 MLS ID #3228335, George W Weeks. RealTracs MLS as distributed by MLS GRID
 - $598,0004 bd4 ba2.3k sqft1724A Simpkins St, Nashville, TN 37208For SaleMLS ID #3223810, Adrianna Morehouse. RealTracs MLS as distributed by MLS GRID
- $1,024,9004 bd3 ba2.8k sqft606 Buchanan St, Nashville, TN 37208For SaleMLS ID #3247593, Martha Montiel-Lewis. RealTracs MLS as distributed by MLS GRID
- $639,9005 bd4 ba2.6k sqft2211 18th Ave N, Nashville, TN 37208New ConstructionMLS ID #3144851, Amber Johns. RealTracs MLS as distributed by MLS GRID
- $639,9005 bd4 ba2.6k sqft2213 18th Ave N, Nashville, TN 37208New ConstructionMLS ID #3144853, Amber Johns. RealTracs MLS as distributed by MLS GRID
- $749,9004 bd4 ba2.3k sqft602 James Ave, Nashville, TN 37209For SaleMLS ID #3223016, Catherine Andrews. RealTracs MLS as distributed by MLS GRID
- $819,0003 bd4 ba2.3k sqft1501 Ward Ave, Nashville, TN 37206For SaleMLS ID #3179833, Jennifer Matlock. RealTracs MLS as distributed by MLS GRID
- $499,9003 bd3 ba1.6k sqft1732 25th Ave N, Nashville, TN 37208For SaleMLS ID #3279170, Pamela Lash. RealTracs MLS as distributed by MLS GRID
- $675,0003 bd3 ba2.2k sqft6123 Louisiana Ave #A, Nashville, TN 37209For SaleMLS ID #3277205, Justin Floyd. RealTracs MLS as distributed by MLS GRID
- $574,9004 bd4 ba2.2k sqft3835 Dr Walter S Davis Blvd, Nashville, TN 37209For SaleMLS ID #3148500, Shawanda Dodson-Crawford. RealTracs MLS as distributed by MLS GRID
- $644,9993 bd3 ba1.9k sqft1904 Scott Ave, Nashville, TN 37206For SaleMLS ID #3305179, Bobby Johnson. RealTracs MLS as distributed by MLS GRID
- $650,0003 bd3 ba2k sqft417A 35th Ave N, Nashville, TN 37209For SaleMLS ID #3180774, Susan Gregory. RealTracs MLS as distributed by MLS GRID
- $569,0004 bd3 ba2.2k sqft3213 Resha Ln Unit B, Nashville, TN 37218New ConstructionMLS ID #3255855, Ursula Reed. RealTracs MLS as distributed by MLS GRID
- $650,0003 bd3 ba2.1k sqft625A Ries Ave, Nashville, TN 37209For SaleMLS ID #3234721, Corinne Lincoln. RealTracs MLS as distributed by MLS GRID
- $649,9004 bd3 ba2k sqft1610 Essex Ave, Nashville, TN 37216For SaleMLS ID #3301743, Ryan Maxwell. RealTracs MLS as distributed by MLS GRID
- $880,0004 bd4 ba2.6k sqft1203 14th Ave S, Nashville, TN 37212New ConstructionMLS ID #3260219, Michael Gomez. RealTracs MLS as distributed by MLS GRID
- $614,9003 bd3 ba2.1k sqft1508 E Stewarts Ln, Nashville, TN 37218For SaleMLS ID #3233927, Tucker Felts | Kelton Group. RealTracs MLS as distributed by MLS GRID
