Discover new construction living in Nashville, TN, featuring 4 bedrooms, 3.5 bathrooms, an attached 2-car garage, and exceptional indoor and outdoor living spaces. This thoughtfully designed home offers a spacious open-concept floor plan with generous living, dining, and kitchen areas, perfect for everyday living and entertaining. The oversized primary suite features two walk-in closets and a spa-inspired bathroom with double vanities and a large walk-in shower. Enjoy outdoor living year-round with a screened-in porch, separate grilling patio, and private fenced backyard. Additional highlights include abundant storage, spacious bedrooms, and convenient upstairs laundry. Ideally located just minutes from Downtown Nashville, Germantown, East Nashville, the Oracle campus, Nissan Stadium, restaurants, shopping, and entertainment. Enjoy the benefits of a newly constructed home with modern design, functional living spaces, and convenient access to some of Nashville's most popular destinations.
Active
Price increase: $100 (10/22)
$640,000
1726 Knowles St, Nashville, TN 37208
4beds
2,280sqft
Single Family Residence, Residential
Built in 2026
7,405 Square Feet Lot
$-- Zestimate®
$281/sqft
$-- HOA
What's special
Private fenced backyardScreened-in porchSpacious open-concept floor planConvenient upstairs laundrySeparate grilling patioAbundant storageSpacious bedrooms
- 3 days
- 186
- 16
Likely to sell faster than
Zillow last checked:
Listing updated:
Listed by:
Eddie Ferrell 931-320-4552,
Crye-Leike Music City 615-988-0987
Source: RealTracs MLS as distributed by MLS GRID,MLS#: 3623393
Facts & features
Interior
Bedrooms & bathrooms
- Bedrooms: 4
- Bathrooms: 4
- Full bathrooms: 3
- 1/2 bathrooms: 1
Bedroom 1
- Features: Suite
- Level: Suite
- Area: 285 Square Feet
- Dimensions: 19x15
Bedroom 2
- Features: Bath
- Level: Bath
- Area: 144 Square Feet
- Dimensions: 12x12
Bedroom 3
- Features: Bath
- Level: Bath
- Area: 144 Square Feet
- Dimensions: 12x12
Bedroom 4
- Area: 144 Square Feet
- Dimensions: 12x12
Primary bathroom
- Features: Double Vanity
- Level: Double Vanity
Dining room
- Features: Combination
- Level: Combination
- Area: 195 Square Feet
- Dimensions: 15x13
Kitchen
- Area: 240 Square Feet
- Dimensions: 15x16
Living room
- Features: Great Room
- Level: Great Room
- Area: 255 Square Feet
- Dimensions: 17x15
Other
- Features: Utility Room
- Level: Utility Room
- Area: 35 Square Feet
- Dimensions: 7x5
Heating
- Central, Electric
Cooling
- Central Air, Electric
Appliances
- Included: Dishwasher, Microwave, Refrigerator, Stainless Steel Appliance(s)
Features
- Kitchen Island
- Flooring: Wood, Tile
- Basement: None
Interior area
- Total structure area: 2,280
- Total interior livable area: 2,280 sqft
- Finished area above ground: 2,280
Property
Parking
- Total spaces: 2
- Parking features: Garage Faces Front
- Attached garage spaces: 2
Features
- Levels: Two
- Stories: 2
- Patio & porch: Patio, Covered, Porch
- Fencing: Back Yard
Lot
- Size: 7,405 Square Feet
- Dimensions: 40 x 174
Details
- Parcel number: 08115031900
- Special conditions: Standard
Construction
Type & style
- Home type: SingleFamily
- Property subtype: Single Family Residence, Residential
Materials
- Wood Siding
Condition
- New construction: Yes
- Year built: 2026
Utilities & green energy
- Sewer: Public Sewer
- Water: Public
- Utilities for property: Electricity Available, Water Available
Community & HOA
Community
- Security: Fire Alarm, Security System
- Subdivision: North Nashville
HOA
- Has HOA: No
Location
- Region: Nashville
Financial & listing details
- Price per square foot: $281/sqft
- Tax assessed value: $171,000
- Annual tax amount: $976
- Date on market: 10/22/2026
- Date available: 07/10/2026
- Electric utility on property: Yes
Estimated market value
Not available
Estimated sales range
Not available
Not available
Price history
| Date | Event | Price |
|---|---|---|
| 10/22/2026 | Price change | $640,000+0%$281/sqft |
Source:  RealTracs MLS as distributed by MLS GRID #3623393 Report a problem RealTracs MLS as distributed by MLS GRID #3623393 Report a problem | ||
| 10/16/2026 | Price change | $639,900-1.6%$281/sqft |
Source: RealTracs MLS as distributed by MLS GRID #3412943 Report a problem | ||
| 10/15/2026 | Price change | $650,000+0%$285/sqft |
Source: RealTracs MLS as distributed by MLS GRID #3412943 Report a problem | ||
| 6/12/2026 | Listed for sale | $649,900+364.2%$285/sqft |
Source: RealTracs MLS as distributed by MLS GRID #3232724 Report a problem | ||
| 9/30/2025 | Sold | $140,000-15.2%$61/sqft |
Source: RealTracs MLS as distributed by MLS GRID #2976629 Report a problem | ||
| 9/15/2025 | Contingent | $165,000$72/sqft |
Source: RealTracs MLS as distributed by MLS GRID #2976629 Report a problem | ||
| 8/20/2025 | Listed for sale | $165,000-8.3%$72/sqft |
Source: RealTracs MLS as distributed by MLS GRID #2976629 Report a problem | ||
| 4/27/2025 | Listing removed | $180,000$79/sqft |
Source: RealTracs MLS as distributed by MLS GRID #2690341 Report a problem | ||
| 12/12/2024 | Price change | $180,000-14.3%$79/sqft |
Source: RealTracs MLS as distributed by MLS GRID #2690341 Report a problem | ||
| 8/10/2024 | Listed for sale | $210,000-16%$92/sqft |
Source: RealTracs MLS as distributed by MLS GRID #2690341 Report a problem | ||
| 5/17/2024 | Listing removed | -- |
Source: RealTracs MLS as distributed by MLS GRID #2594889 Report a problem | ||
| 11/21/2023 | Listed for sale | $250,000+9.2%$110/sqft |
Source: RealTracs MLS as distributed by MLS GRID #2594889 Report a problem | ||
| 2/15/2022 | Sold | $228,900$100/sqft |
Source: RealTracs MLS as distributed by MLS GRID #2307658 Report a problem | ||
| 11/12/2021 | Contingent | $228,900$100/sqft |
Source: RealTracs MLS as distributed by MLS GRID #2307658 Report a problem | ||
| 11/11/2021 | Listed for sale | $228,900$100/sqft |
Source: RealTracs MLS as distributed by MLS GRID #2307658 Report a problem | ||
Public tax history
| Year | Property taxes | Tax assessment |
|---|---|---|
| 2025 | $1,203 +9.5% | $42,750 +26.7% |
| 2024 | $1,098 | $33,750 |
| 2023 | $1,098 | $33,750 |
| 2022 | $1,098 -1% | $33,750 |
| 2021 | $1,110 +88.5% | $33,750 +141.9% |
| 2020 | $589 +33.8% | $13,950 |
| 2019 | $440 | $13,950 |
| 2018 | $440 0% | $13,950 |
| 2017 | $440 | $13,950 +329.2% |
| 2016 | $440 +199.9% | $3,250 |
| 2015 | $147 | $3,250 |
| 2014 | $147 | $3,250 |
| 2013 | -- | $3,250 -18.8% |
| 2012 | -- | $4,000 -64.2% |
| 2011 | -- | $11,175 |
| 2010 | -- | $11,175 |
| 2009 | -- | $11,175 -10.2% |
| 2008 | -- | $12,450 |
| 2007 | -- | $12,450 |
| 2006 | -- | -- |
| 2005 | -- | -- |
| 2004 | -- | -- |
| 2003 | -- | -- |
| 2002 | -- | -- |
| 2001 | -- | -- |
| 2000 | -- | -- |
Find assessor info on the county website
Monthly payment
Est. payment
Payment breakdown
Explore the cost of this home by adjusting the details. Changes won't be saved.Climate risks
Neighborhood: Elizabeth Park
Nearby schools
Schools provided by the listing agent
- Elementary: Robert Churchwell Museum Magnet Elementary School
- Middle: John Early Paideia Magnet
- High: Pearl Cohn Magnet High School
Source: RealTracs MLS as distributed by MLS GRID. This data may not be complete. We recommend contacting the local school district to confirm school assignments for this home.

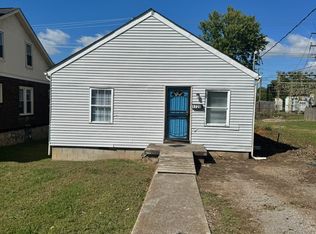

Similar homes
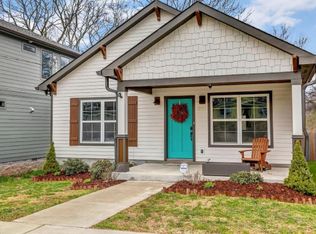
- $575,0004 bd3 ba2.1k sqft1716 Underwood St, Nashville, TN 37208For Sale
 MLS ID #3336300, Nina C. Joines. RealTracs MLS as distributed by MLS GRID
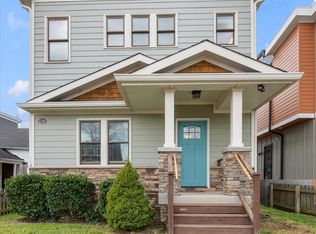
 - $599,9994 bd4 ba2.1k sqft2318 Batavia St, Nashville, TN 37208For Sale
 MLS ID #3319040, Diane Journell. RealTracs MLS as distributed by MLS GRID
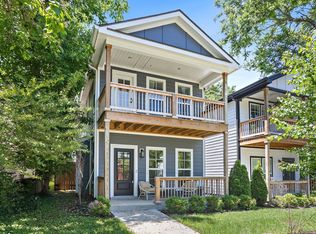
 - $615,0004 bd3 ba2.1k sqft1829A 9th Ave N, Nashville, TN 37208For Sale
 MLS ID #3592367, Dom Quaglia. RealTracs MLS as distributed by MLS GRID
 - $549,9004 bd3 ba2.2k sqft3213 Resha Ln Unit B, Nashville, TN 37218New Construction
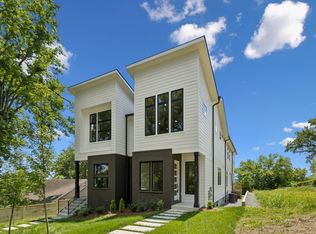 MLS ID #3624343, Ursula Reed. RealTracs MLS as distributed by MLS GRID
 - $625,0005 bd4 ba2.6k sqft2211 18th Ave N, Nashville, TN 37208New ConstructionMLS ID #3546832, Jessica Warner. RealTracs MLS as distributed by MLS GRID
- $579,9004 bd4 ba2.3k sqft1724A Simpkins St, Nashville, TN 37208For SaleMLS ID #3611656, Aleyna Bozoklar. RealTracs MLS as distributed by MLS GRID
- $699,0003 bd3 ba2.2k sqft418B W Bend St, Nashville, TN 37209For SaleMLS ID #3623496, Guy Ferro. RealTracs MLS as distributed by MLS GRID
- $549,0003 bd3 ba2k sqft1828B 11th Ave N, Nashville, TN 37208For SaleMLS ID #3520614, Staria Clark. RealTracs MLS as distributed by MLS GRID
- $799,0004 bd3 ba2.5k sqft1411 Boscobel St #A, Nashville, TN 37206For SaleMLS ID #3624591, Chris Koch. RealTracs MLS as distributed by MLS GRID
- $609,9004 bd3 ba2k sqft1610 Essex Ave, Nashville, TN 37216For SaleMLS ID #3301743, Ryan Maxwell. RealTracs MLS as distributed by MLS GRID
- $625,0005 bd4 ba1.9k sqft6305 Robertson Ave #2, Nashville, TN 37209New ConstructionMLS ID #3622963, Arlo Nugent. RealTracs MLS as distributed by MLS GRID
- $574,8804 bd4 ba2.4k sqft135 Stella Dr, Nashville, TN 37209For SaleMLS ID #3626139, Gary Ashton. RealTracs MLS as distributed by MLS GRID
- $564,9004 bd3 ba2.1k sqft2210 18th Ave N, Nashville, TN 37208New ConstructionMLS ID #3160130, Celia Seaton. RealTracs MLS as distributed by MLS GRID
- $564,9004 bd3 ba2.1k sqft2212 18th Ave N, Nashville, TN 37208For SaleMLS ID #3160119, Celia Seaton. RealTracs MLS as distributed by MLS GRID
- $650,0004 bd3 ba2.5k sqft1523 Ward Ave, Nashville, TN 37206For SaleMLS ID #3272433, David Koellein. RealTracs MLS as distributed by MLS GRID
- $799,0005 bd5 ba3k sqft1808 15th Ave N, Nashville, TN 37208For SaleMLS ID #3520535, Yolanda Harris-Jackson. RealTracs MLS as distributed by MLS GRID
- $625,0003 bd3 ba1.9k sqft1811 Cahal Ave, Nashville, TN 37206For SaleMLS ID #3618670, Dawn Doll. RealTracs MLS as distributed by MLS GRID
- $645,0003 bd3 ba2.4k sqft838B Lischey Ave, Nashville, TN 37207For SaleMLS ID #3301911, Chris Fumia. RealTracs MLS as distributed by MLS GRID
- $679,0004 bd3 ba2.2k sqft217 Eastmoreland St #A, Nashville, TN 37207For SaleMLS ID #3180463, Missy Harris. RealTracs MLS as distributed by MLS GRID
- $798,5004 bd3 ba2.4k sqft5410C Kentucky Ave, Nashville, TN 37209For SaleMLS ID #3528094, Tamanna Qureshi. RealTracs MLS as distributed by MLS GRID
