Panoramic downtown views! 2017 townhome- walkable to The Gulch, very close to 12s, Division/Demonbreun and more! 3 story home, 2 car attached garage, 2 washer/dryer areas. Hardwood floors throughout, modern finishes, updated kitchen with Thor refrigerator, Bertazzoni gas range, fire place with built ins, wet bar in living room, juliet balcony. Primary bath rain shower with washer/dryer in closet. Rooftop kitchen with grill, sink & fridge. Incl: 2 sets of washer/dryer! Huge rooftop with outdoor kitchen: gas grill/fridge/sink + possibilities are endless for entertaining on the roof! Floor to ceiling windows in dining room & upstairs guest room. Walk-in closets, storage, expansive eat-in island and extra space in the garage! Completely repainted, floors fully refinished. Priced to sell and you MUST see the views!
Active
Price cut: $46K (8/2)
$949,000
800 13th Ave S, Nashville, TN 37203
3beds
2,542sqft
:
Get pre-qualified$5,940/mo
Townhouse, Residential, Condominium
Built in 2017
871 Square Feet Lot
$-- Zestimate®
$373/sqft
$210/mo HOA
What's special
Expansive eat-in islandJuliet balconyBertazzoni gas rangeModern finishesUpdated kitchenThor refrigeratorWalk-in closets
- 17 days |
- 347 |
- 18 |
Zillow last checked:
Listing updated:
Listed by:
Jeanelle Winston 615-720-8207,
Urbandale Real Estate 661-992-7976
Source: RealTracs MLS as distributed by MLS GRID,MLS#: 3283840
Facts & features
Interior
Bedrooms & bathrooms
- Bedrooms: 3
- Bathrooms: 4
- Full bathrooms: 3
- 1/2 bathrooms: 1
- Main level bedrooms: 1
Bedroom 1
- Features: Full Bath
- Level: Full Bath
- Area: 198 Square Feet
- Dimensions: 18x11
Bedroom 2
- Features: Walk-In Closet(s)
- Level: Walk-In Closet(s)
- Area: 156 Square Feet
- Dimensions: 13x12
Bedroom 3
- Features: Walk-In Closet(s)
- Level: Walk-In Closet(s)
- Area: 247 Square Feet
- Dimensions: 19x13
Primary bathroom
- Features: Double Vanity
- Level: Double Vanity
Dining room
- Features: Combination
- Level: Combination
Kitchen
- Features: Eat-in Kitchen
- Level: Eat-in Kitchen
Living room
- Features: Combination
- Level: Combination
- Area: 323 Square Feet
- Dimensions: 17x19
Heating
- Central, Electric
Cooling
- Central Air, Electric
Appliances
- Included: Built-In Gas Oven, Built-In Gas Range, Dishwasher, Disposal, Dryer, Microwave, Refrigerator, Washer
Features
- Built-in Features, Ceiling Fan(s), High Ceilings, Open Floorplan, Smart Thermostat, Walk-In Closet(s), Wet Bar
- Flooring: Wood, Tile
- Basement: None
- Fireplace features: Family Room
Interior area
- Total structure area: 2,542
- Total interior livable area: 2,542 sqft
- Finished area above ground: 2,542
Property
Parking
- Total spaces: 2
- Parking features: Garage Faces Rear
- Attached garage spaces: 2
Features
- Levels: One
- Stories: 3
- Patio & porch: Deck
- Exterior features: Smart Lock(s)
Lot
- Size: 871 Square Feet
Details
- Parcel number: 093130T00300CO
- Special conditions: Standard
Construction
Type & style
- Home type: Townhouse
- Property subtype: Townhouse, Residential, Condominium
- Attached to another structure: Yes
Materials
- Fiber Cement
Condition
- New construction: No
- Year built: 2017
Utilities & green energy
- Sewer: Public Sewer
- Water: Public
- Utilities for property: Electricity Available, Water Available
Community & HOA
Community
- Subdivision: Element Gulch
HOA
- Has HOA: Yes
- Services included: Maintenance Structure, Insurance, Pest Control
- HOA fee: $210 monthly
Location
- Region: Nashville
Financial & listing details
- Price per square foot: $373/sqft
- Tax assessed value: $1,020,100
- Annual tax amount: $7,176
- Date on market: 7/16/2026
- Electric utility on property: Yes
Estimated market value
Not available
Estimated sales range
Not available
Not available
Price history
| Date | Event | Price |
|---|---|---|
| 8/2/2026 | Price change | $949,000-4.6%$373/sqft |
Source:  RealTracs MLS as distributed by MLS GRID #3283840 Report a problem RealTracs MLS as distributed by MLS GRID #3283840 Report a problem | ||
| 7/16/2026 | Listed for sale | $995,000$391/sqft |
Source: RealTracs MLS as distributed by MLS GRID #3283840 Report a problem | ||
| 6/25/2026 | Listing removed | $995,000$391/sqft |
Source: RealTracs MLS as distributed by MLS GRID #3230432 Report a problem | ||
| 6/17/2026 | Listed for sale | $995,000-28.9%$391/sqft |
Source: RealTracs MLS as distributed by MLS GRID #3230432 Report a problem | ||
| 7/18/2022 | Listing removed | -- |
Source: RealTracs MLS as distributed by MLS GRID #2394579 Report a problem | ||
| 6/10/2022 | Listed for sale | $1,399,000$550/sqft |
Source: RealTracs MLS as distributed by MLS GRID #2394579 Report a problem | ||
| 11/4/2021 | Listing removed | -- |
Source: Zillow Rental Manager Report a problem | ||
| 9/8/2021 | Listed for rent | $4,500$2/sqft |
Source: Zillow Rental Manager Report a problem | ||
Public tax history
| Year | Property taxes | Tax assessment |
|---|---|---|
| 2025 | $7,176 +8.9% | $255,025 +25.9% |
| 2024 | $6,593 | $202,600 |
| 2023 | $6,593 | $202,600 |
| 2022 | $6,593 -1% | $202,600 |
| 2021 | $6,661 +0.6% | $202,600 +29.1% |
| 2020 | $6,625 +33.8% | $156,950 |
| 2019 | $4,952 | $156,950 |
| 2018 | $4,952 0% | $156,950 +71% |
| 2017 | $4,952 +3.4% | $91,800 +1430% |
| 2016 | $4,787 | $6,000 |
Find assessor info on the county website
Monthly payment
Est. payment
Payment breakdown
Explore the cost of this home by adjusting the details. Changes won't be saved.Climate risks
Neighborhood: Edgehill
Nearby schools
GreatSchools rating
- 7/10Eakin Elementary SchoolGrades: K-5Distance: 1.6 mi
- 8/10West End Middle SchoolGrades: 6-8Distance: 2.5 mi
- 6/10Hillsboro High SchoolGrades: 9-12Distance: 3.3 mi
Schools provided by the listing agent
- Elementary: Eakin Elementary
- Middle: West End Middle School
- High: Hillsboro Comp High School
Source: RealTracs MLS as distributed by MLS GRID. This data may not be complete. We recommend contacting the local school district to confirm school assignments for this home.
- $---- bd-- ba-- sqft1123 Sigler St, Nashville, TN 37203Off Market
- $24,0003 bd4 ba2.1k sqft1121 Sigler St, Nashville, TN 37203Off Market

- $835,3003 bd3 ba2.1k sqft1121 Sigler St, Nashville, TN 37203Off Market
- $1,049,6003 bd3 ba2k sqft1121 Sigler St #2, Nashville, TN 37203Off Market
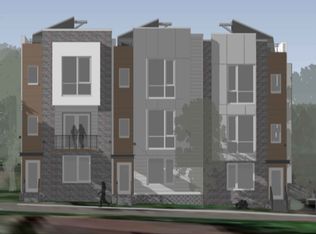
- $811,1003 bd4 ba2k sqft802 13th Ave S, Nashville, TN 37203Off Market
- $805,2003 bd3 ba2k sqft1119 Sigler St, Nashville, TN 37203Off Market
- $24,000-- bd-- ba-- sqft1119 Sigler St, Nashville, TN 37203Off Market
- $4,5953 bd4 ba2k sqft804 13th Ave S, Nashville, TN 37203For Rent
A local agent can set up tours, give advice and negotiate with sellers.
A local lender can help you make sure your offer is ready when you are.
Similar homes
- $1,049,0003 bd3 ba2.2k sqft1106 Sigler St #1106, Nashville, TN 37203For Sale

 MLS ID #3305176, Deneen Murphy. RealTracs MLS as distributed by MLS GRID
 - $1,050,0003 bd4 ba2.5k sqft401D Avoca St, Nashville, TN 37203For Sale
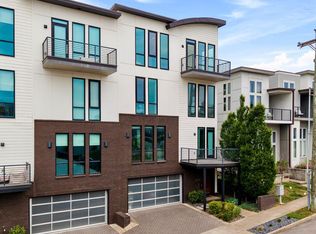
 MLS ID #244686, Ashley Luther, Chord Real Estate. UCMLS
 - $1,100,0004 bd3 ba2.3k sqft405 Avoca St Suite 1, Nashville, TN 37203For Sale
 MLS ID #3262058, Jason R. Smith. RealTracs MLS as distributed by MLS GRID
 - $975,0003 bd4 ba2.7k sqft542 Little Channing Way #542, Nashville, TN 37212For Sale
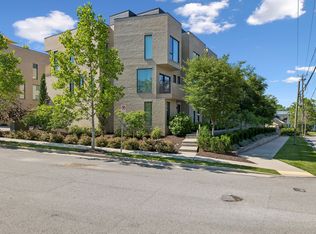 MLS ID #3231091, Adam Walters. RealTracs MLS as distributed by MLS GRID
 - $1,099,9003 bd3 ba2.8k sqft2905 Parthenon Ave APT 101, Nashville, TN 37203For SaleMLS ID #3203189, Bobbi Jo Barnes. RealTracs MLS as distributed by MLS GRID
- $795,0002 bd4 ba2k sqft1257 Martin St, Nashville, TN 37203For SaleMLS ID #3214364, Kyle Yates. RealTracs MLS as distributed by MLS GRID
- $775,0004 bd4 ba1.8k sqft2511 Clifton Ave APT 3, Nashville, TN 37209For SaleMLS ID #3287592, Meredith Garrett. RealTracs MLS as distributed by MLS GRID
- $1,100,0004 bd4 ba2.5k sqft1016B 13th Ave S, Nashville, TN 37212For SaleMLS ID #3242049, Tove Gunnarson. RealTracs MLS as distributed by MLS GRID
- $775,0004 bd5 ba3k sqft2725 Westwood Dr #D, Nashville, TN 37204For SaleMLS ID #3312590, Anna Campbell. RealTracs MLS as distributed by MLS GRID
- $699,9003 bd4 ba2.7k sqft418D 37th Ave N, Nashville, TN 37209For SaleMLS ID #3314882, Nina Lampley. RealTracs MLS as distributed by MLS GRID
- $810,0004 bd4 ba2.8k sqft525B 31st Ave N, Nashville, TN 37209For SaleMLS ID #3306044, Chuck Callahan. RealTracs MLS as distributed by MLS GRID
- $799,0003 bd4 ba2.2k sqft519 Chesterfield Ave Unit 1, Nashville, TN 37212For SaleMLS ID #3230854, Mindy McCullar | KIRBY GROUP. RealTracs MLS as distributed by MLS GRID
- $1,145,0003 bd4 ba2k sqft334 Van Buren St, Nashville, TN 37208For SaleMLS ID #3256095, Sydney McCullough. RealTracs MLS as distributed by MLS GRID
- $1,150,0004 bd4 ba2.4k sqft1313 Wade Ave, Nashville, TN 37212For SaleMLS ID #3169643, Teri Radcliff. RealTracs MLS as distributed by MLS GRID
- $929,0004 bd5 ba3k sqft3207C Long Blvd, Nashville, TN 37203New ConstructionMLS ID #2817116, Max Bareiss. RealTracs MLS as distributed by MLS GRID
- $929,0004 bd5 ba3k sqft3207B Long Blvd, Nashville, TN 37203New ConstructionMLS ID #2817118, Max Bareiss. RealTracs MLS as distributed by MLS GRID
- $929,9004 bd4 ba2.9k sqft5916A Maxon Ave #A, Nashville, TN 37209For SaleMLS ID #3306084, Gabrielle C. Dodson. RealTracs MLS as distributed by MLS GRID
- $854,9003 bd4 ba2.8k sqft119 Demoss Rd, Nashville, TN 37209For SaleMLS ID #3242113, Chris F. Harwell. RealTracs MLS as distributed by MLS GRID
- $1,035,0004 bd4 ba2.8k sqft606 Hume St #A, Nashville, TN 37208For SaleMLS ID #3250502, Karen Roach. RealTracs MLS as distributed by MLS GRID
- $539,0003 bd4 ba2.2k sqft1011 44th Ave N #5, Nashville, TN 37209For SaleMLS ID #3318937, Sierra Hindman. RealTracs MLS as distributed by MLS GRID
