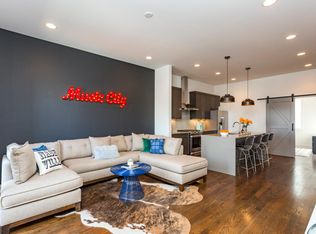
STR with Downtown Views available! This fully furnished, non-owner-occupied STR generating $101,000 in 2025 and is zoned MUL—no LLC transfer required! This unit is fully booked in 2026 and all bookings can transfer to the new owner. Professionally designed with 4 bedrooms, 4 baths, and sleeping for 12, it’s the ultimate income-producing property just minutes from downtown Nashville. Guests love the open layout, luxury finishes, and the rooftop deck with skyline views—perfect for morning coffee or sunset cocktails. Walk to Charlotte Ave’s popular bars and restaurants, or take a quick drive to The Gulch, Midtown, and Broadway. This is a truly turnkey opportunity for investors seeking high returns in Nashville!
Active
$775,000
2511 Clifton Ave APT 3, Nashville, TN 37209
4beds
1,894sqft
Townhouse, Residential, Condominium
Built in 2018
435 Square Feet Lot
$-- Zestimate®
$409/sqft
$160/mo HOA
What's special
Fully furnishedOpen layoutLuxury finishes
- 36 days |
- 137 |
- 10 |
Zillow last checked:
Listing updated:
Listed by:
Meredith Garrett 615-485-0700,
Synergy Realty Network, LLC 615-371-2424
Source: RealTracs MLS as distributed by MLS GRID,MLS#: 3287592
Facts & features
Interior
Bedrooms & bathrooms
- Bedrooms: 4
- Bathrooms: 4
- Full bathrooms: 3
- 1/2 bathrooms: 1
- Main level bedrooms: 1
Bedroom 1
- Features: Full Bath
- Level: Full Bath
- Area: 252 Square Feet
- Dimensions: 18x14
Bedroom 2
- Features: Bath
- Level: Bath
- Area: 110 Square Feet
- Dimensions: 11x10
Bedroom 3
- Features: Bath
- Level: Bath
- Area: 110 Square Feet
- Dimensions: 11x10
Bedroom 4
- Features: Bath
- Level: Bath
- Area: 110 Square Feet
- Dimensions: 11x10
Primary bathroom
- Features: Double Vanity
- Level: Double Vanity
Kitchen
- Features: Eat-in Kitchen
- Level: Eat-in Kitchen
- Area: 165 Square Feet
- Dimensions: 11x15
Living room
- Features: Combination
- Level: Combination
- Area: 234 Square Feet
- Dimensions: 18x13
Heating
- Forced Air
Cooling
- Ceiling Fan(s), Central Air
Appliances
- Included: Gas Oven, Cooktop, Dishwasher, Dryer, Microwave, Refrigerator, Washer
- Laundry: Gas Dryer Hookup, Washer Hookup
Features
- Ceiling Fan(s), Extra Closets, Walk-In Closet(s)
- Flooring: Wood, Tile
- Basement: None
- Common walls with other units/homes: End Unit
Interior area
- Total structure area: 1,894
- Total interior livable area: 1,894 sqft
- Finished area above ground: 1,894
Property
Parking
- Total spaces: 2
- Parking features: Assigned
- Garage spaces: 2
Features
- Levels: One
- Stories: 2
- Patio & porch: Deck
Lot
- Size: 435 Square Feet
Details
- Parcel number: 092100H00300CO
- Special conditions: Standard
Construction
Type & style
- Home type: Townhouse
- Architectural style: Contemporary
- Property subtype: Townhouse, Residential, Condominium
- Attached to another structure: Yes
Materials
- Hardboard Siding, Brick
- Roof: Asphalt
Condition
- New construction: No
- Year built: 2018
Utilities & green energy
- Sewer: Public Sewer
- Water: Public
- Utilities for property: Water Available
Community & HOA
Community
- Security: Carbon Monoxide Detector(s), Fire Alarm, Smoke Detector(s)
- Subdivision: The Clifton
HOA
- Has HOA: Yes
- HOA fee: $160 monthly
Location
- Region: Nashville
Financial & listing details
- Price per square foot: $409/sqft
- Tax assessed value: $913,800
- Annual tax amount: $7,400
- Date on market: 7/17/2026
Estimated market value
Not available
Estimated sales range
Not available
Not available
Price history
| Date | Event | Price |
|---|---|---|
| 7/17/2026 | Listed for sale | $775,000-3%$409/sqft |
Source:  RealTracs MLS as distributed by MLS GRID #3287592 Report a problem RealTracs MLS as distributed by MLS GRID #3287592 Report a problem | ||
| 7/1/2026 | Listing removed | $799,000$422/sqft |
Source: RealTracs MLS as distributed by MLS GRID #3045181 Report a problem | ||
| 5/5/2026 | Price change | $799,000-8.1%$422/sqft |
Source: RealTracs MLS as distributed by MLS GRID #3045181 Report a problem | ||
| 4/19/2026 | Price change | $869,000-1.1%$459/sqft |
Source: RealTracs MLS as distributed by MLS GRID #3045181 Report a problem | ||
| 4/1/2026 | Price change | $879,000-1.1%$464/sqft |
Source: RealTracs MLS as distributed by MLS GRID #3045181 Report a problem | ||
| 3/30/2026 | Price change | $889,000-0.7%$469/sqft |
Source: RealTracs MLS as distributed by MLS GRID #3045181 Report a problem | ||
| 11/12/2025 | Listed for sale | $895,000+75.5%$473/sqft |
Source: RealTracs MLS as distributed by MLS GRID #3045181 Report a problem | ||
| 3/1/2021 | Listing removed | -- |
Source: Owner Report a problem | ||
| 3/28/2020 | Listing removed | $3,150$2/sqft |
Source: Owner Report a problem | ||
| 3/22/2020 | Listed for rent | $3,150$2/sqft |
Source: Owner Report a problem | ||
| 4/19/2019 | Sold | $509,900$269/sqft |
Source: Agent Provided Report a problem | ||
| 1/18/2019 | Sold | $509,900$269/sqft |
Source: Public Record Report a problem | ||
Public tax history
| Year | Property taxes | Tax assessment |
|---|---|---|
| 2025 | $10,286 +39% | $365,520 +60.7% |
| 2024 | $7,400 | $227,400 |
| 2023 | $7,400 | $227,400 |
| 2022 | $7,400 -1% | $227,400 |
| 2021 | $7,477 -9.2% | $227,400 +16.6% |
| 2020 | $8,234 +114.1% | $195,080 +60% |
| 2019 | $3,847 +1150.5% | $121,925 +1150.5% |
| 2018 | $308 | $9,750 |
Find assessor info on the county website
Monthly payment
Est. payment
Payment breakdown
Explore the cost of this home by adjusting the details. Changes won't be saved.Climate risks
Neighborhood: 37209
Nearby schools
GreatSchools rating
- 4/10Park Avenue Elementary Enhanced OptionGrades: PK-5Distance: 1 mi
- 4/10McKissack Middle SchoolGrades: 6-8Distance: 0.9 mi
- 4/10Pearl Cohn Magnet High SchoolGrades: 9-12Distance: 0.4 mi
Schools provided by the listing agent
- Elementary: Park Avenue Enhanced Option
- Middle: Moses McKissack Middle
- High: Pearl Cohn Magnet High School
Source: RealTracs MLS as distributed by MLS GRID. This data may not be complete. We recommend contacting the local school district to confirm school assignments for this home.
- $747,5004 bd3 ba1.8k sqft2511 Clifton Ave APT 2, Nashville, TN 37209Off Market
- $759,0003 bd4 ba1.9k sqft2511 Clifton Ave APT 1, Nashville, TN 37209Off Market
- $150,000-- bd-- ba-- sqft2511B Clifton Ave, Nashville, TN 37209Off Market
- $590,4004 bd2 ba1.7k sqft609 26th Ave N, Nashville, TN 37209Off Market
- $735,0004 bd4 ba1.9k sqft615 26th Ave N, Nashville, TN 37209For Sale
- $635,3003 bd3 ba1.6k sqft619 26th Ave N, Nashville, TN 37209Off Market
- $338,3004 bd2 ba1.6k sqft607 26th Ave N, Nashville, TN 37209Off Market
- $238,6001 bd1 ba532 sqft625 26th Avenue N 201, Nashville, TN 37209Off Market
A local agent can set up tours, give advice and negotiate with sellers.
A local lender can help you make sure your offer is ready when you are.
Similar homes
- $749,0003 bd3 ba1.9k sqft713B 26th Ave N, Nashville, TN 37208For Sale

 MLS ID #3506513, Grant Bullen. RealTracs MLS as distributed by MLS GRID
 - $899,9004 bd4 ba2.1k sqft2807 Delaware Ave APT 306, Nashville, TN 37209For Sale
 MLS ID #3259822, Deborah Layman. RealTracs MLS as distributed by MLS GRID
 - $949,0004 bd4 ba2.4k sqft2809 Delaware Ave APT 203, Nashville, TN 37209For Sale
 MLS ID #3166740, Grant Bullen. RealTracs MLS as distributed by MLS GRID
 - $779,9003 bd4 ba2.2k sqft407A 35th Ave N, Nashville, TN 37209For Sale
 MLS ID #3233549, Cecilia Davis. RealTracs MLS as distributed by MLS GRID
 - $750,0004 bd4 ba2.5k sqft905 47th Ave N, Nashville, TN 37209For SaleMLS ID #3312602, JONATHAN HARRIS. RealTracs MLS as distributed by MLS GRID
- $639,0003 bd4 ba1.7k sqft613 27th Ave N APT 2, Nashville, TN 37209For SaleMLS ID #3263073, Donna D. Walsh. RealTracs MLS as distributed by MLS GRID
- $799,0004 bd4 ba2.8k sqft2706 Booker St, Nashville, TN 37208For SaleMLS ID #3336296, William (B. J.) Sons. RealTracs MLS as distributed by MLS GRID
- $825,0004 bd5 ba2.1k sqft1003 51st Ave N, Nashville, TN 37209For SaleMLS ID #3253573, JD Hartwig. RealTracs MLS as distributed by MLS GRID
- $699,9003 bd4 ba2.7k sqft418D 37th Ave N, Nashville, TN 37209For SaleMLS ID #3314882, Nina Lampley. RealTracs MLS as distributed by MLS GRID
- $699,9004 bd4 ba1.7k sqft2403 Jefferson St #E, Nashville, TN 37208For SaleMLS ID #3179032, Michael Gomez. RealTracs MLS as distributed by MLS GRID
- $850,0003 bd4 ba2.2k sqft321 Garfield St, Nashville, TN 37208For SaleMLS ID #3302544, Gary Ashton. RealTracs MLS as distributed by MLS GRID
- $689,9004 bd4 ba1.8k sqft2719 Alameda St #101, Nashville, TN 37208For SaleMLS ID #3179031, Michael Gomez. RealTracs MLS as distributed by MLS GRID
- $689,9004 bd4 ba1.8k sqft2719 Alameda St #102, Nashville, TN 37208For SaleMLS ID #3179030, Michael Gomez. RealTracs MLS as distributed by MLS GRID
- $769,9003 bd4 ba2.4k sqft1502 Arthur Ave, Nashville, TN 37208For SaleMLS ID #3305296, Kate McClarnon. RealTracs MLS as distributed by MLS GRID
- $599,9994 bd4 ba2.1k sqft2318 Batavia St, Nashville, TN 37208For SaleMLS ID #3319040, Diane Journell. RealTracs MLS as distributed by MLS GRID
- $769,0004 bd4 ba2.2k sqft1104 Greenwood Ave, Nashville, TN 37206For SaleMLS ID #3146679, Garrett Pitts. RealTracs MLS as distributed by MLS GRID
- $649,0004 bd4 ba2.2k sqft2703 Biloxi Ave, Nashville, TN 37204For SaleMLS ID #3131404, Chris Fumia. RealTracs MLS as distributed by MLS GRID
- $699,9994 bd4 ba2.4k sqft505 Croley Dr, Nashville, TN 37209For SaleMLS ID #3263035, Scoop Roberts. RealTracs MLS as distributed by MLS GRID
- $849,9004 bd4 ba2.7k sqft532 Westboro Dr, Nashville, TN 37209For SaleMLS ID #3333556, Michele Keith. RealTracs MLS as distributed by MLS GRID
- $765,0004 bd4 ba1.7k sqft1000 W Trinity Ln, Nashville, TN 37218For SaleMLS ID #3231727, Jessica Jean Towe. RealTracs MLS as distributed by MLS GRID
