2025 income70k with Occupancy 61.37% Fully Furnished NOO STR Townhouse – Active Airbnb Investment opportunity in a prime Nashville location—this fully furnished, turnkey Non-Owner Occupied Short-Term Rental (NOO STR) is currently operating as an active Airbnb. Just minutes from Germantown and downtown, the property offers convenient access to dining, entertainment, and major attractions. The 4-bedroom, 4-bath layout sleeps up to 12 guests and features an efficient floor plan ideal for maximizing rental income. Interior highlights include custom murals, artistic design elements, and vintage accents that reflect Nashville’s unique character.
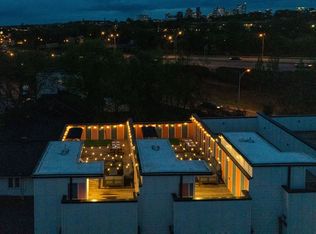
The rooftop deck includes a putting green, outdoor dining space, and city views—perfect for guest entertainment and relaxation. Property is being sold fully furnished and ready to continue operating as a short-term rental. Ideal for investors seeking immediate cash flow in a high-demand market
Active
$699,900
2403 Jefferson St #E, Nashville, TN 37208
4beds
1,702sqft
:
Get pre-qualified$4,441/mo
Townhouse, Residential, Condominium
Built in 2021
-- sqft lot
$-- Zestimate®
$411/sqft
$215/mo HOA
What's special
- 112 days |
- 50 |
- 2 |
Zillow last checked:
Listing updated:
Listed by:
Michael Gomez 615-613-4461,
Hive Nashville LLC 615-579-8474,
Ryan Cerulli 419-217-2558,
Hive Nashville LLC
Source: RealTracs MLS as distributed by MLS GRID,MLS#: 3179032
Facts & features
Interior
Bedrooms & bathrooms
- Bedrooms: 4
- Bathrooms: 4
- Full bathrooms: 4
- Main level bedrooms: 1
Bedroom 1
- Features: Walk-In Closet(s)
- Level: Walk-In Closet(s)
- Area: 165 Square Feet
- Dimensions: 15x11
Bedroom 2
- Features: Bath
- Level: Bath
- Area: 156 Square Feet
- Dimensions: 13x12
Bedroom 3
- Features: Bath
- Level: Bath
- Area: 130 Square Feet
- Dimensions: 13x10
Bedroom 4
- Features: Bath
- Level: Bath
- Area: 140 Square Feet
- Dimensions: 14x10
Primary bathroom
- Features: Double Vanity
- Level: Double Vanity
Dining room
- Features: Combination
- Level: Combination
Kitchen
- Features: Eat-in Kitchen
- Level: Eat-in Kitchen
- Area: 180 Square Feet
- Dimensions: 15x12
Living room
- Features: Combination
- Level: Combination
- Area: 400 Square Feet
- Dimensions: 25x16
Heating
- Central, Electric
Cooling
- Central Air, Electric
Appliances
- Included: Dishwasher, Microwave, Refrigerator, Electric Oven, Electric Range
Features
- Ceiling Fan(s), Extra Closets, Walk-In Closet(s)
- Flooring: Concrete, Tile, Vinyl
- Basement: None
Interior area
- Total structure area: 1,702
- Total interior livable area: 1,702 sqft
- Finished area above ground: 1,702
Property
Parking
- Total spaces: 2
- Parking features: Garage Door Opener, Garage Faces Rear
- Attached garage spaces: 2
Features
- Levels: Three Or More
- Stories: 3
- Patio & porch: Patio
- Exterior features: Smart Lock(s)
Lot
- Features: Level
- Topography: Level
Details
- Parcel number: 092030E00500CO
- Special conditions: Standard
Construction
Type & style
- Home type: Townhouse
- Architectural style: Contemporary
- Property subtype: Townhouse, Residential, Condominium
- Attached to another structure: Yes
Materials
- Hardboard Siding, Brick
Condition
- New construction: No
- Year built: 2021
Utilities & green energy
- Sewer: Public Sewer
- Water: Public
- Utilities for property: Electricity Available, Water Available
Community & HOA
Community
- Security: Smart Camera(s)/Recording
- Subdivision: Homes At 2403 Jefferson Street
HOA
- Has HOA: Yes
- Services included: Maintenance Grounds, Trash
- HOA fee: $215 monthly
Location
- Region: Nashville
Financial & listing details
- Price per square foot: $411/sqft
- Annual tax amount: $2,135
- Date on market: 4/18/2026
- Electric utility on property: Yes
Estimated market value
Not available
Estimated sales range
Not available
Not available
Price history
| Date | Event | Price |
|---|---|---|
| 4/18/2026 | Listed for sale | $699,900-3.5%$411/sqft |
Source:  RealTracs MLS as distributed by MLS GRID #3179032 Report a problem RealTracs MLS as distributed by MLS GRID #3179032 Report a problem | ||
| 4/9/2026 | Listing removed | $725,000$426/sqft |
Source: RealTracs MLS as distributed by MLS GRID #3073420 Report a problem | ||
| 1/7/2026 | Listed for sale | $725,000-3.3%$426/sqft |
Source: RealTracs MLS as distributed by MLS GRID #3073420 Report a problem | ||
| 12/2/2025 | Listing removed | $750,000$441/sqft |
Source: RealTracs MLS as distributed by MLS GRID #3033638 Report a problem | ||
| 10/25/2025 | Listed for sale | $750,000-0.7%$441/sqft |
Source: RealTracs MLS as distributed by MLS GRID #3033638 Report a problem | ||
| 10/22/2025 | Listing removed | $755,000$444/sqft |
Source: RealTracs MLS as distributed by MLS GRID #2965307 Report a problem | ||
| 8/1/2025 | Listed for sale | $755,000+52.5%$444/sqft |
Source: RealTracs MLS as distributed by MLS GRID #2965307 Report a problem | ||
| 7/6/2021 | Sold | $495,000$291/sqft |
Source: RealTracs MLS as distributed by MLS GRID #2229853 Report a problem | ||
Public tax history
Tax history is unavailable.
Monthly payment
Est. payment
Payment breakdown
Explore the cost of this home by adjusting the details. Changes won't be saved.Climate risks
Neighborhood: JSH Neighborhood Club
Nearby schools
GreatSchools rating
- 4/10Park Avenue Elementary Enhanced OptionGrades: PK-5Distance: 1.5 mi
- 4/10McKissack Middle SchoolGrades: 6-8Distance: 1.2 mi
- 4/10Pearl Cohn Magnet High SchoolGrades: 9-12Distance: 0.4 mi
Schools provided by the listing agent
- Elementary: Park Avenue Enhanced Option
- Middle: Moses McKissack Middle
- High: Pearl Cohn Magnet High School
Source: RealTracs MLS as distributed by MLS GRID. This data may not be complete. We recommend contacting the local school district to confirm school assignments for this home.
- $750,0004 bd4 ba1.7k sqft2403 Jefferson St #F, Nashville, TN 37208Sold

- $750,0004 bd4 ba1.6k sqft2403F Jefferson St, Nashville, TN 37208Sold
- $699,9994 bd5 ba1.7k sqft2403 Jefferson St #G, Nashville, TN 37208For Sale

- $750,0004 bd4 ba1.7k sqft2403 Jefferson St #C, Nashville, TN 37208Sold

- $1,746,8008 bd12 ba5.4k sqft2405 Jefferson St, Nashville, TN 37208Off Market
- $745,0004 bd4 ba1.7k sqft2403 Jefferson St #A, Nashville, TN 37208Sold
- $632,5003 bd4 ba1.7k sqft2410 Meharry Blvd APT 1, Nashville, TN 37208Sold
- $728,5003 bd1 ba768 sqft2401 Jefferson St, Nashville, TN 37208Off Market
A local agent can set up tours, give advice and negotiate with sellers.
A local lender can help you make sure your offer is ready when you are.
Similar homes
- $699,9994 bd5 ba1.7k sqft2403 Jefferson St #G, Nashville, TN 37208For Sale
 MLS ID #3139906, Jack Costigan. RealTracs MLS as distributed by MLS GRID
 - $689,9004 bd4 ba1.8k sqft2719 Alameda St #102, Nashville, TN 37208For Sale
 MLS ID #3179030, Michael Gomez. RealTracs MLS as distributed by MLS GRID
 - $689,9004 bd4 ba1.8k sqft2719 Alameda St #101, Nashville, TN 37208For Sale
 MLS ID #3179031, Michael Gomez. RealTracs MLS as distributed by MLS GRID
 - $599,9994 bd4 ba2.1k sqft2318 Batavia St, Nashville, TN 37208For Sale
 MLS ID #3319040, Diane Journell. RealTracs MLS as distributed by MLS GRID
 - $665,0004 bd3 ba2k sqft906 Morrison St, Nashville, TN 37208For SaleMLS ID #3304829, Lillian Bates. RealTracs MLS as distributed by MLS GRID
- $775,0004 bd4 ba1.8k sqft2511 Clifton Ave APT 3, Nashville, TN 37209For SaleMLS ID #3287592, Meredith Garrett. RealTracs MLS as distributed by MLS GRID
- $750,0004 bd4 ba2.5k sqft905 47th Ave N, Nashville, TN 37209For SaleMLS ID #3312602, JONATHAN HARRIS. RealTracs MLS as distributed by MLS GRID
- $625,0004 bd4 ba2k sqft2106C 24th Ave N, Nashville, TN 37208For SaleMLS ID #3245824, Heather Waters. RealTracs MLS as distributed by MLS GRID
- $785,0003 bd4 ba2.4k sqft1502 Arthur Ave, Nashville, TN 37208For SaleMLS ID #3305296, Kate McClarnon. RealTracs MLS as distributed by MLS GRID
- $699,5004 bd5 ba2.3k sqft2021 Beech Ave #1, Nashville, TN 37204For SaleMLS ID #3248002, Chad Wohlers. RealTracs MLS as distributed by MLS GRID
- $549,9003 bd3 ba1.6k sqft1732B 25th Ave N, Nashville, TN 37208For SaleMLS ID #3279177, Pamela Lash. RealTracs MLS as distributed by MLS GRID
- $719,9003 bd3 ba2.3k sqft2520 Delk Ave, Nashville, TN 37208For SaleMLS ID #3169734, Jamal Spencer. RealTracs MLS as distributed by MLS GRID
- $699,9904 bd3 ba2k sqft113B Elmhurst Ave, Nashville, TN 37207For SaleMLS ID #3213541, Faith Swift. RealTracs MLS as distributed by MLS GRID
- $844,5003 bd4 ba2k sqft1011C 12th Ave N, Nashville, TN 37208For SaleMLS ID #3206919, Jack Costigan. RealTracs MLS as distributed by MLS GRID
- $699,9004 bd4 ba1.9k sqft853 Vibe Pl, Nashville, TN 37216For SaleMLS ID #3097965, Darbi Bolton. RealTracs MLS as distributed by MLS GRID
- $499,0003 bd3 ba1.5k sqft2002 Herman St #D, Nashville, TN 37208For SaleMLS ID #9996231, Jeff Orr. TVRMLS
- $499,0003 bd3 ba1.5k sqft2002 Herman St #C, Nashville, TN 37208For SaleMLS ID #9996539, Jeff Orr. TVRMLS
- $699,9994 bd4 ba2.4k sqft505 Croley Dr, Nashville, TN 37209For SaleMLS ID #3263035, Scoop Roberts. RealTracs MLS as distributed by MLS GRID
- $499,9003 bd3 ba1.6k sqft1732 25th Ave N, Nashville, TN 37208For SaleMLS ID #3279170, Pamela Lash. RealTracs MLS as distributed by MLS GRID
- $499,9002 bd3 ba1k sqft707 26th Ave N APT 6, Nashville, TN 37208For SaleMLS ID #3211122, Dena Abbott. RealTracs MLS as distributed by MLS GRID
